Save Search
Save
Ask
Tour
Hide
Share
$570,000
New Listing

7 Sleeping Colt Place
Spring, TX 77389

For Sale|Single Family Residence|Active
3
Beds
4
Total Baths
3
Full Baths
1
Partial Bath
2,628
SqFt
$217
/SqFt
2011
Built
Subdivision:
The Woodlands Creekside Park 04
County:
Harris
Call Now: +1 (832) 898-2855
Is this the listing for you? We can help make it yours.
+1 (832) 898-2855
7 Sleeping Colt Place7 Sleeping Colt Place7 Sleeping Colt Place7 Sleeping Colt Place
Save
Ask
Tour
Hide
Share

Mortgage Calculator

Monthly Payment (Est.)

Enter an interest rate to see your estimated monthly payment.
Calculator powered by Showcase IDX, a Constellation1 Company. Copyright ©2026 Information is deemed reliable but not guaranteed.

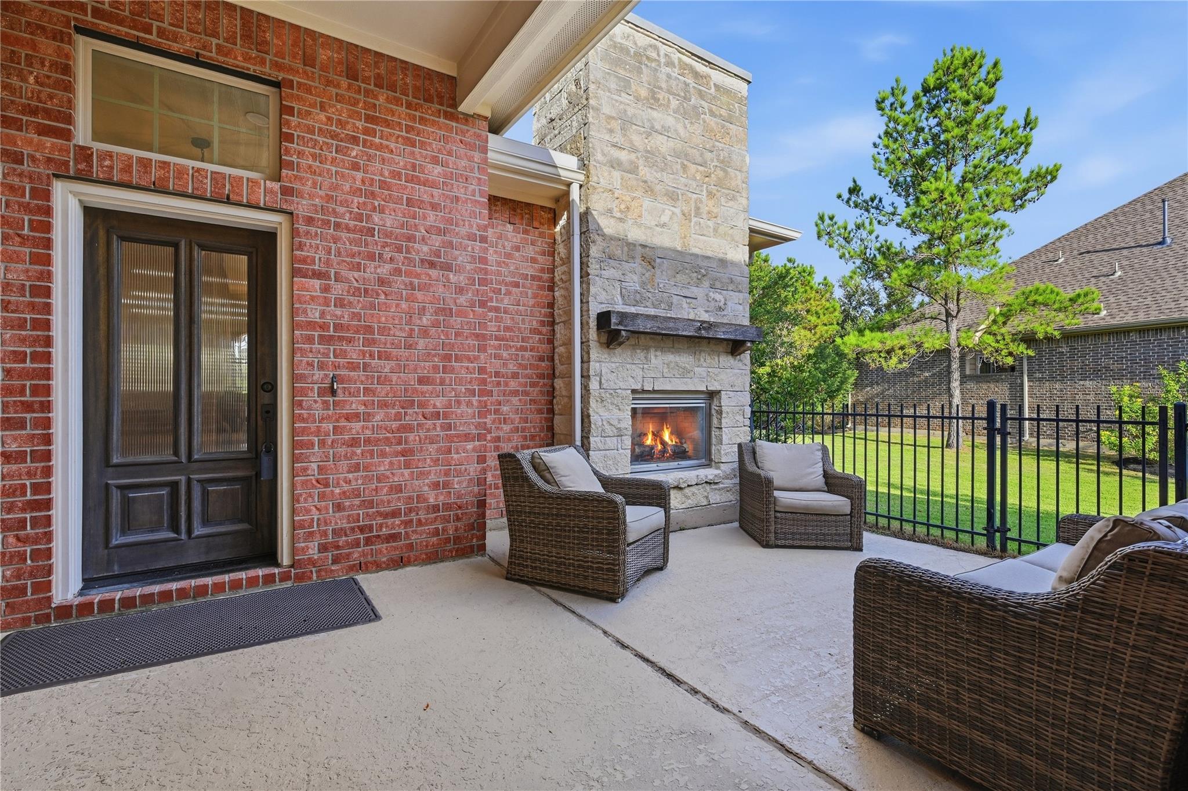
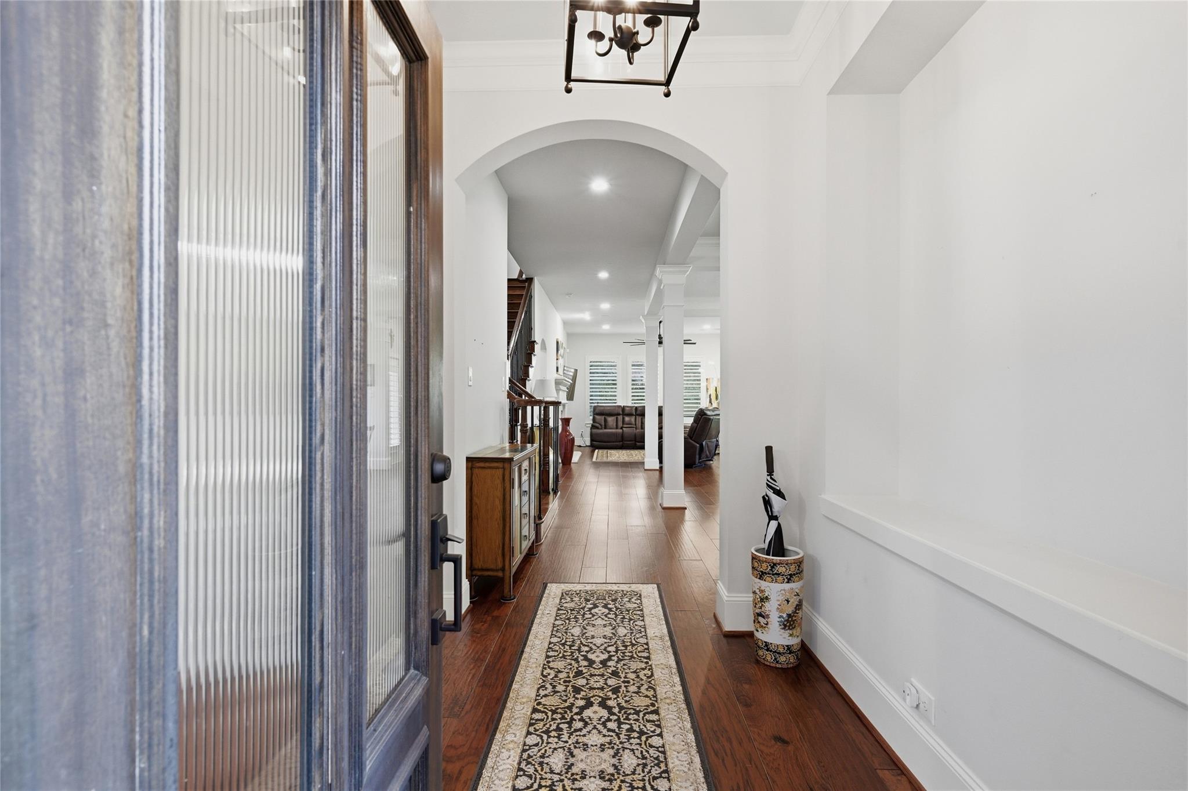
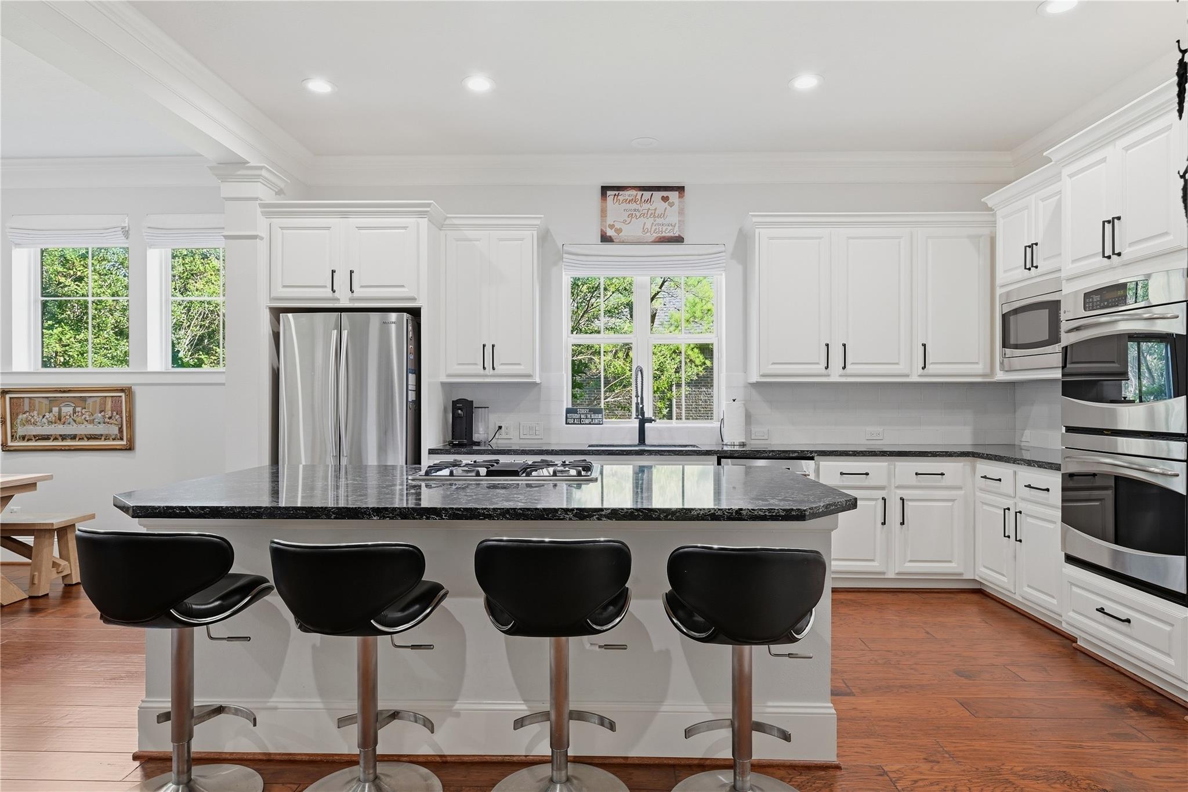
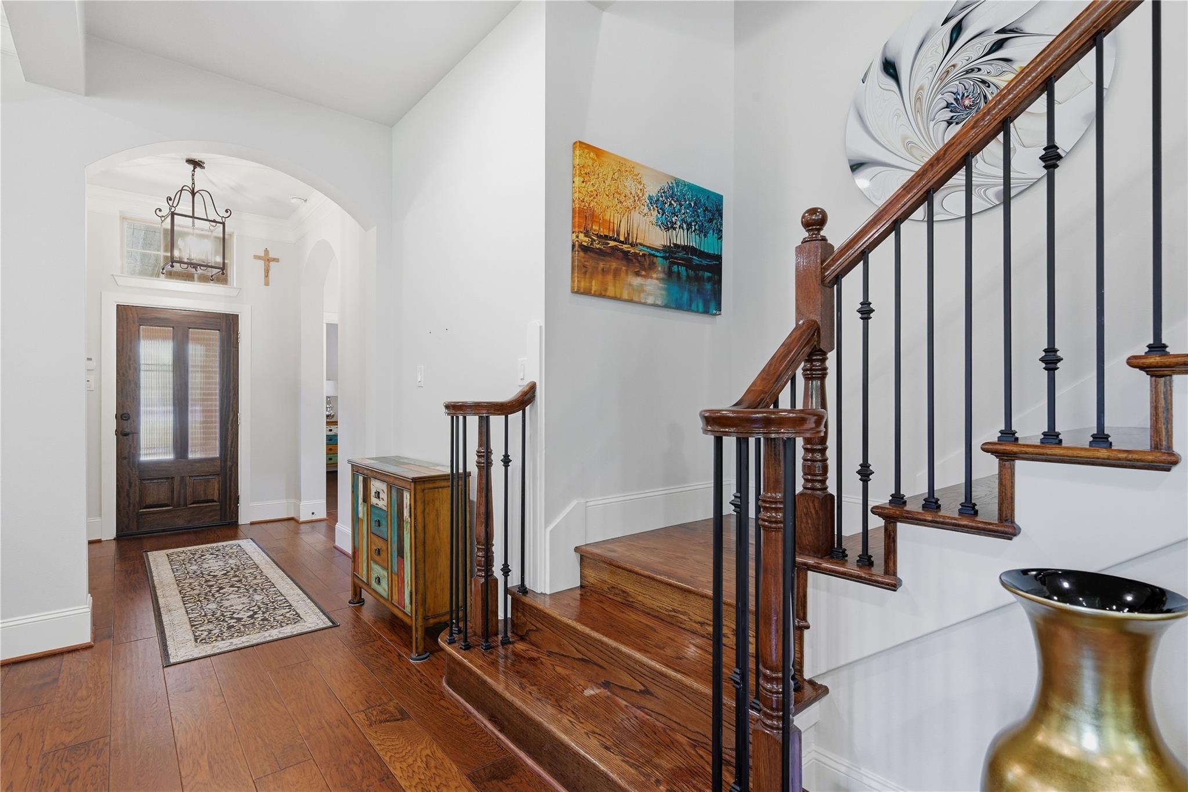
Beautifully maintained patio home tucked away on a quiet cul-de-sac in The Woodlands Creekside Park. This flexible casita-style floor plan features a private courtyard with gas-log fireplace and a secondary bedroom with its own private entrance and en-suite bath, perfect for guests or multi-generational living. The open kitchen and living area features quartz countertops, a large island with gas cooktop, abundant storage and extensive hardwood flooring. Spacious primary suite offers a beautifully appointed bath and oversized walk-in closet with direct access to the laundry room. Plantation shutters and custom touches throughout. Upstairs offers a game/media room, additional flex room or home office and half bath. Enjoy the large backyard with plenty of room for a future pool, plus an attached 2-car garage with epoxy flooring. Whole home generator too!

Save
Ask
Tour
Hide
Share
Listing Snapshot
Price 
$570,000
Days On Site 
0 Days
Bedrooms 
3
Inside Area (SqFt) 
2,628 sqft
Total Baths 
4
Full Baths 
3
Partial Baths 
1
Lot Size 
0.2219 Acres
Year Built 
2011
MLS® Number 
83388778
Status 
Active
Property Tax 
$13,402
HOA/Condo/Coop Fees 
N/A
Sq Ft Source 
N/A
Friends & Family
Recent Activity
13 hours agoListing updated with changes from the MLS®
23 hours agoListing first seen on site
General Features
Acres 
0.2219
Attached Garage 
Yes
Disclosures 
MudSeller's Disclosure
Foundation 
Slab
Garage 
Yes
Garage Spaces 
2
Parking 
Attached
Parking Spaces 
2
Property Sub Type 
Single Family Residence
SqFt Total 
2628
Style 
Traditional
Water Source 
Public
Interior Features
Appliances 
DisposalMicrowaveDishwasherCooktop
Cooling 
Electric
Fireplace 
Yes
Fireplace Features 
Gas Log
Fireplaces 
2
Heating 
Natural Gas
Interior 
Kitchen IslandDouble VanitySoaking Tub
Laundry Features 
Gas Dryer HookupWasher Hookup
Bathroom 
Dimensions - 5 x 8Level - FirstArea - 40
Bedroom 
Dimensions - 11 x 11Level - FirstArea - 121
Dining Room 
Dimensions - 19 x 10Level - FirstArea - 190
Game Room 
Dimensions - 11 x10Level - SecondArea - 110
Kitchen 
Dimensions - 15 x 14Level - FirstArea - 210
Living Room 
Dimensions - 17 x 14Level - FirstArea - 238
Master Bathroom 
Dimensions - 12 x 12Level - FirstArea - 144
Master Bedroom 
Dimensions - 17 x 14Level - FirstArea - 238
Save
Ask
Tour
Hide
Share
Exterior Features
Construction Details 
Brick
Lot Features 
Cul-De-Sac
Roof 
Composition
Community Features
MLS Area 
14
School District 
53 - Tomball
Schools
School District
53 - Tomball
Elementary School
Creekside Forest Elementary School
Middle School
Creekside Park Junior High School
High School
Tomball High School
Listing courtesy of LPT Realty, LLC jennifer.txre@gmail.com

IDX information is provided exclusively for consumers’ personal, non-commercial use. It may not be used for any purpose other than to identify prospective properties consumers may be interested in purchasing. This data is deemed reliable but is not guaranteed accurate by the MLS.

Data provided by HAR.com © 2026. All information provided should be independently verified.

Neighborhood & Commute
Source: Walkscore
Save
Ask
Tour
Hide
Share