
Save
Ask
Tour
Hide
$224,249
New Listing
14612 Ember DriveConroe, TX 77303
For Sale|Single Family Residence|Active
3
Beds
2
Total Baths
2
Full Baths
1,362
SqFt
$165
/SqFt
2026
Built
Subdivision:
Caney Mills
County:
Montgomery
Call Now: +1 (832) 898-2855
Is this the listing for you? We can help make it yours.
+1 (832) 898-2855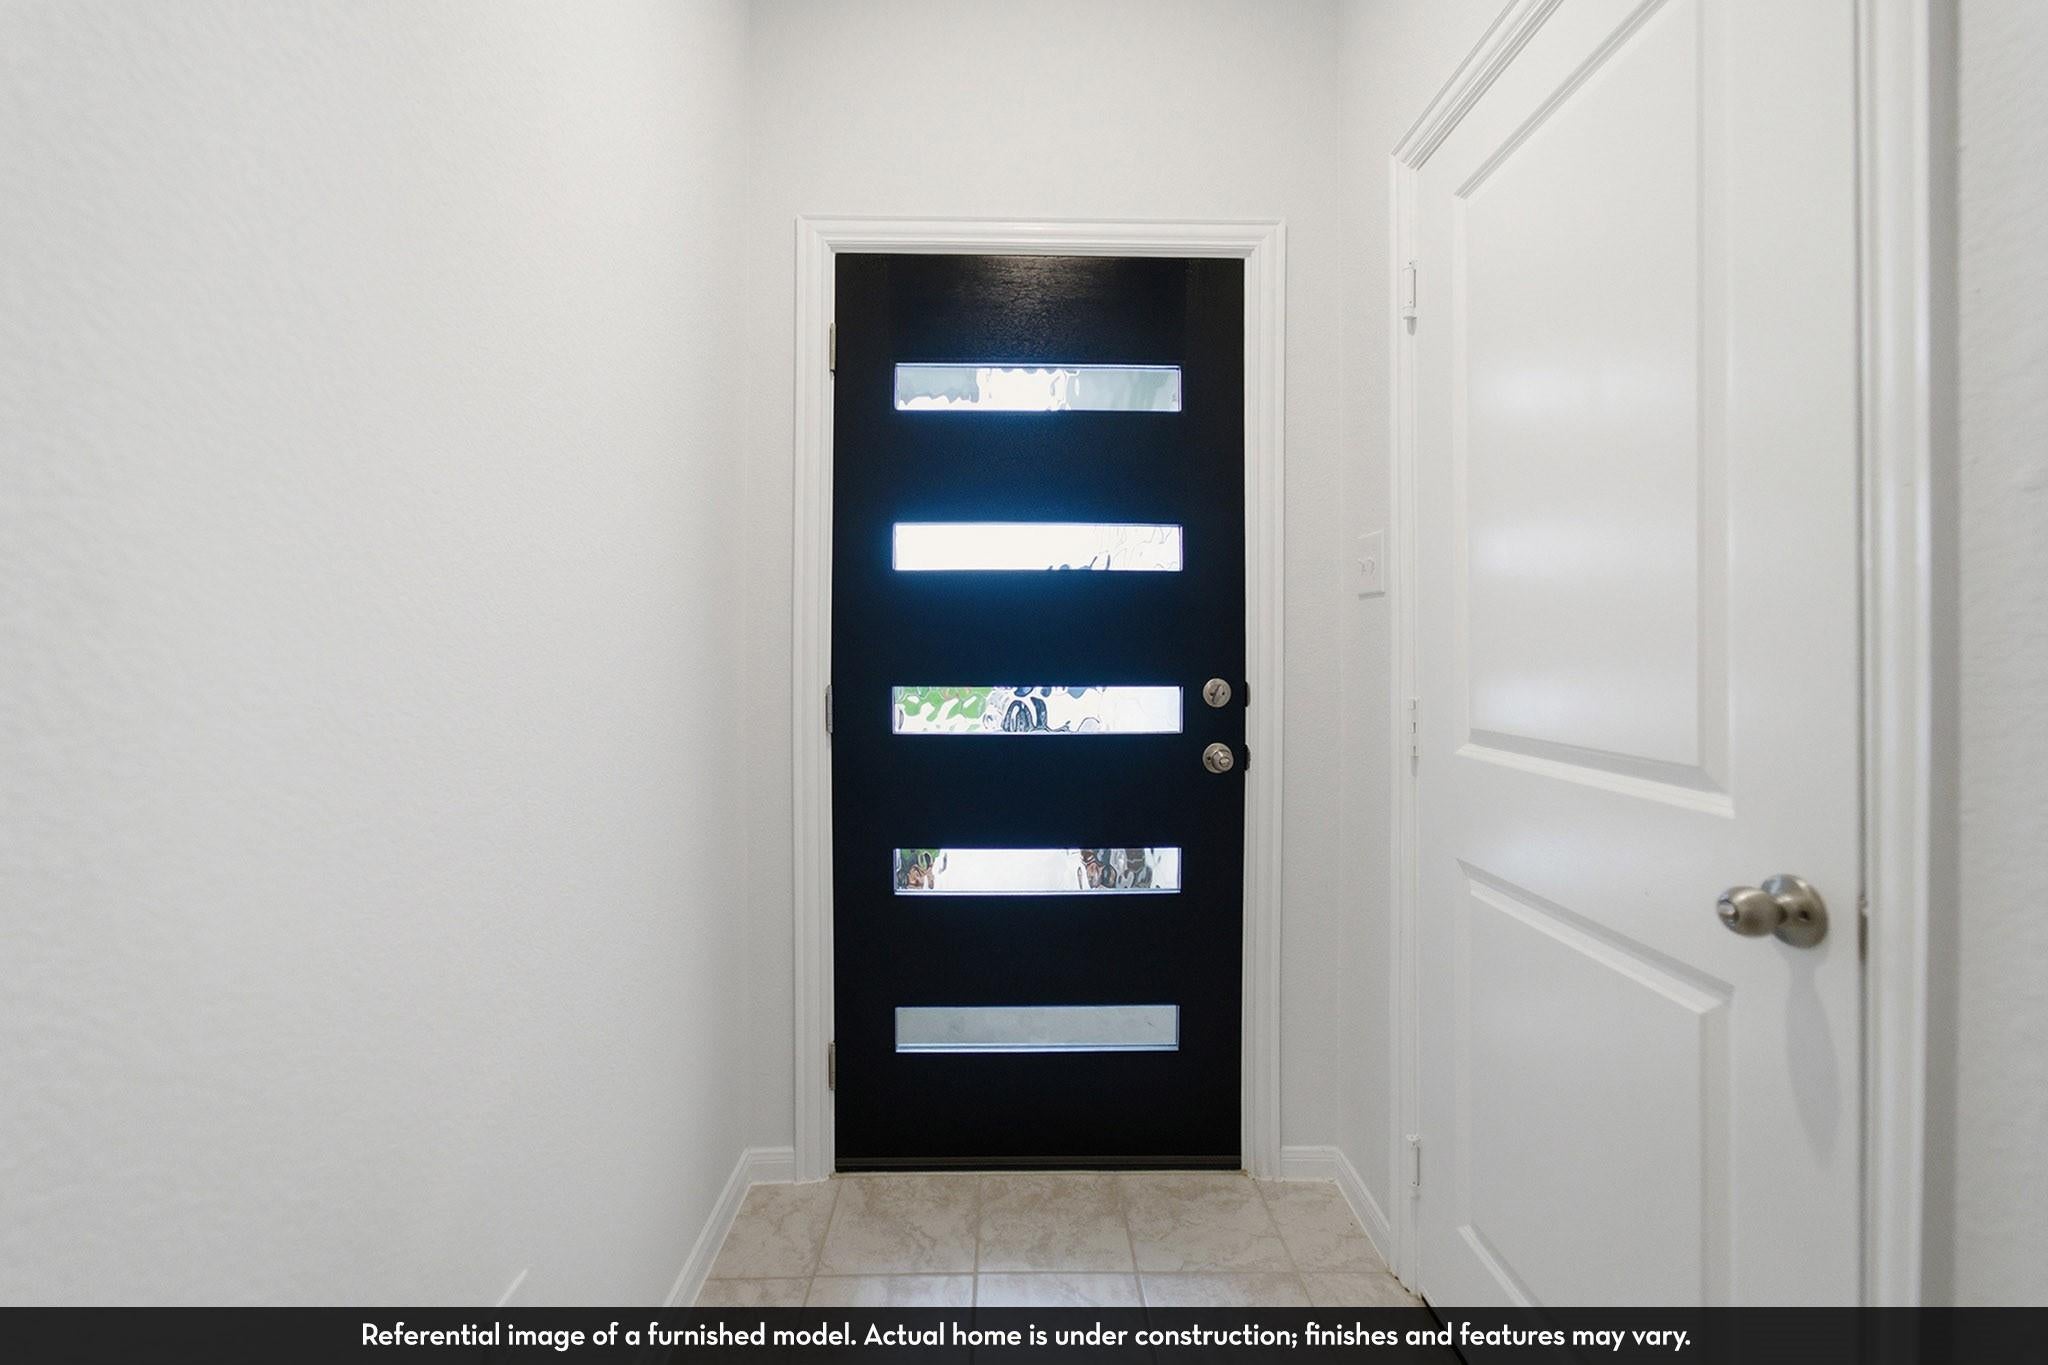
Save
Ask
Tour
Hide
Mortgage Calculator
Monthly Payment (Est.)
$1,023Calculator powered by Showcase IDX, a Constellation1 Company. Copyright ©2026 Information is deemed reliable but not guaranteed.
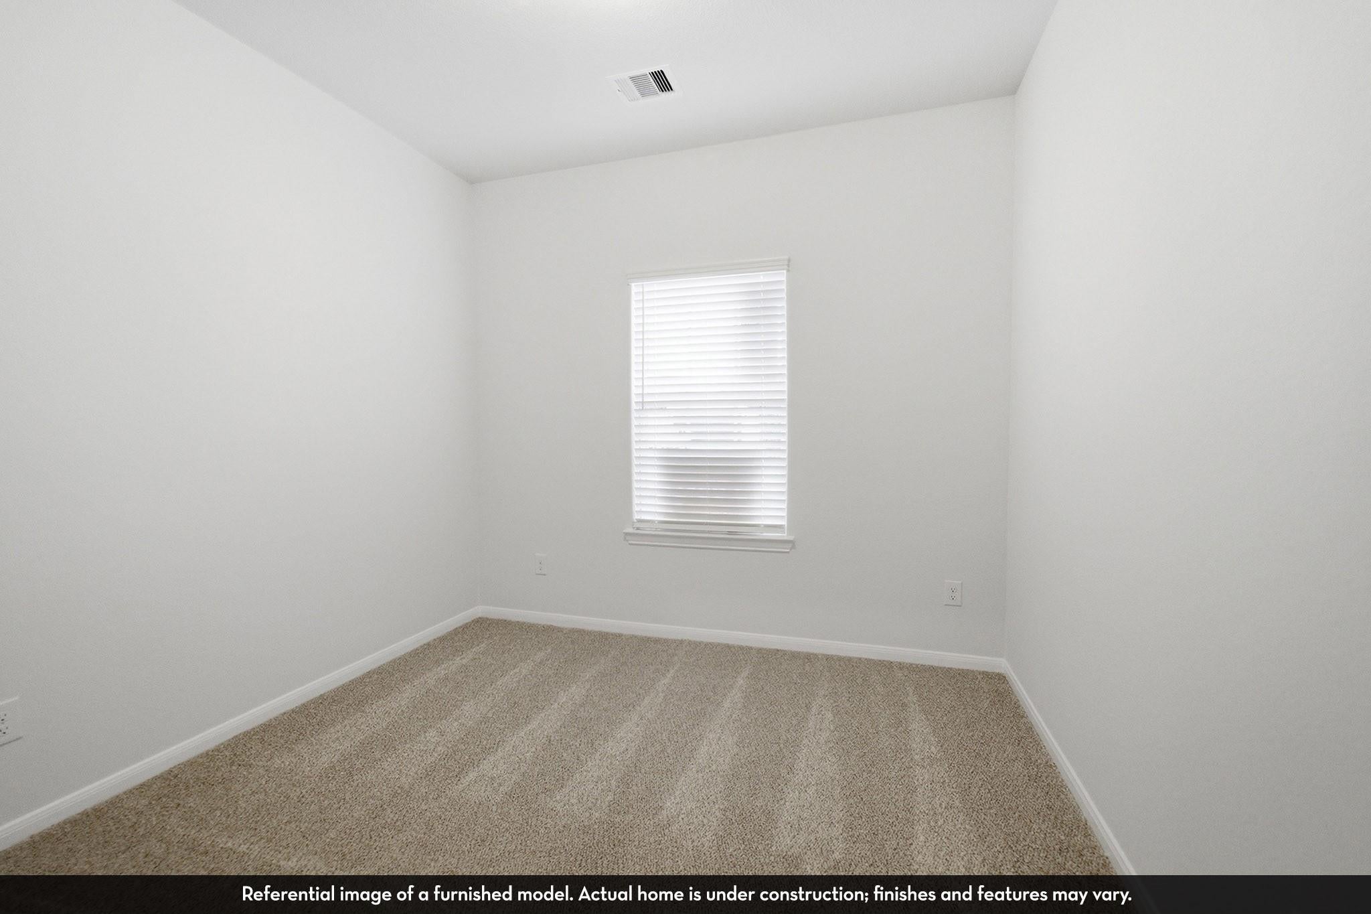
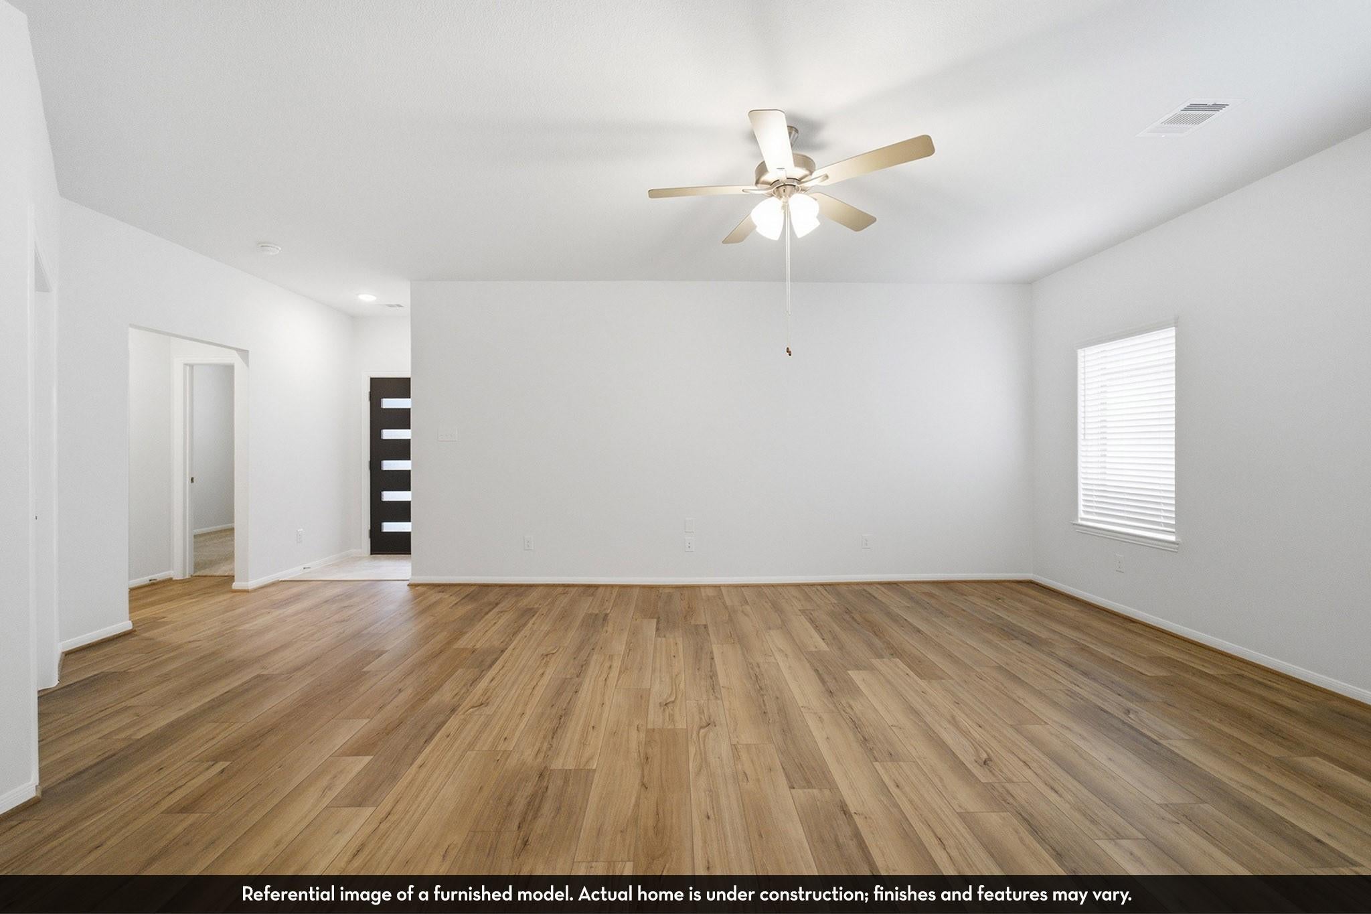
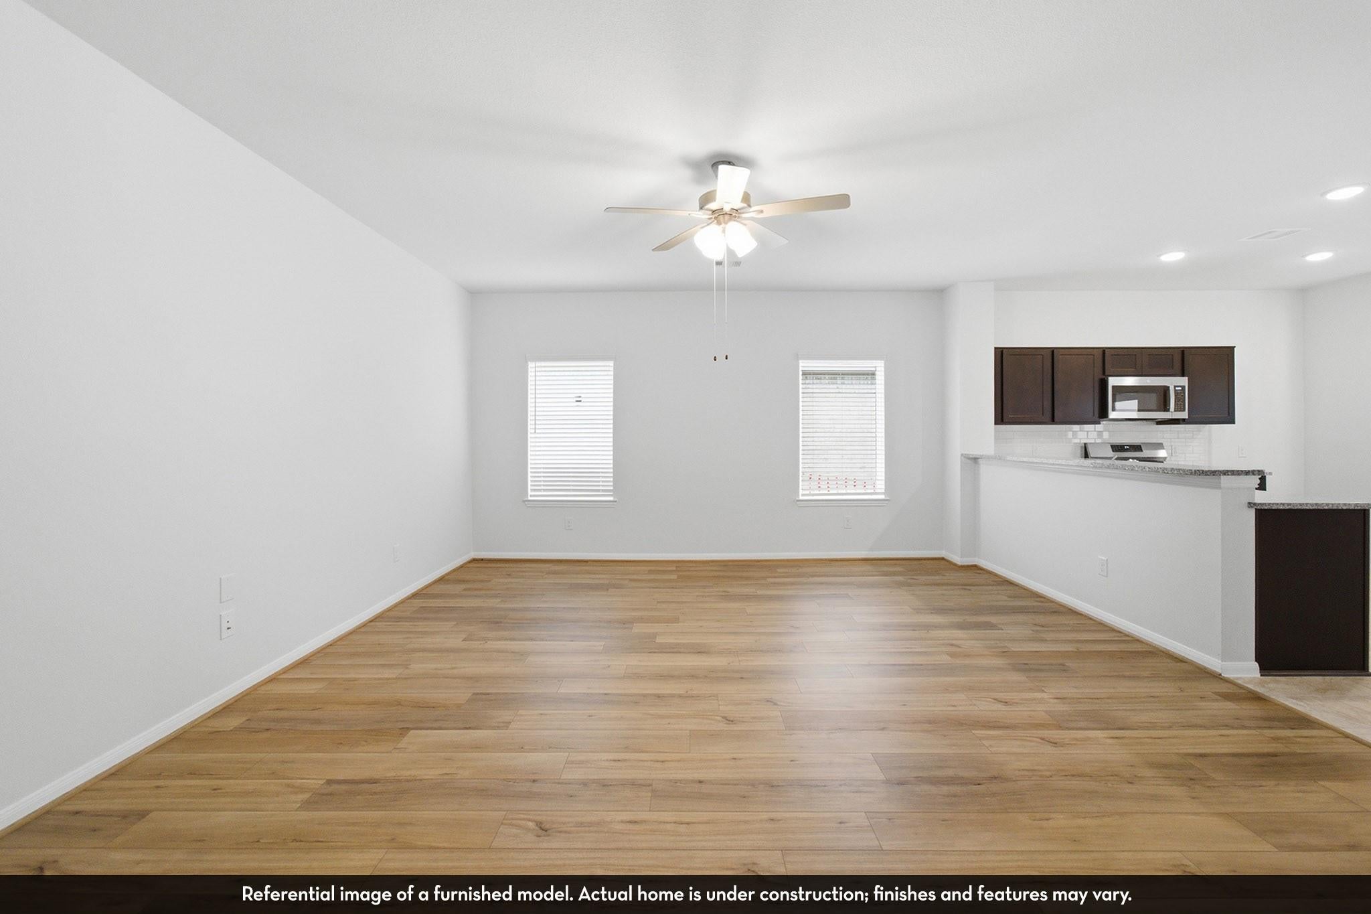
The Frio floor plan is as exciting for its features as it is for the tremendous value. A package of dynamite, this home boasts three bedrooms, two walk-in closets and two baths joined with a huge family room and a large kitchen/dining area. Upon entry of the home, you are met with access to your two-car garage. If you are needing the extra storage space, you are able to opt for an extra 1/2-car garage! You are then guided to the heart of the home - the sizable family room that faces the kitchen. This layout is ideal for hosting gatherings for all your friends and family. Opening up to the family room is your conveniently-designed kitchen and breakfast/dining room combination with entry to your walk-in utility room.
Save
Ask
Tour
Hide
Listing Snapshot
Price
$224,249
Days On Site
0 Days
Bedrooms
3
Inside Area (SqFt)
1,362 sqft
Total Baths
2
Full Baths
2
Partial Baths
N/A
Lot Size
0.1331 Acres
Year Built
2026
MLS® Number
83569582
Status
Active
Property Tax
$990
HOA/Condo/Coop Fees
$54.17 monthly
Sq Ft Source
N/A
Friends & Family
Recent Activity
| 9 hours ago | Listing updated with changes from the MLS® | |
| 9 hours ago | Listing first seen on site |
General Features
Acres
0.1331
Attached Garage
Yes
Direction Faces
Northwest
Disclosures
Mud
Foundation
Slab
Garage
Yes
Garage Spaces
2
Parking
Attached
Parking Spaces
2
Property Condition
Under Construction
Property Sub Type
Single Family Residence
Sewer
Public Sewer
SqFt Total
1362
Style
Traditional
Water Source
Public
Interior Features
Appliances
Water HeaterDisposalMicrowaveGas RangeDishwasherOven
Cooling
Electric
Flooring
Tile
Heating
Natural Gas
Interior
High CeilingsGranite Counters
Laundry Features
Electric Dryer Hookup
Window Features
Low Emissivity Windows
Save
Ask
Tour
Hide
Exterior Features
Construction Details
Batts InsulationBrickCement SidingBlown-In Insulation
Fencing
Full
Lot Features
Other
Patio And Porch
CoveredPatio
Roof
Composition
Windows/Doors
Low Emissivity Windows
Community Features
Association Dues
650
Financing Terms Available
CashConventionalFHA
HOA Fee Frequency
Annually
MLS Area
19
Roads
Concrete
School District
11 - Conroe
Schools
School District
11 - Conroe
Elementary School
Bartlett Elementary (Conroe)
Middle School
Stockton Junior High School
High School
Conroe High School
Listing courtesy of CastleRock Realty, LLC newhome@c-rock.com
IDX information is provided exclusively for consumers’ personal, non-commercial use. It may not be used for any purpose other than to identify prospective properties consumers may be interested in purchasing. This data is deemed reliable but is not guaranteed accurate by the MLS.
Data provided by HAR.com © 2026. All information provided should be independently verified.
IDX information is provided exclusively for consumers’ personal, non-commercial use. It may not be used for any purpose other than to identify prospective properties consumers may be interested in purchasing. This data is deemed reliable but is not guaranteed accurate by the MLS.
Data provided by HAR.com © 2026. All information provided should be independently verified.
Neighborhood & Commute
Source: Walkscore
Save
Ask
Tour
Hide
Did you know? You can invite friends and family to your search. They can join your search, rate and discuss listings with you.