Save Search
Save
Ask
Tour
Hide
Share
$799,000
New Listing

10695 White Rock Road
Conroe, TX 77306

For Sale|Single Family Residence|Active
4
Beds
2
Total Baths
2
Full Baths
3,538
SqFt
$226
/SqFt
1988
Built
Subdivision:
Conroe Colony
County:
Montgomery
Call Now: +1 (832) 898-2855
Is this the listing for you? We can help make it yours.
+1 (832) 898-2855
10695 White Rock Road10695 White Rock Road10695 White Rock Road10695 White Rock Road
Save
Ask
Tour
Hide
Share

Mortgage Calculator

Monthly Payment (Est.)

$3,645
Calculator powered by Showcase IDX, a Constellation1 Company. Copyright ©2026 Information is deemed reliable but not guaranteed.

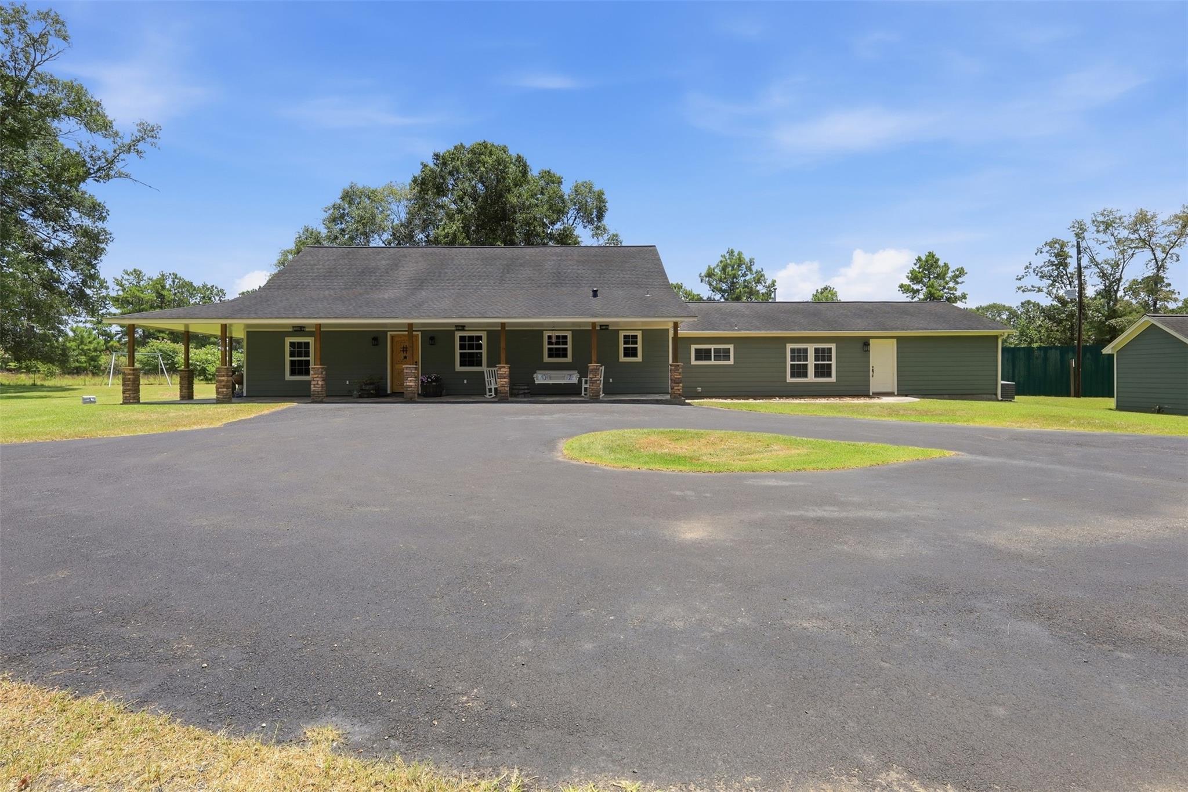
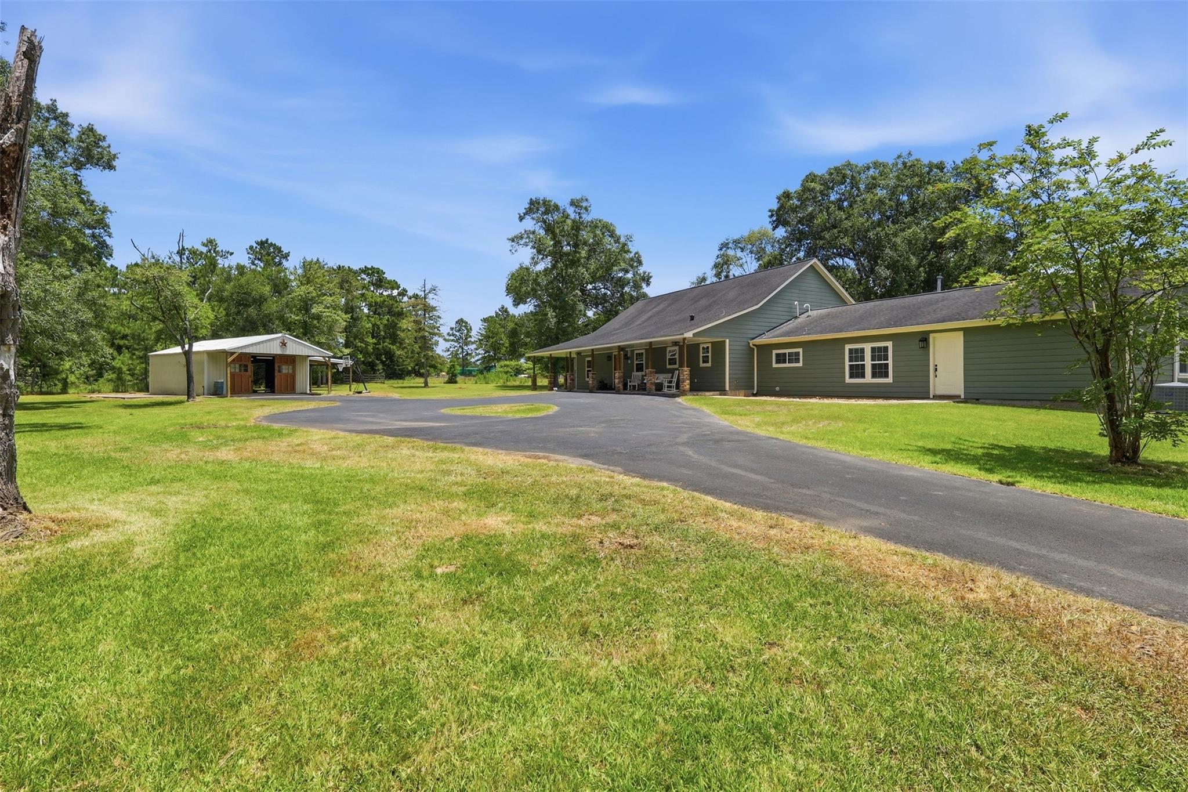
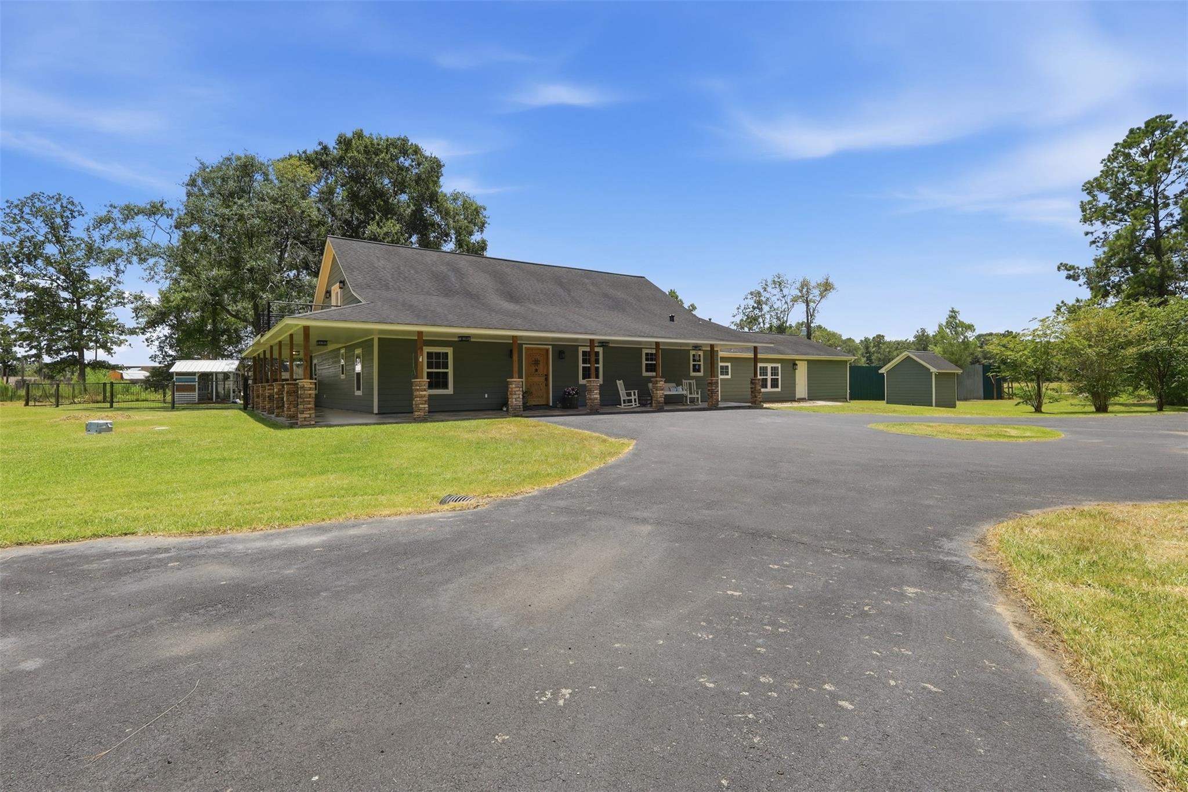
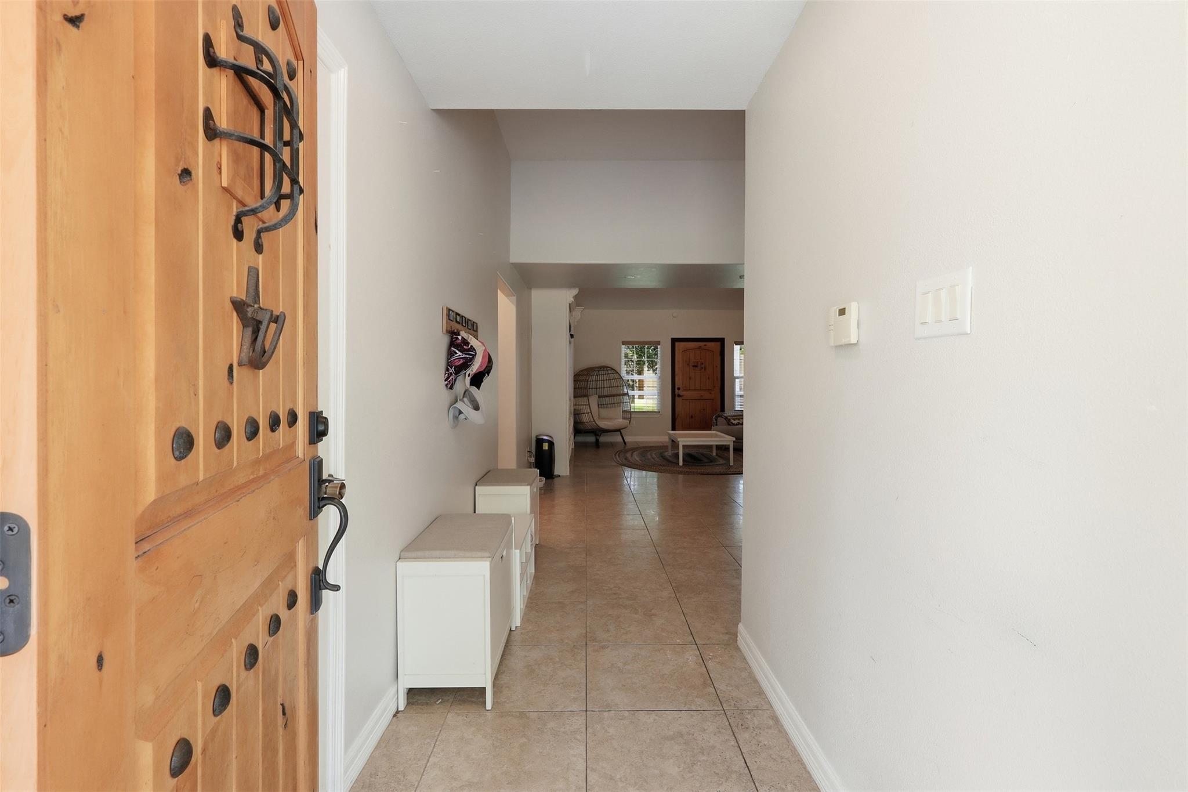
Welcome home to the perfect blend of privacy, space, and modern country living on 4.99 unrestricted acres with no HOA. Tucked behind a gated entry this wooded property offers room to spread out and enjoy the outdoors while staying close to nearby growth and conveniences. A wraparound covered porch and screened-in back porch set the tone for relaxed country living. Inside, enjoy an open-concept living area with high ceilings, a chef-style kitchen with large island, custom cabinetry, granite counters, walk-in pantry, professional range hood & space for an oversized refrigerator. The flexible layout includes a media room with projector, upstairs bonus room with balcony, and first-floor bonus room with separate entrance. Updates include renovated baths in 2025, a luxury primary bath with rain shower, dual vanities and claw foot tub, two newer HVAC units, and a whole-home Generac generator. Outside features include a shop with electricity and covered carport and cross-fenced pasture.

Save
Ask
Tour
Hide
Share
Listing Snapshot
Price 
$799,000
Days On Site 
0 Days
Bedrooms 
4
Inside Area (SqFt) 
3,538 sqft
Total Baths 
2
Full Baths 
2
Partial Baths 
N/A
Lot Size 
4.99 Acres
Year Built 
1988
MLS® Number 
83672692
Status 
Active
Property Tax 
$11,122
HOA/Condo/Coop Fees 
N/A
Sq Ft Source 
N/A
Friends & Family
Recent Activity
an hour agoListing updated with changes from the MLS®
8 hours agoListing first seen on site
General Features
Acres 
4.99
Carport 
2
Disclosures 
ExclusionsSellers Disclosure
Foundation 
Slab
Garage 
Yes
Green Energy Efficient 
HVAC
Parking 
DetachedOversizedAdditional ParkingCircular DrivewayWorkshop in GarageDetached CarportGated
Parking Spaces 
2
Property Sub Type 
Single Family Residence
Sewer 
Aerobic SepticSeptic Tank
SqFt Total 
3538
Style 
RanchTraditional
Water Source 
Well
Interior Features
Appliances 
Gas CooktopDishwasherOven
Cooling 
Electric
Flooring 
CarpetTile
Heating 
Natural Gas
Interior 
Kitchen IslandPantryVaulted Ceiling(s)Double VanitySoaking Tub
Laundry Features 
Electric Dryer HookupWasher Hookup
Save
Ask
Tour
Hide
Share
Exterior Features
Construction Details 
Cement SidingWood Siding
Exterior 
Balcony
Fencing 
Back YardCross Fenced
Lot Features 
Back YardClearedWooded
Other Structures 
WorkshopBarn(s)Stable(s)
Patio And Porch 
Porch
Roof 
Composition
Community Features
Financing Terms Available 
CashConventionalFHAVA Loan
Horse Allowed 
Yes
MLS Area 
40
Roads 
Asphalt
School District 
47 - Splendora
Schools
School District
47 - Splendora
Elementary School
Piney Woods Elementary School
Middle School
Splendora Junior High
High School
Splendora High School
Listing courtesy of Keller Williams Realty Southwest israel.flores@kw.com

IDX information is provided exclusively for consumers’ personal, non-commercial use. It may not be used for any purpose other than to identify prospective properties consumers may be interested in purchasing. This data is deemed reliable but is not guaranteed accurate by the MLS.

Data provided by HAR.com © 2026. All information provided should be independently verified.

Neighborhood & Commute
Source: Walkscore
Save
Ask
Tour
Hide
Share