Save Search
Save
Ask
Tour
Hide
Share
$400,000
1 Day On Site

460 Barton Place Drive
Tarkington, TX 77327

For Sale|Single Family Residence|Active
4
Beds
2
Total Baths
2
Full Baths
2,018
SqFt
$198
/SqFt
2025
Built
Subdivision:
Barton Place Sub Sec 1
County:
Liberty
Call Now: +1 (832) 898-2855
Is this the listing for you? We can help make it yours.
+1 (832) 898-2855
460 Barton Place Drive460 Barton Place Drive460 Barton Place Drive460 Barton Place Drive
Save
Ask
Tour
Hide
Share

Mortgage Calculator

Monthly Payment (Est.)

$1,825
Calculator powered by Showcase IDX, a Constellation1 Company. Copyright ©2026 Information is deemed reliable but not guaranteed.

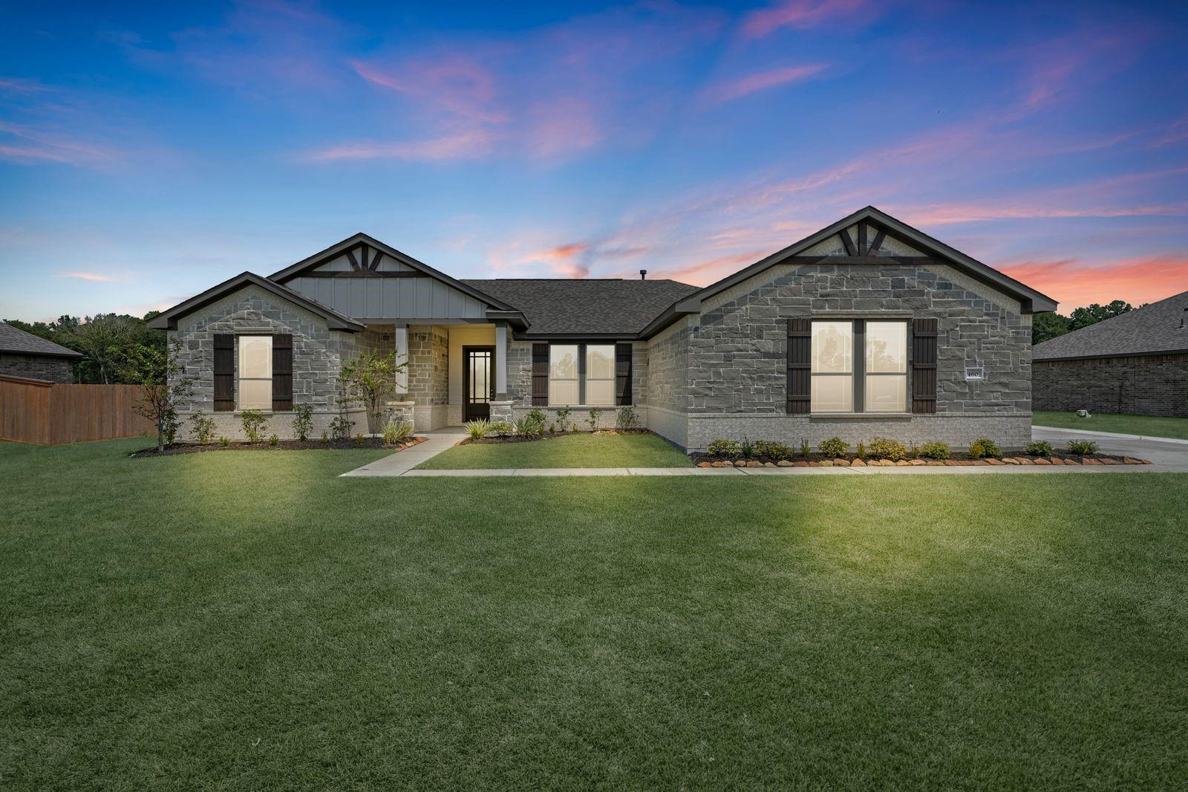
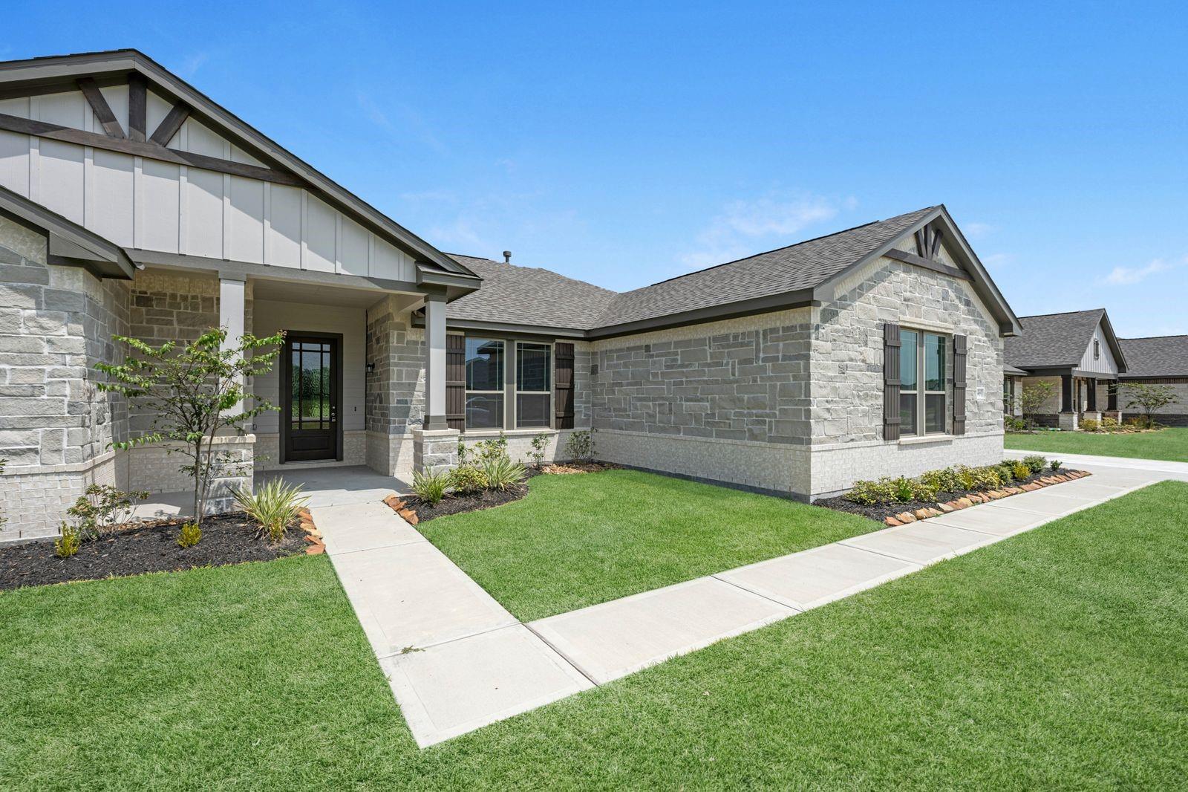
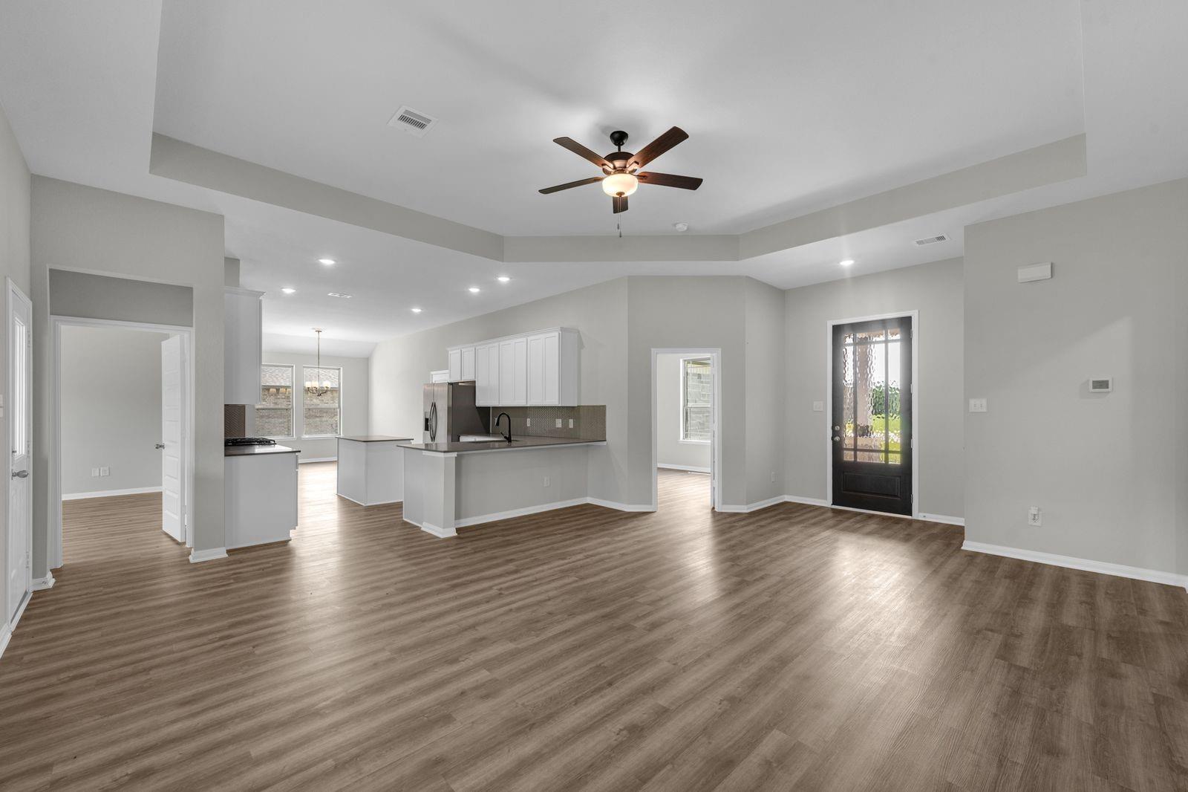
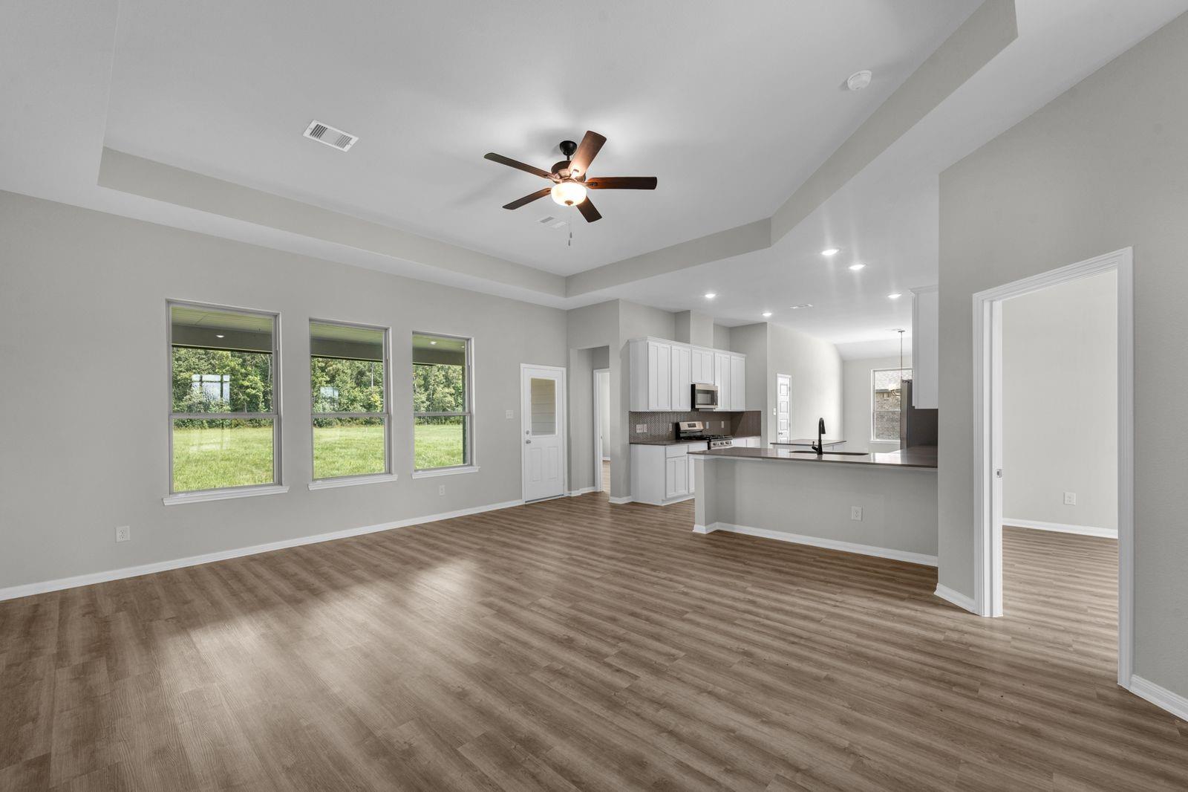
BRAND NEW HOME ON OVER 1 ACRE! Discover the stunning Carter ranch-style home in Barton Place, featuring a BEAUTIFUL STONE and THREE-SIDED BRICK exterior plus a SPACIOUS COVERED PATIO—perfect for outdoor entertaining! This flexible 4 BED / 2 BATH layout is designed to fit every lifestyle. Enjoy an OPEN-CONCEPT design with GRANITE COUNTERTOPS and LUXURY VINYL PLANK FLOORING throughout. The generous primary suite offers an EXTENDED WALK-IN CLOSET for added comfort and storage. This popular floor plan has been upgraded with $70,000 IN PREMIUM FEATURES, making it truly MOVE-IN READY on a 1+ ACRE LOT with room to BUILD A SHOP, ADD A POOL, or create your dream GARDEN SPACE. With a LOW 1.4% TAX RATE, this home is an incredible opportunity. SCHEDULE YOUR SHOWING TODAY!

Save
Ask
Tour
Hide
Share
Listing Snapshot
Price 
$400,000
Days On Site 
1 Day
Bedrooms 
4
Inside Area (SqFt) 
2,018 sqft
Total Baths 
2
Full Baths 
2
Partial Baths 
N/A
Lot Size 
1.03 Acres
Year Built 
2025
MLS® Number 
84015748
Status 
Active
Property Tax 
$5,129
HOA/Condo/Coop Fees 
$25 monthly
Sq Ft Source 
N/A
Friends & Family
Recent Activity
16 hours agoListing updated with changes from the MLS®
yesterdayListing first seen on site
General Features
Acres 
1.03
Attached Garage 
Yes
Disclosures 
Mud
Foundation 
Slab
Garage 
Yes
Garage Spaces 
3
Green Energy Efficient 
ThermostatLightingHVACExposure/Shade
Parking 
Attached
Parking Spaces 
3
Property Condition 
New Construction
Property Sub Type 
Single Family Residence
Sewer 
Aerobic Septic
SqFt Total 
2018
Style 
Traditional
Water Source 
Public
Interior Features
Appliances 
DisposalMicrowaveDishwasher
Cooling 
Attic FanCeiling Fan(s)Electric
Flooring 
CarpetVinyl
Heating 
Natural Gas
Interior 
Smart Thermostat
Save
Ask
Tour
Hide
Share
Exterior Features
Construction Details 
Spray Foam InsulationBrickStoneWood Siding
Lot Features 
SubdividedWooded
Roof 
Composition
Community Features
Association Dues 
300
HOA Fee Frequency 
Annually
MLS Area 
52
School District 
102 - Tarkington
Schools
School District
102 - Tarkington
Elementary School
Tarkington Elementary School
Middle School
Tarkington Middle School
High School
Tarkington High School
Listing courtesy of Turner Mangum,LLC jst@turnermangum.com

IDX information is provided exclusively for consumers’ personal, non-commercial use. It may not be used for any purpose other than to identify prospective properties consumers may be interested in purchasing. This data is deemed reliable but is not guaranteed accurate by the MLS.

Data provided by HAR.com © 2026. All information provided should be independently verified.

Neighborhood & Commute
Source: Walkscore
Save
Ask
Tour
Hide
Share