Save Search
Save
Ask
Tour
Hide
Share
$535,000
New Listing

2410 Laureldale Park Lane
Spring, TX 77386

For Sale|Single Family Residence|Active
5
Beds
4
Total Baths
3
Full Baths
1
Partial Bath
3,252
SqFt
$165
/SqFt
2004
Built
Subdivision:
Imperial Oaks Forest 01
County:
Montgomery
Call Now: +1 (832) 898-2855
Is this the listing for you? We can help make it yours.
+1 (832) 898-2855
2410 Laureldale Park Lane2410 Laureldale Park Lane2410 Laureldale Park Lane2410 Laureldale Park Lane
Save
Ask
Tour
Hide
Share

Mortgage Calculator

Monthly Payment (Est.)

$2,441
Calculator powered by Showcase IDX, a Constellation1 Company. Copyright ©2026 Information is deemed reliable but not guaranteed.

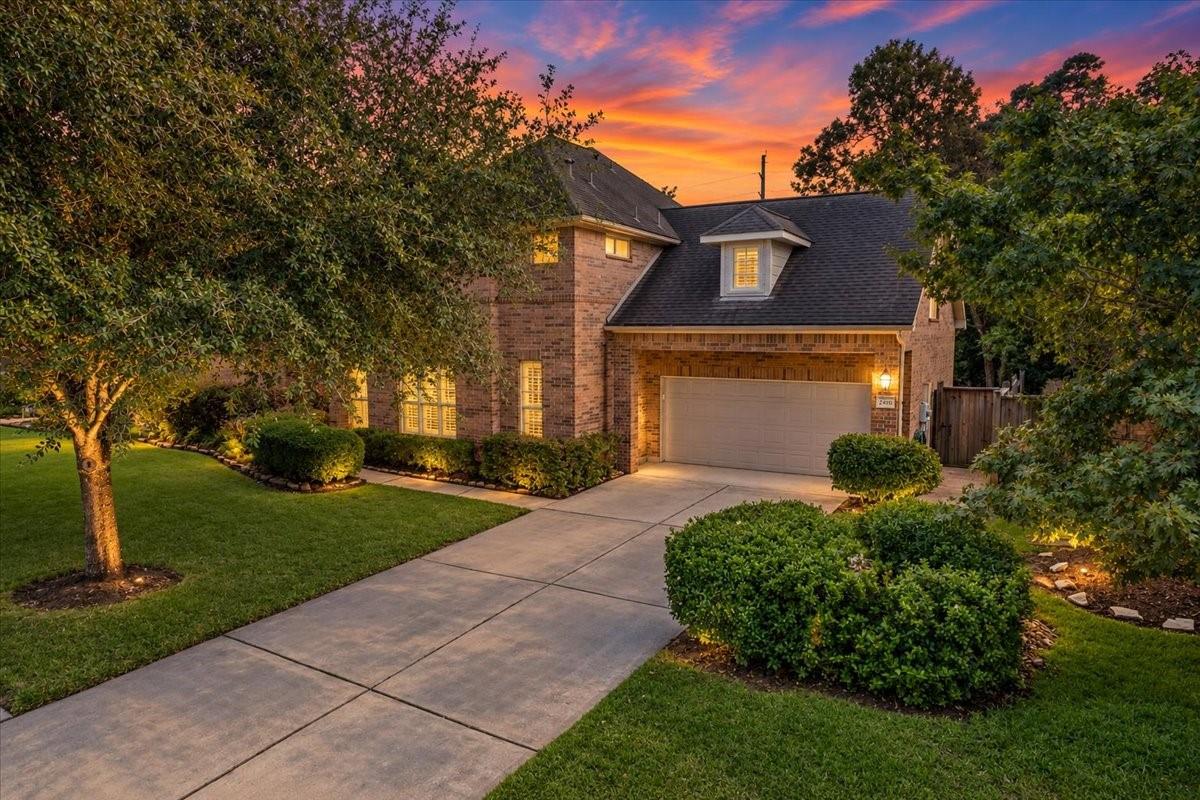
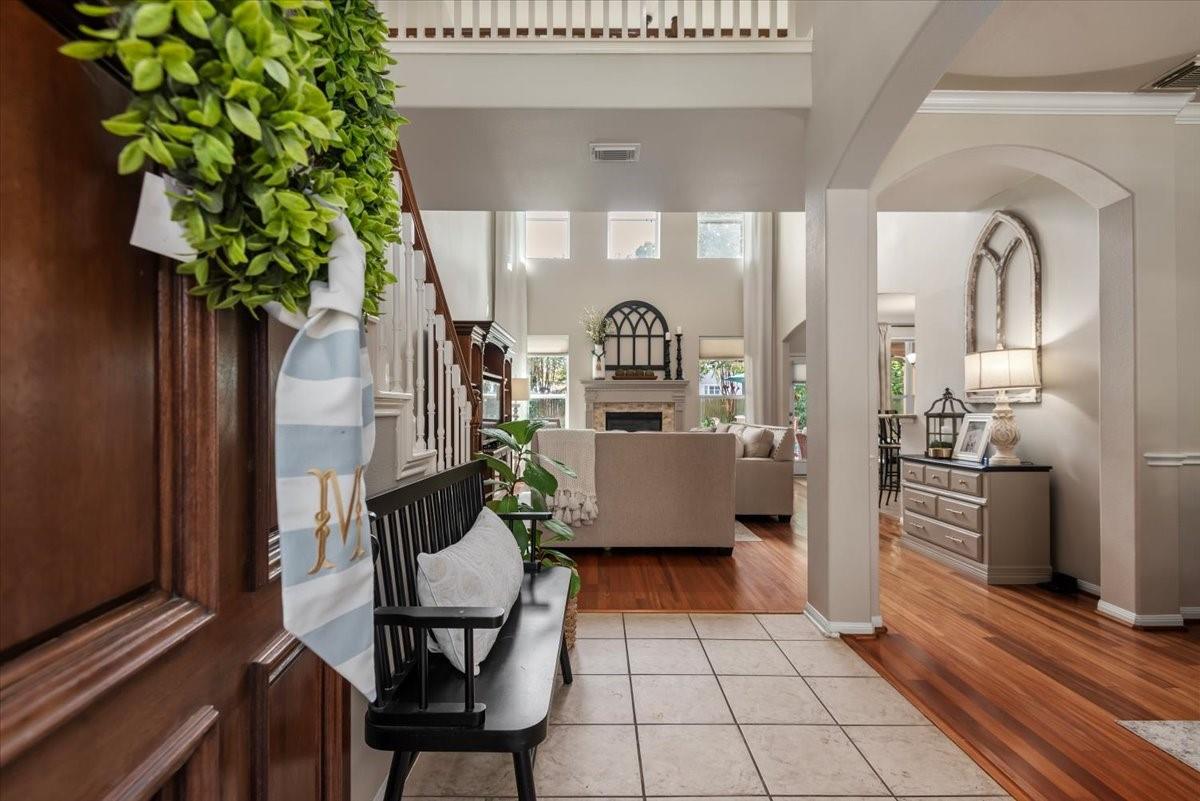
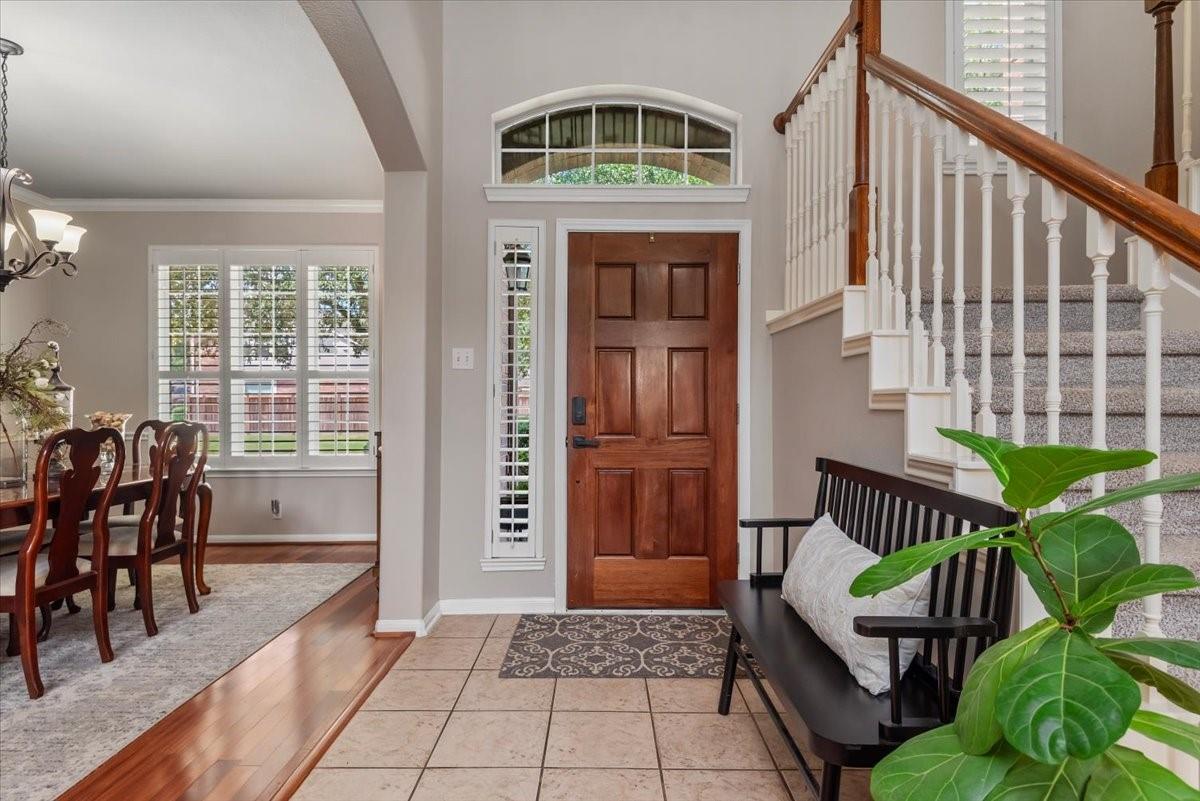
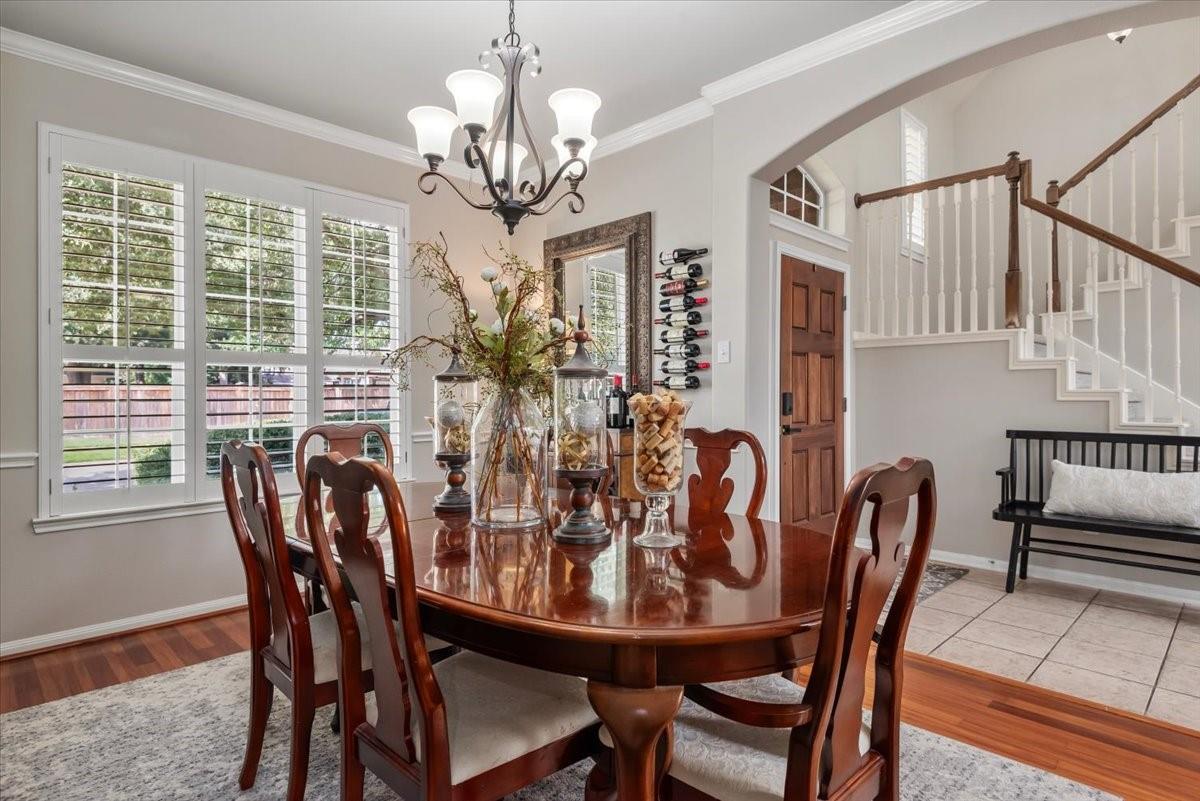
Welcome to this beautifully maintained 5-bedroom, 3.5-bath home with a pool in the established community of Imperial Oaks. Soaring ceilings create an open, airy feel, while Brazilian cherry hardwood floors and plantation shutters add warmth and character. The kitchen flows seamlessly into the main living area with views of the backyard. Step outside to your own private retreat featuring a sparkling pool, two magnificent magnolia trees, mature crape myrtles and plenty of green space for play, pets and entertaining. The spacious lot and positioning of surrounding homes provide an uncommon sense of privacy. The remodeled primary bath features a freestanding tub, beautiful finishes and thoughtful storage. Located in the quiet Forest One section with walking trails nearby, this home offers space, privacy, mature landscaping and the charm of an established neighborhood.

Save
Ask
Tour
Hide
Share
Listing Snapshot
Price 
$535,000
Days On Site 
0 Days
Bedrooms 
5
Inside Area (SqFt) 
3,252 sqft
Total Baths 
4
Full Baths 
3
Partial Baths 
1
Lot Size 
0.2243 Acres
Year Built 
2004
MLS® Number 
84082749
Status 
Active
Property Tax 
$9,531
HOA/Condo/Coop Fees 
$51.25 monthly
Sq Ft Source 
N/A
Friends & Family
Recent Activity
6 hours agoListing updated with changes from the MLS®
7 hours agoListing first seen on site
General Features
Acres 
0.2243
Attached Garage 
Yes
Disclosures 
HOA First Right of RefusalMudSeller's Disclosure
Foundation 
Slab
Garage 
Yes
Garage Spaces 
2
Parking 
AttachedGarage Door Opener
Parking Spaces 
2
Property Sub Type 
Single Family Residence
Security 
Security ServicePrewired
SqFt Total 
3252
Style 
Traditional
Water Source 
Public
Interior Features
Appliances 
DisposalElectric OvenMicrowaveGas CooktopDishwasher
Cooling 
Ceiling Fan(s)Electric
Fireplace 
Yes
Fireplace Features 
Gas
Fireplaces 
1
Flooring 
CarpetTileWood
Heating 
Natural Gas
Interior 
High CeilingsWalk-In Closet(s)PantryEntrance FoyerMaster DownstairsGranite CountersDouble Vanity
Laundry Features 
Electric Dryer HookupGas Dryer HookupWasher Hookup
Window Features 
Window Coverings
Bedroom 
Dimensions - 14x12Level - SecondArea - 168
Breakfast 
Dimensions - 9x12Level - FirstArea - 108
Dining Room 
Dimensions - 11x13Level - FirstArea - 143
Game Room 
Dimensions - 19x24Level - SecondArea - 456
Living Room 
Dimensions - 16x20Level - FirstArea - 320
Master Bedroom 
Dimensions - 16x17Level - FirstArea - 272
Utility Room 
Dimensions - 6x7Level - FirstArea - 42
Save
Ask
Tour
Hide
Share
Exterior Features
Construction Details 
BrickCement Siding
Exterior 
Balcony
Fencing 
Back Yard
Lot Features 
Back YardSubdivided
Patio And Porch 
Patio
Pool Features 
Gunite
Private Pool 
Yes
Roof 
Composition
Windows/Doors 
Window Coverings
Community Features
Association Amenities 
Basketball CourtClubhouseDog ParkParkPicnic AreaPlaygroundPoolTrail(s)Recreation Facilities
Association Fee 
$615.0
Association Fee Frequency 
Annually
Community Features 
Tennis Court(s)CurbsClubhouse
MLS Area 
15
School District 
11 - Conroe
Financing Terms Available 
CashConventionalFHAVA Loan
Roads 
Concrete
Schools
School District
11 - Conroe
Elementary School
Kaufman Elementary School
Middle School
Irons Junior High School
High School
Oak Ridge High School
Listing courtesy of Compass RE Texas, LLC - The Woodlands meredith.lucas@compass.com

IDX information is provided exclusively for consumers’ personal, non-commercial use. It may not be used for any purpose other than to identify prospective properties consumers may be interested in purchasing. This data is deemed reliable but is not guaranteed accurate by the MLS.

Data provided by HAR.com © 2026. All information provided should be independently verified.

Neighborhood & Commute
Source: Walkscore
Save
Ask
Tour
Hide
Share