
Save
Ask
Tour
Hide
$884,900
New Listing
8714 Scrub Oak View DriveTomball, TX 77375
For Sale|Single Family Residence|Active
4
Beds
5
Total Baths
4
Full Baths
1
Partial Bath
3,609
SqFt
$245
/SqFt
2026
Built
Subdivision:
Oakview Farms
County:
Harris
Call Now: +1 (832) 898-2855
Is this the listing for you? We can help make it yours.
+1 (832) 898-2855Upcoming Open Houses
Sat, Sep 26, 11:00 AM - 2:00 PM
Sun, Sep 27, 1:00 PM - 4:00 PM
Save
Ask
Tour
Hide
Mortgage Calculator
Monthly Payment (Est.)
Enter an interest rate to see your estimated monthly payment.Calculator powered by Showcase IDX, a Constellation1 Company. Copyright ©2026 Information is deemed reliable but not guaranteed.
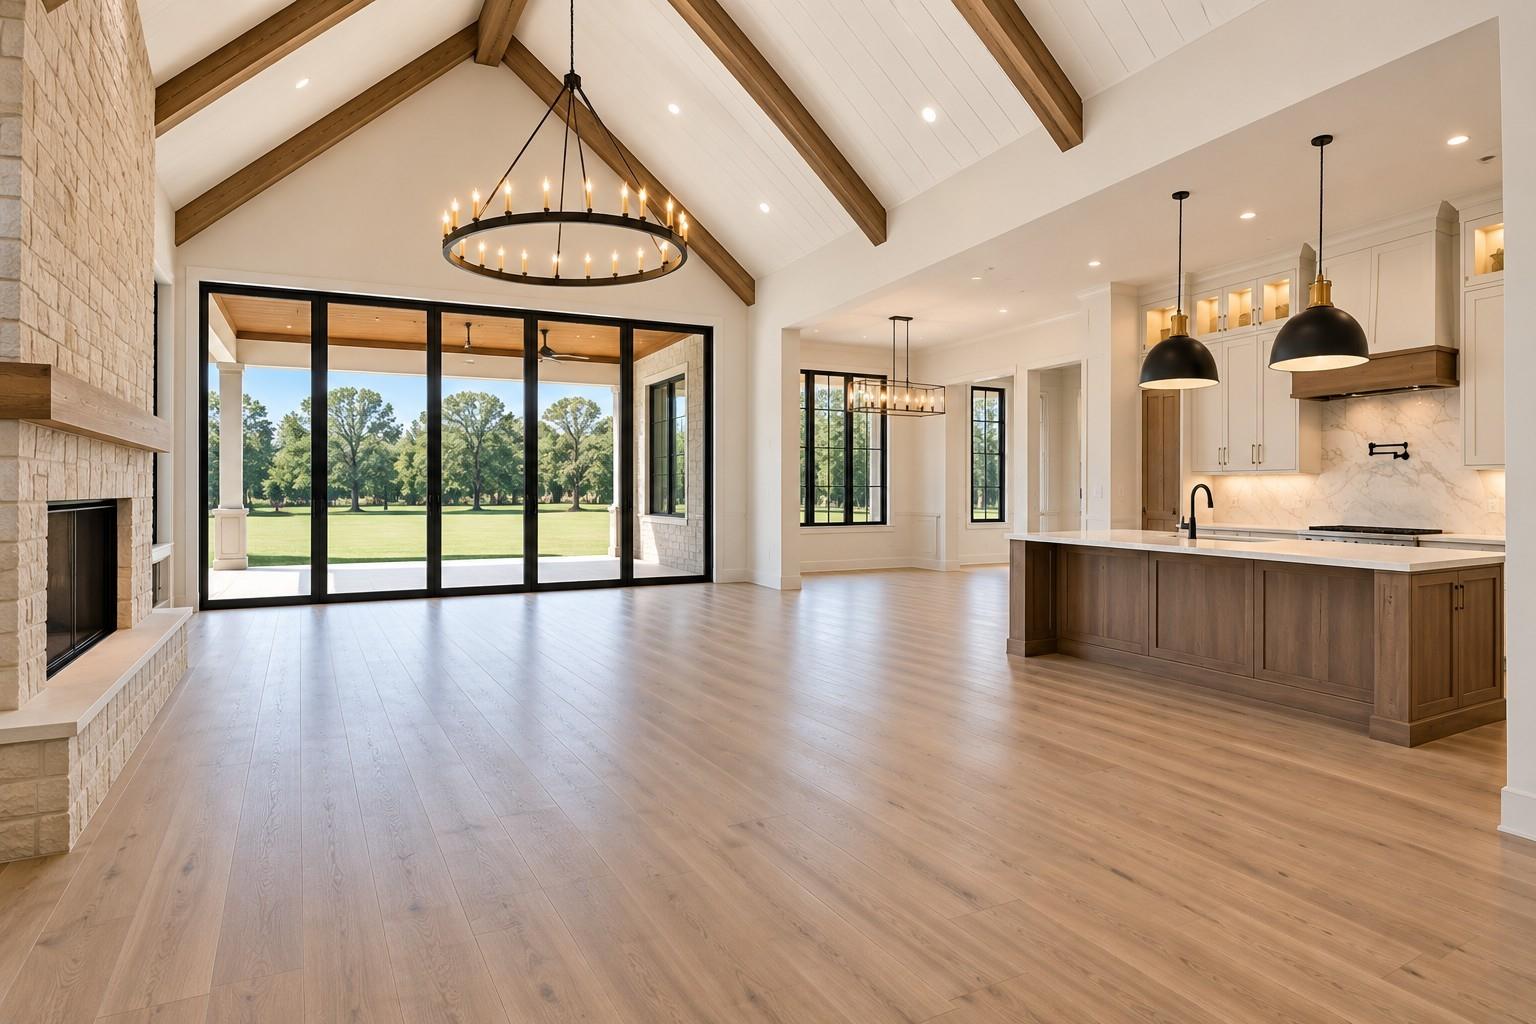
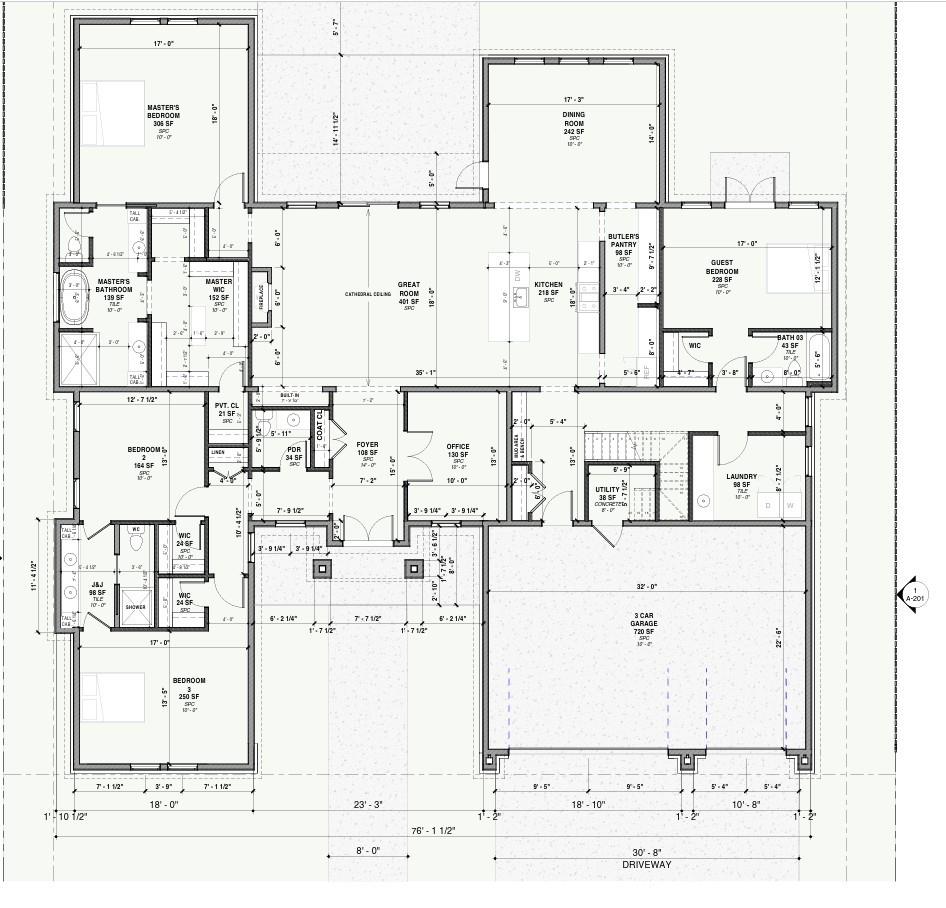
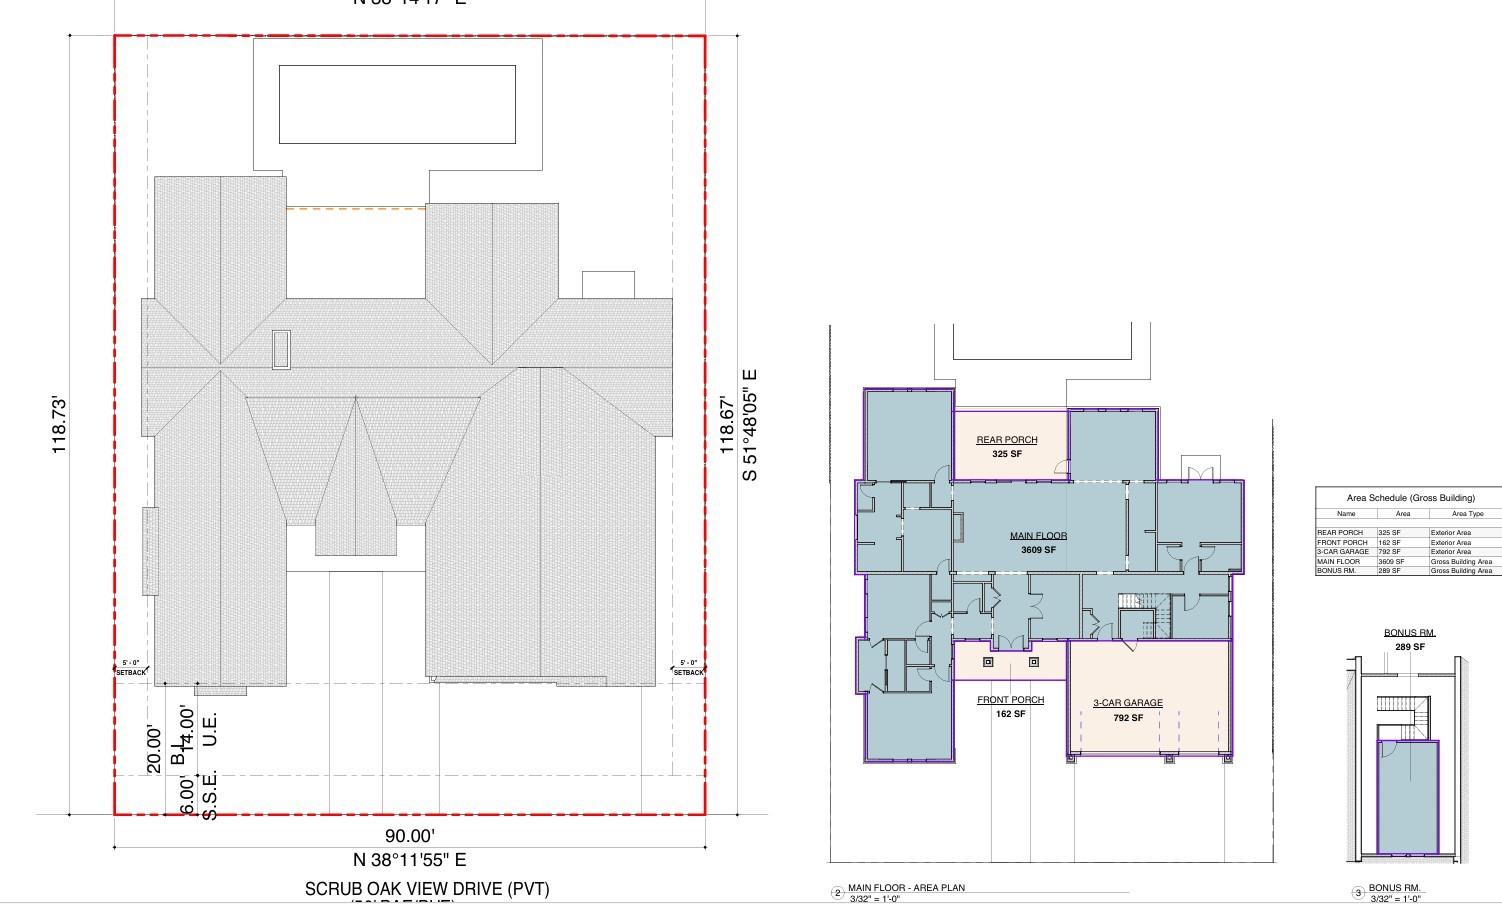
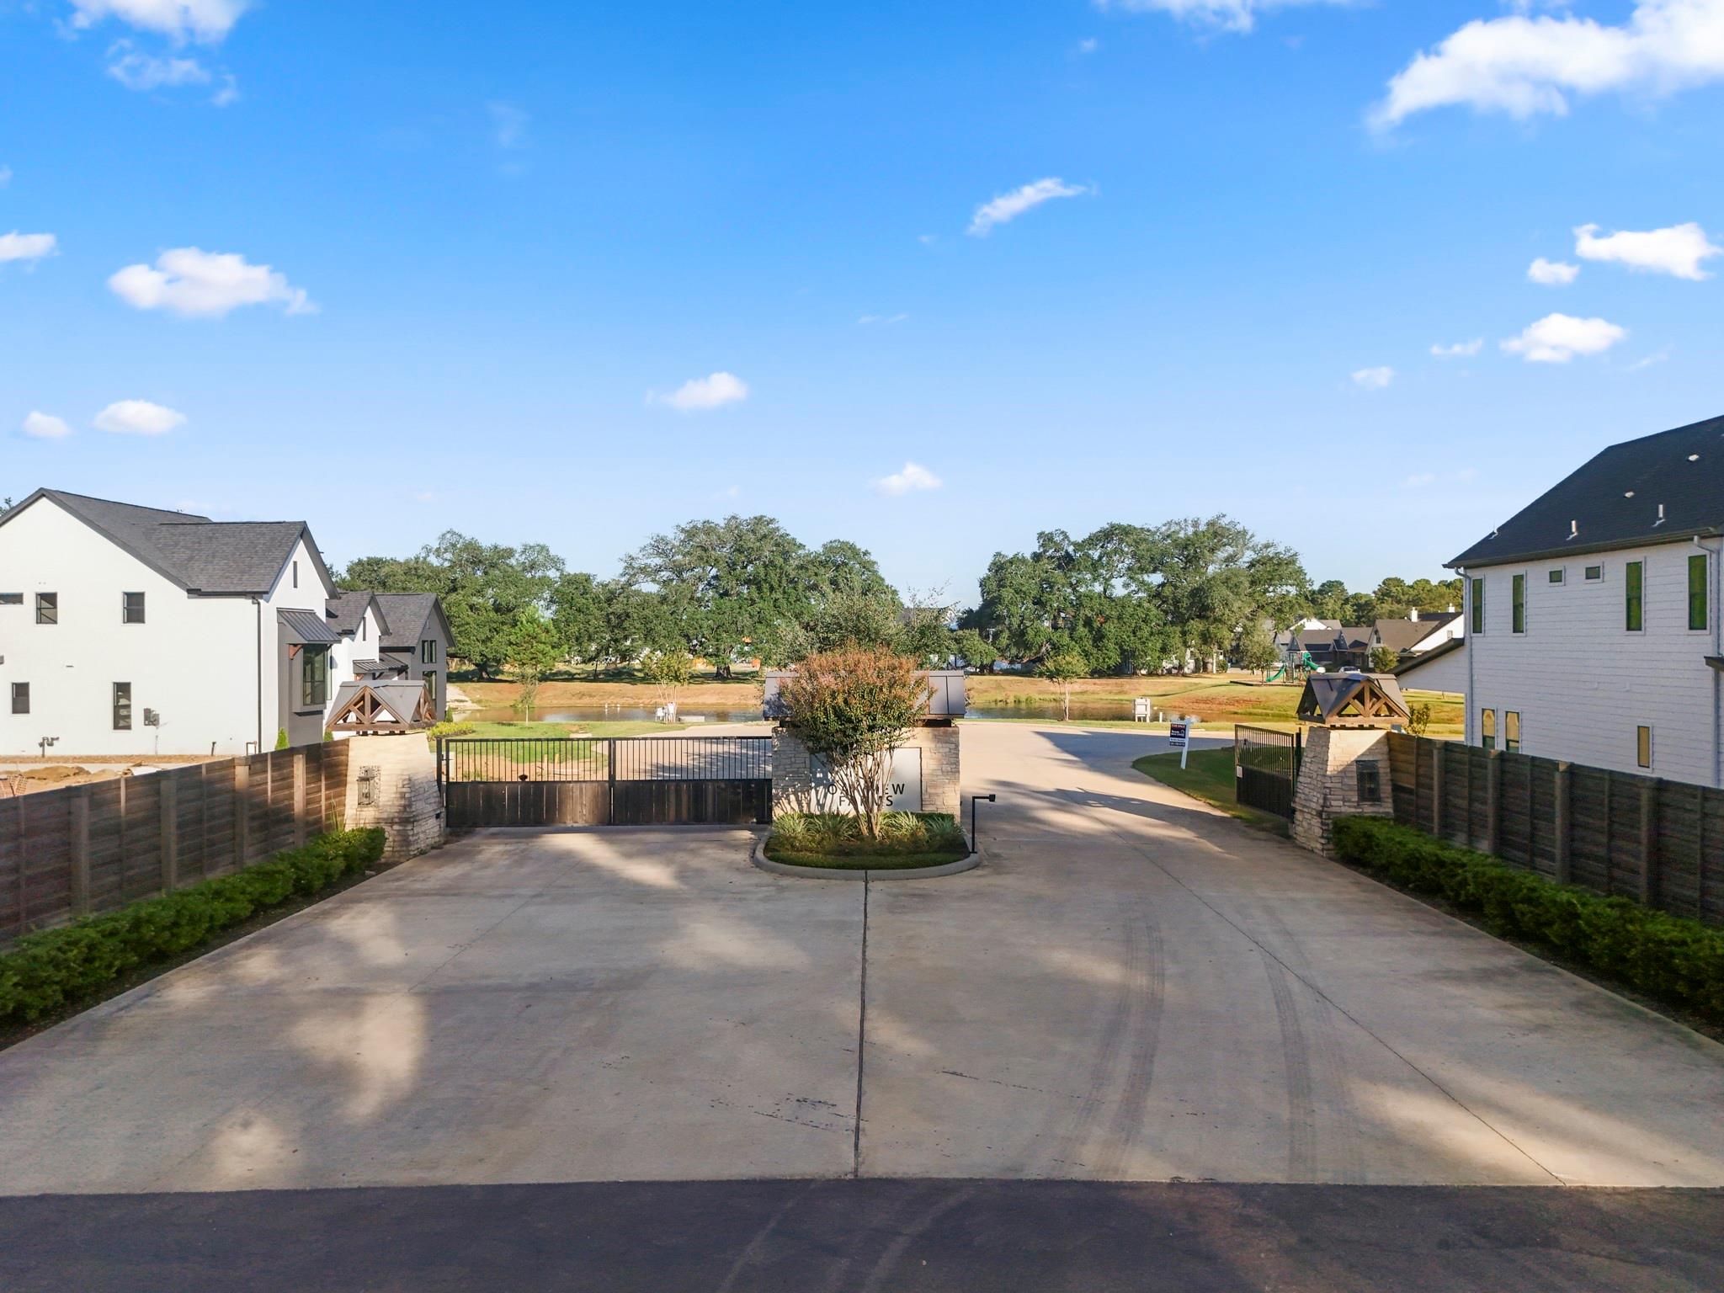
TO BE BUILT! PRICE IS SUBJECT TO CHANGE DEPENDING ON UPGRADES. Custom new construction in a gated community! 3 car garage! This open-concept design features soaring ceilings, abundant natural light, 4 bedrooms each with private en-suite baths, a home office, and a game room. The kitchen is built for entertaining with a quartz waterfall island, gas range, and hidden butler’s pantry. The primary suite offers a spa-like bath with soaking tub, oversized shower, dual vanities, and floor-to-ceiling tile. Enjoy a covered patio and large backyard with plenty of room for a pool or casita. Conveniently located near Grand Parkway (99) with quick access to Houston and minutes from The Woodlands. Zoned to top-rated schools.
Save
Ask
Tour
Hide
Listing Snapshot
Price
$884,900
Days On Site
0 Days
Bedrooms
4
Inside Area (SqFt)
3,609 sqft
Total Baths
5
Full Baths
4
Partial Baths
1
Lot Size
0.2494 Acres
Year Built
2026
MLS® Number
84741548
Status
Active
Property Tax
N/A
HOA/Condo/Coop Fees
$125 monthly
Sq Ft Source
N/A
Friends & Family
Recent Activity
| 7 hours ago | Listing updated with changes from the MLS® | |
| 22 hours ago | Listing first seen on site |
General Features
Acres
0.2494
Attached Garage
Yes
Disclosures
No Disclosures
Foundation
Slab
Garage
Yes
Garage Spaces
3
Green Energy Efficient
ThermostatHVAC
Parking
AttachedOversized
Parking Spaces
3
Property Condition
Under Construction
Property Sub Type
Single Family Residence
Sewer
Public Sewer
SqFt Total
3609
Style
Traditional
Water Source
Public
Interior Features
Appliances
DisposalGas OvenMicrowaveGas RangeDishwasherInstant Hot WaterRefrigerator
Cooling
Ceiling Fan(s)Electric
Fireplace
Yes
Fireplace Features
Electric
Fireplaces
1
Flooring
Vinyl
Heating
Natural GasHot Water
Interior
Crown MoldingHigh CeilingsWalk-In Closet(s)Breakfast BarKitchen IslandPantryMaster DownstairsDouble VanitySmart Thermostat
Laundry Features
Washer Hookup
Spa
Yes
Window Features
Low Emissivity Windows
Bedroom
Dimensions - 12x11Level - FirstArea - 132
Save
Ask
Tour
Hide
Exterior Features
Construction Details
Batts InsulationCement Siding
Fencing
Back YardFull
Lot Features
Back YardSubdivided
Patio And Porch
CoveredPatio
Roof
CompositionMetal
Spa
Yes
View
LakeWater
Waterfront Features
Pond
Waterview
LakeWater
Windows/Doors
Low Emissivity Windows
Community Features
Accessibility Features
Therapeutic Whirlpool
Association Amenities
ParkPlaygroundSport Court
Association Fee
$1500.0
Association Fee Frequency
Annually
MLS Area
14
School District
32 - Klein
Financing Terms Available
CashConventionalFHAUSDA LoanVA Loan
Schools
School District
32 - Klein
Elementary School
Schultz Elementary School (Klein)
Middle School
Hildebrandt Intermediate School
High School
Klein Oak High School
Listing courtesy of Texas Real Estate Pro brookehouston@texasrep.net
IDX information is provided exclusively for consumers’ personal, non-commercial use. It may not be used for any purpose other than to identify prospective properties consumers may be interested in purchasing. This data is deemed reliable but is not guaranteed accurate by the MLS.
Data provided by HAR.com © 2026. All information provided should be independently verified.
IDX information is provided exclusively for consumers’ personal, non-commercial use. It may not be used for any purpose other than to identify prospective properties consumers may be interested in purchasing. This data is deemed reliable but is not guaranteed accurate by the MLS.
Data provided by HAR.com © 2026. All information provided should be independently verified.
Neighborhood & Commute
Source: Walkscore
Save
Ask
Tour
Hide
Did you know? You can invite friends and family to your search. They can join your search, rate and discuss listings with you.