Save Search
Save
Ask
Tour
Hide
Share
$665,000
New Listing

14 Cordella
The Woodlands, TX 77382

Single Family Residence|Coming Soon
3
Beds
4
Total Baths
3
Full Baths
1
Partial Bath
2,980
SqFt
$223
/SqFt
2006
Built
Subdivision:
The Woodlands Sterling Ridge
County:
Montgomery
Call Now: +1 (832) 898-2855
Is this the listing for you? We can help make it yours.
+1 (832) 898-2855
14 Cordella14 Cordella14 Cordella14 Cordella
Save
Ask
Tour
Hide
Share

Mortgage Calculator

Monthly Payment (Est.)

$3,034
Calculator powered by Showcase IDX, a Constellation1 Company. Copyright ©2026 Information is deemed reliable but not guaranteed.

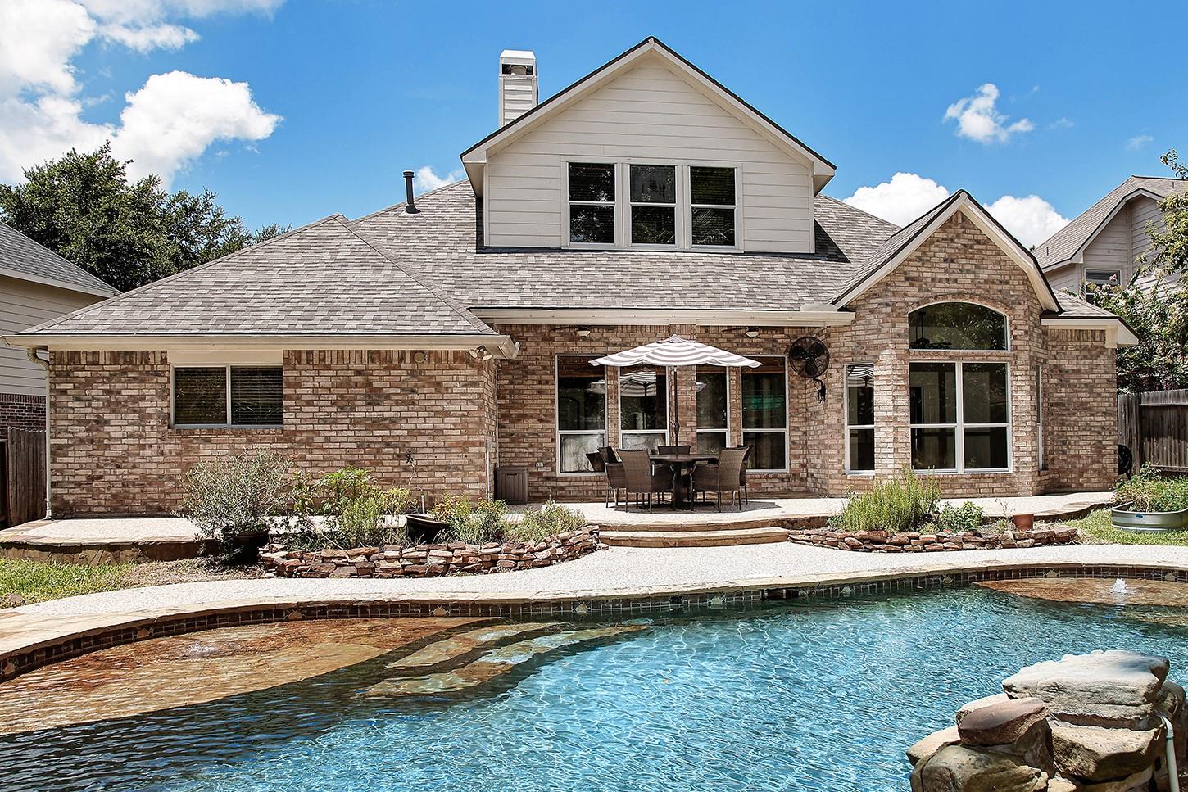
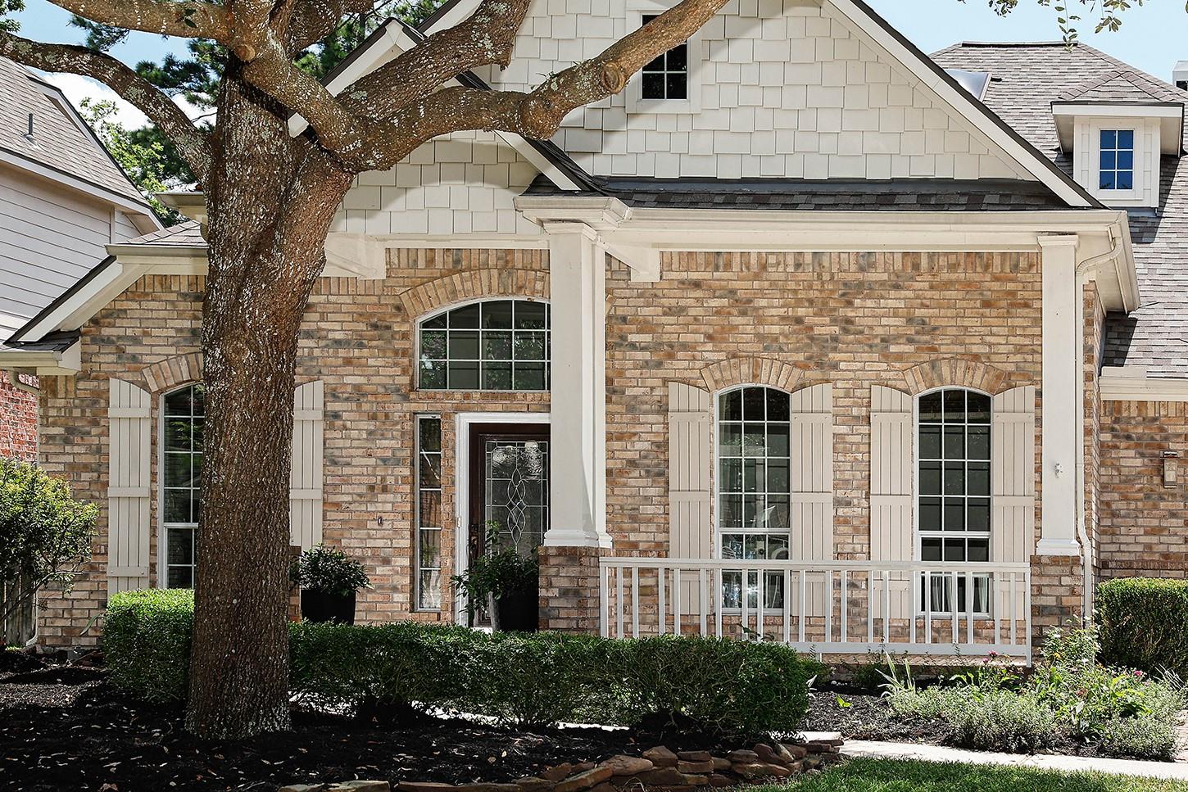
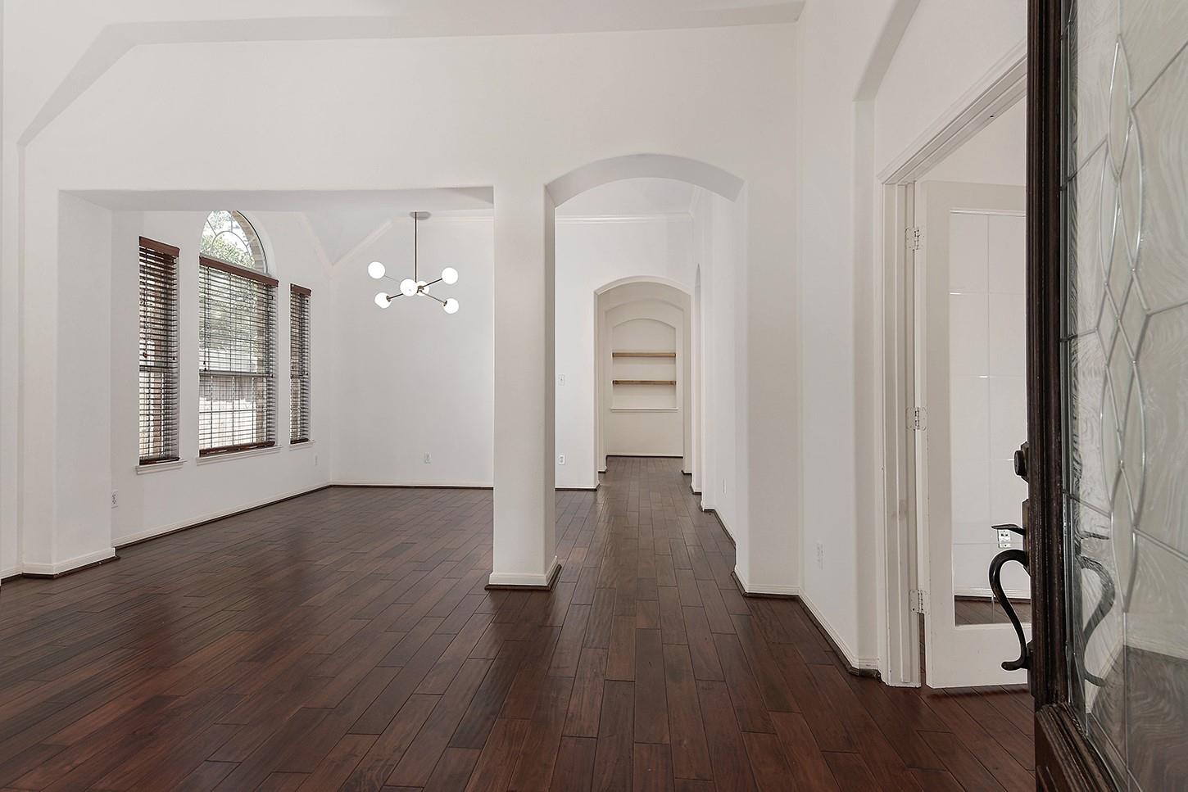
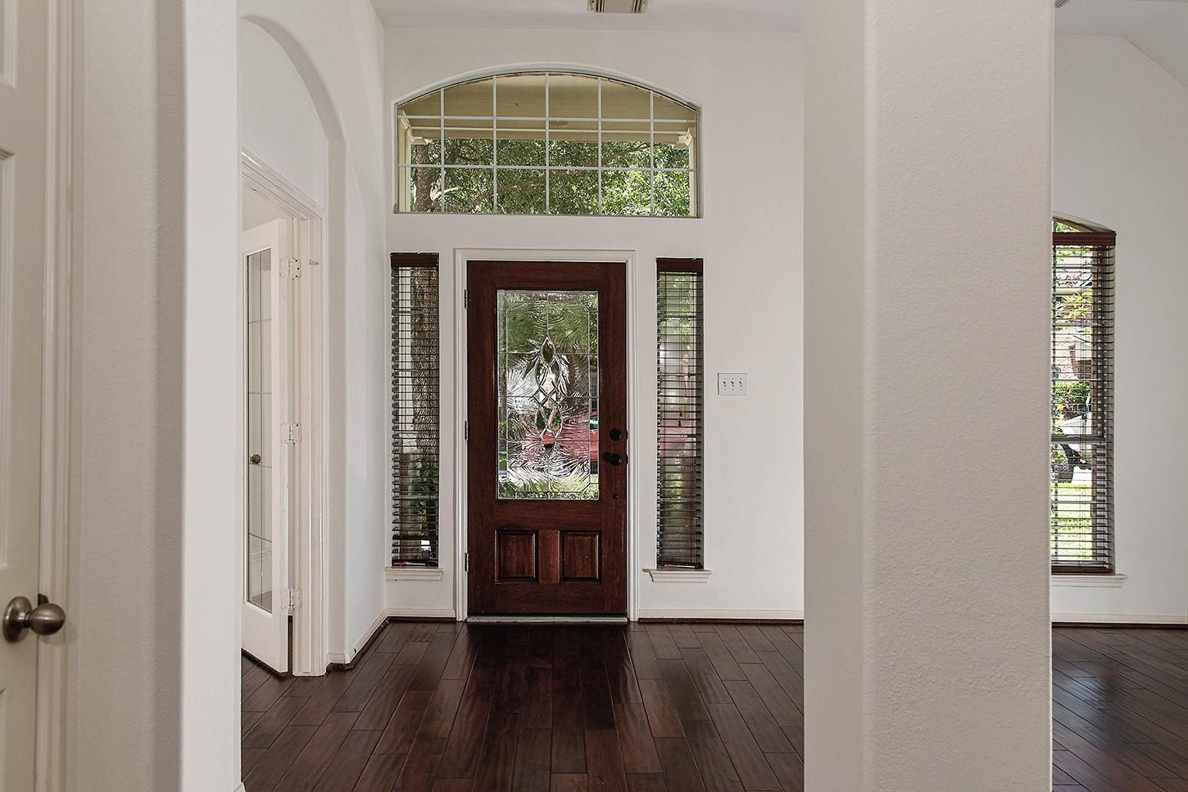
Open House 7/11 1-3PM. Versatile 1.5-story home tucked away on an oversized, cul-de-sac lot in the highly desirable French Oaks community, featuring a private pool, serene backyard & exceptional flexibility. The thoughtfully designed floorplan offers all bedrooms on the main level & an upstairs entertainment room complete with dry bar & 1/2 bath. The study w/closet can be a 4th bedroom or converted into a private ensuite, while the front living room can potentially become an enclosed study. The upstairs gameroom also offers the potential for a media room or spacious bedroom w/an optional full bath. Additional highlights include a welcoming front porch, spacious kitchen, extensive hardwood flooring, 2 cozy fireplaces, custom built-ins, & a 3-car garage. Relax in the peaceful, wooded backyard with a tranquil waterfall & pool, lush landscaping, greenspace & gardening areas. Recent roof, interior paint, 2 A/C's. Walk/bike to Tough Elementary, multiple parks & miles of scenic trails.

Save
Ask
Tour
Hide
Share
Listing Snapshot
Price 
$665,000
Days On Site 
0 Days
Bedrooms 
3
Inside Area (SqFt) 
2,980 sqft
Total Baths 
4
Full Baths 
3
Partial Baths 
1
Lot Size 
0.2815 Acres
Year Built 
2006
MLS® Number 
85575628
Status 
Coming Soon
Property Tax 
$11,131
HOA/Condo/Coop Fees 
N/A
Sq Ft Source 
N/A
Friends & Family
Recent Activity
14 hours agoListing updated with changes from the MLS®
15 hours agoListing first seen on site
General Features
Acres 
0.2815
Attached Garage 
Yes
Disclosures 
MudOther DisclosuresSellers Disclosure
Foundation 
Slab
Garage 
Yes
Garage Spaces 
3
Green Energy Efficient 
Thermostat
Parking 
AttachedTandemGarage Door Opener
Parking Spaces 
3
Property Sub Type 
Single Family Residence
SqFt Total 
2980
Style 
Traditional
Water Source 
Public
Interior Features
Appliances 
DisposalWine RefrigeratorElectric OvenMicrowaveGas CooktopDishwasherDryerRefrigeratorWasher
Cooling 
Ceiling Fan(s)Electric
Fireplace 
Yes
Fireplace Features 
GasWood Burning
Fireplaces 
1
Flooring 
CarpetTileWood
Heating 
Natural GasZoned
Interior 
Crown MoldingDry BarHigh CeilingsWalk-In Closet(s)Breakfast BarKitchen IslandPantryEntrance FoyerMaster DownstairsGranite CountersDouble VanitySoaking TubSmart Thermostat
Laundry Features 
Electric Dryer HookupWasher Hookup
Window Features 
Window Coverings
Save
Ask
Tour
Hide
Share
Exterior Features
Construction Details 
Brick
Fencing 
Back YardFull
Lot Features 
Back YardCul-De-SacSubdividedWooded
Patio And Porch 
CoveredPorchPatio
Pool Features 
GuniteIn Ground
Private Pool 
Yes
Roof 
Composition
Windows/Doors 
Window Coverings
Community Features
Community Features 
Tennis Court(s)Curbs
Financing Terms Available 
CashConventionalFHAVA Loan
MLS Area 
15
Roads 
Concrete
School District 
11 - Conroe
Schools
School District
11 - Conroe
Elementary School
Tough Elementary School
Middle School
Mccullough Junior High School
High School
The Woodlands High School
Listing courtesy of RE/MAX The Woodlands & Spring ivan@ivanarjona.com

IDX information is provided exclusively for consumers’ personal, non-commercial use. It may not be used for any purpose other than to identify prospective properties consumers may be interested in purchasing. This data is deemed reliable but is not guaranteed accurate by the MLS.

Data provided by HAR.com © 2026. All information provided should be independently verified.

Neighborhood & Commute
Source: Walkscore
Save
Ask
Tour
Hide
Share