Save Search
Save
Ask
Tour
Hide
Share
$399,000
New Listing

90 Country Gate
Conroe, TX 77384

For Sale|Single Family Residence|Active
3
Beds
2
Total Baths
2
Full Baths
2,139
SqFt
$187
/SqFt
2002
Built
Subdivision:
Wdlnds Windsor Hills
County:
Montgomery
Call Now: +1 (832) 898-2855
Is this the listing for you? We can help make it yours.
+1 (832) 898-2855
Upcoming Open Houses
Sat, Sep 26, 1:00 PM - 3:00 PM
90 Country Gate90 Country Gate90 Country Gate90 Country Gate
Save
Ask
Tour
Hide
Share

Mortgage Calculator

Monthly Payment (Est.)

Enter an interest rate to see your estimated monthly payment.
Calculator powered by Showcase IDX, a Constellation1 Company. Copyright ©2026 Information is deemed reliable but not guaranteed.

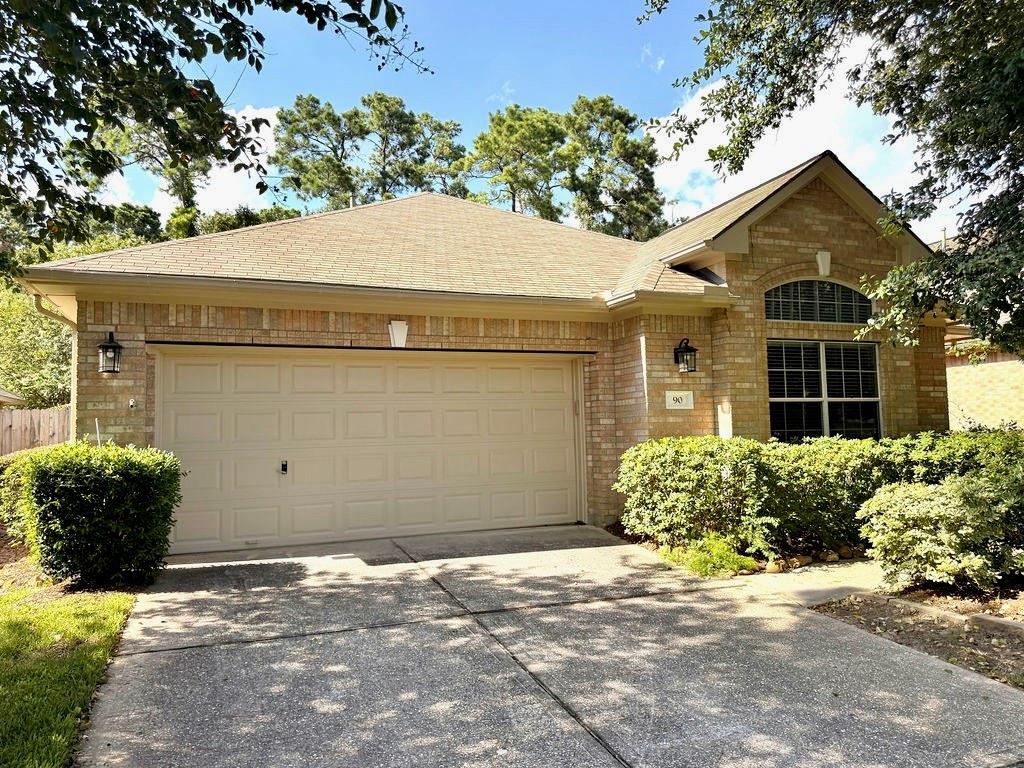
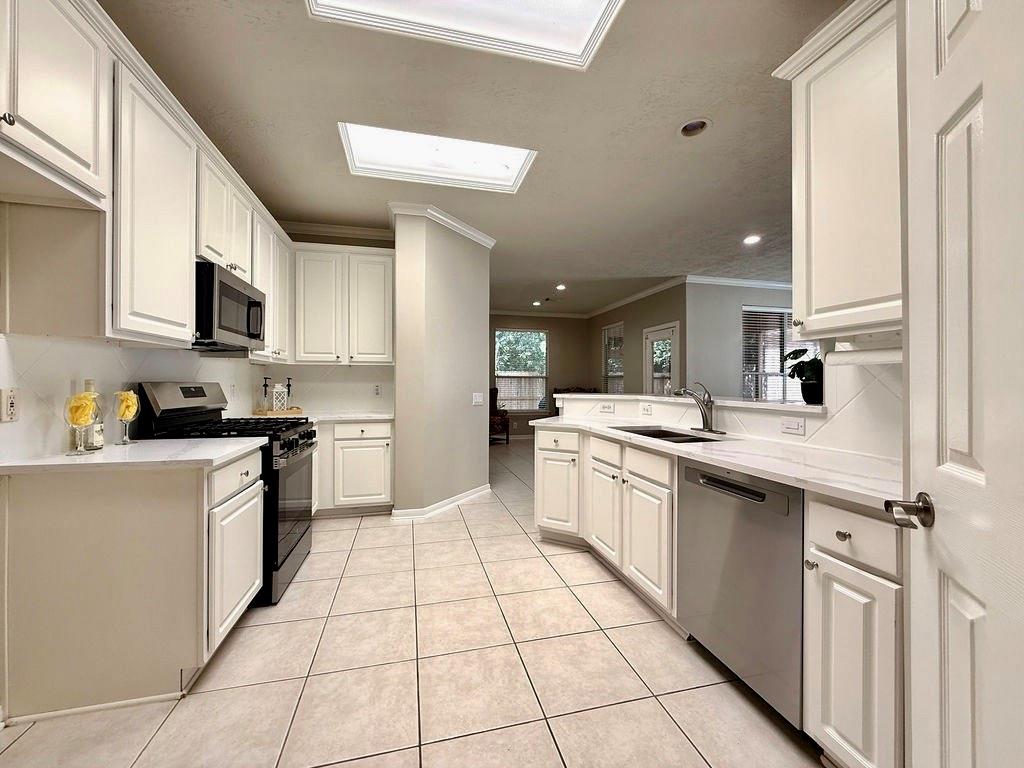
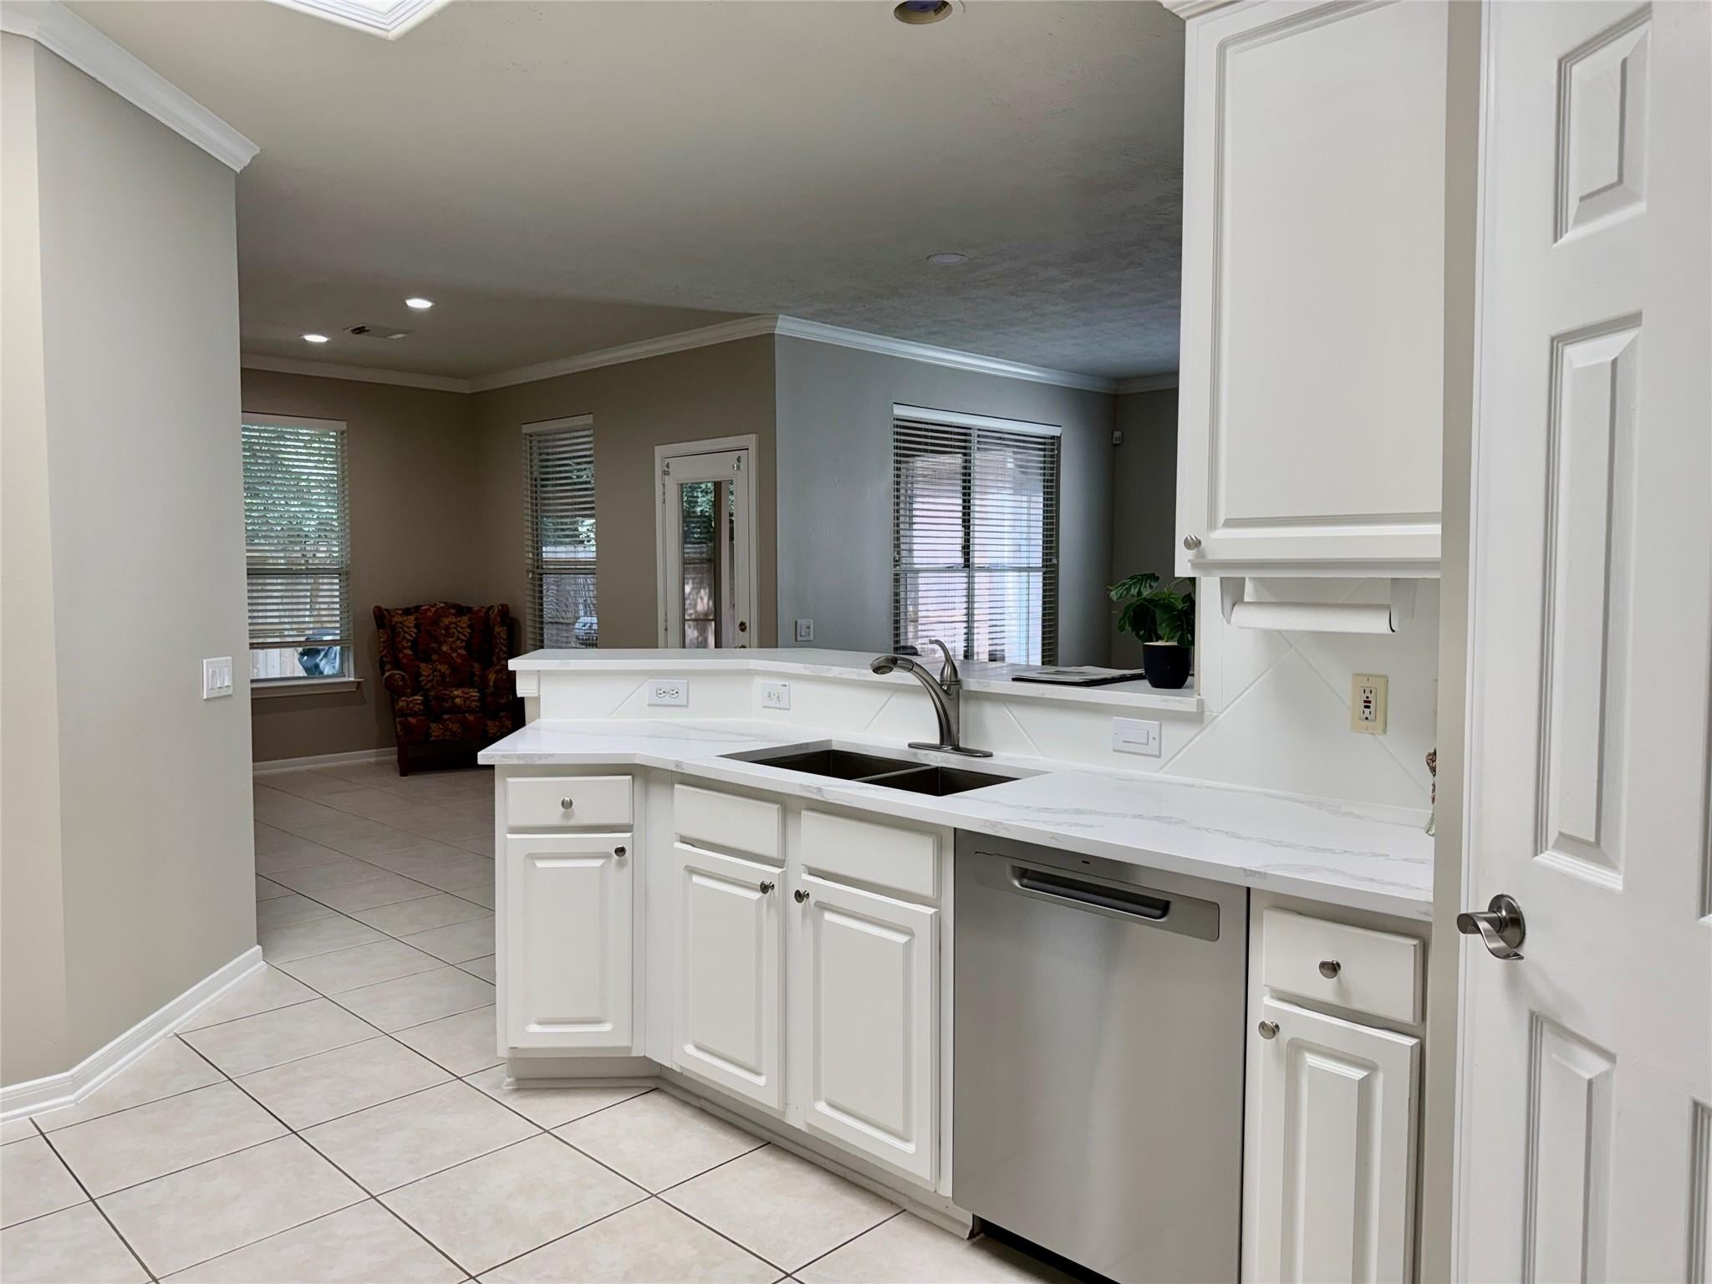
Welcome home to this amazing 1 story home in the beautiful 55 and over community of Windsor Hills. This home has huge living room with beautiful wood flooring, formal dining open to kitchen. The kitchen is a chefs dream with less than 1 year old barely used appliances, brand new quartz counters and walk in pantry. 3 bedrooms with a split floor plan. Large master bedroom has huge walk in closet and double sinks with quartz counters and with separate shower and tub. The backyard is a dream with covered screened in patio and plenty of room for the puppies to play. This home backs to Jones State Park. AC replaced in 2025, new quartz counters in both bathrooms and freshly painted. The clubhouse is walking distance where you will find Bocce Ball Court, game room, fitness center and pool and spa. The HOA will organize lots of classes, clubs and other social activities.

Save
Ask
Tour
Hide
Share
Listing Snapshot
Price 
$399,000
Days On Site 
0 Days
Bedrooms 
3
Inside Area (SqFt) 
2,139 sqft
Total Baths 
2
Full Baths 
2
Partial Baths 
N/A
Lot Size 
0.13 Acres
Year Built 
2002
MLS® Number 
85675755
Status 
Active
Property Tax 
N/A
HOA/Condo/Coop Fees 
$285 monthly
Sq Ft Source 
N/A
Friends & Family
Recent Activity
an hour agoListing updated with changes from the MLS®
16 hours agoListing first seen on site
General Features
Acres 
0.13
Attached Garage 
Yes
Disclosures 
Mud
Foundation 
Slab
Garage 
Yes
Garage Spaces 
2
Parking 
Attached
Parking Spaces 
2
Property Sub Type 
Single Family Residence
SqFt Total 
2139
Style 
Traditional
Water Source 
Public
Interior Features
Appliances 
DisposalGas OvenMicrowaveGas RangeDishwasher
Cooling 
Ceiling Fan(s)Electric
Flooring 
CarpetTileWood
Heating 
Natural Gas
Interior 
Crown MoldingWalk-In Closet(s)PantryMaster DownstairsDouble VanitySoaking Tub
Laundry Features 
Electric Dryer HookupGas Dryer HookupWasher Hookup
Bedroom 
Dimensions - 11x10Level - FirstArea - 110
Breakfast 
Level - First
Dining Room 
Dimensions - 13x13Level - FirstArea - 169
Living Room 
Dimensions - 17x15Level - FirstArea - 255
Master Bedroom 
Dimensions - 16x14Level - FirstArea - 224
Utility Room 
Dimensions - 10x8Level - FirstArea - 80
Save
Ask
Tour
Hide
Share
Exterior Features
Construction Details 
Brick
Fencing 
Back Yard
Lot Features 
Subdivided
Patio And Porch 
CoveredPatio
Roof 
Composition
Waterfront Features 
Pond
Community Features
Association Amenities 
ClubhouseDog ParkFitness CenterGolf CourseJogging PathParkParty RoomPicnic AreaPlaygroundPoolTennis Court(s)Trail(s)Recreation FacilitiesMaintenance GroundsSport Court
Association Fee 
$285.0
Association Fee Frequency 
Monthly
Community Features 
ClubhouseGolf
MLS Area 
15
School District 
11 - Conroe
Senior Community 
Yes
Financing Terms Available 
CashConventionalFHAOwner Will CarryVA Loan
Schools
School District
11 - Conroe
Elementary School
Powell Elementary School (Conroe)
Middle School
Knox Junior High School
High School
The Woodlands College Park High School
Listing courtesy of Compass RE Texas, LLC - The Woodlands robin.kitzmiller@compass.com

IDX information is provided exclusively for consumers’ personal, non-commercial use. It may not be used for any purpose other than to identify prospective properties consumers may be interested in purchasing. This data is deemed reliable but is not guaranteed accurate by the MLS.

Data provided by HAR.com © 2026. All information provided should be independently verified.

Neighborhood & Commute
Source: Walkscore
Save
Ask
Tour
Hide
Share