Save Search
Save
Ask
Tour
Hide
Share
$389,990
New Listing

3813 Enchanted Timbers Lane
Spring, TX 77386

For Sale|Single Family Residence|Active
4
Beds
3
Total Baths
2
Full Baths
1
Partial Bath
2,657
SqFt
$147
/SqFt
2016
Built
Subdivision:
Falls At Imperial Oaks 17
County:
Montgomery
Call Now: +1 (832) 898-2855
Is this the listing for you? We can help make it yours.
+1 (832) 898-2855
Upcoming Open Houses
Sat, Nov 21, 11:00 AM - 1:00 PM
3813 Enchanted Timbers Lane3813 Enchanted Timbers Lane3813 Enchanted Timbers Lane3813 Enchanted Timbers Lane
Save
Ask
Tour
Hide
Share

Mortgage Calculator

Monthly Payment (Est.)

Enter an interest rate to see your estimated monthly payment.
Calculator powered by Showcase IDX, a Constellation1 Company. Copyright ©2026 Information is deemed reliable but not guaranteed.

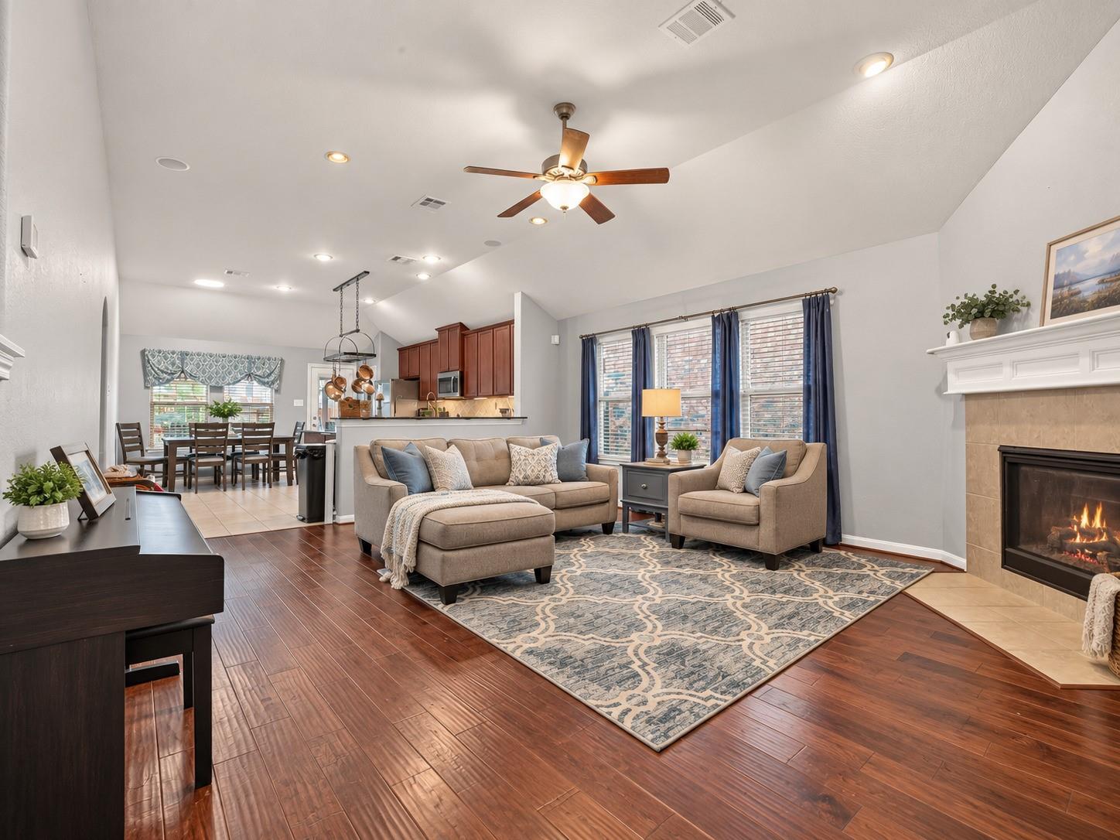
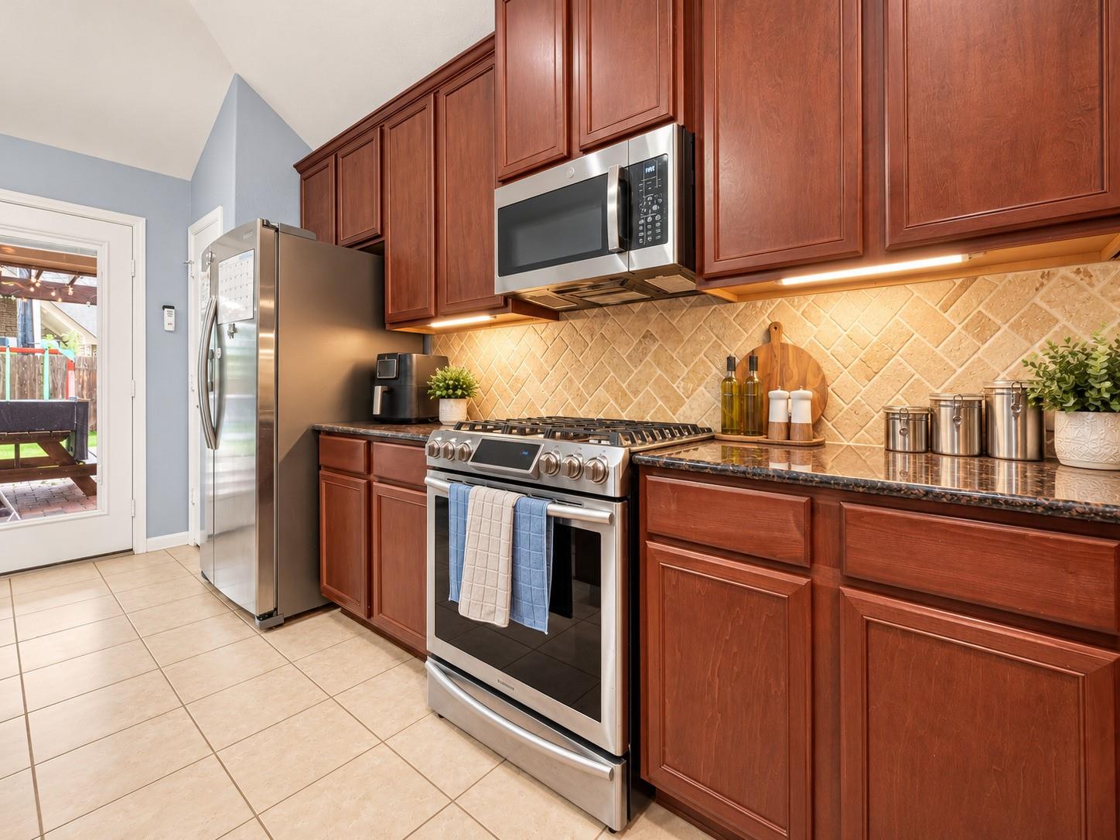
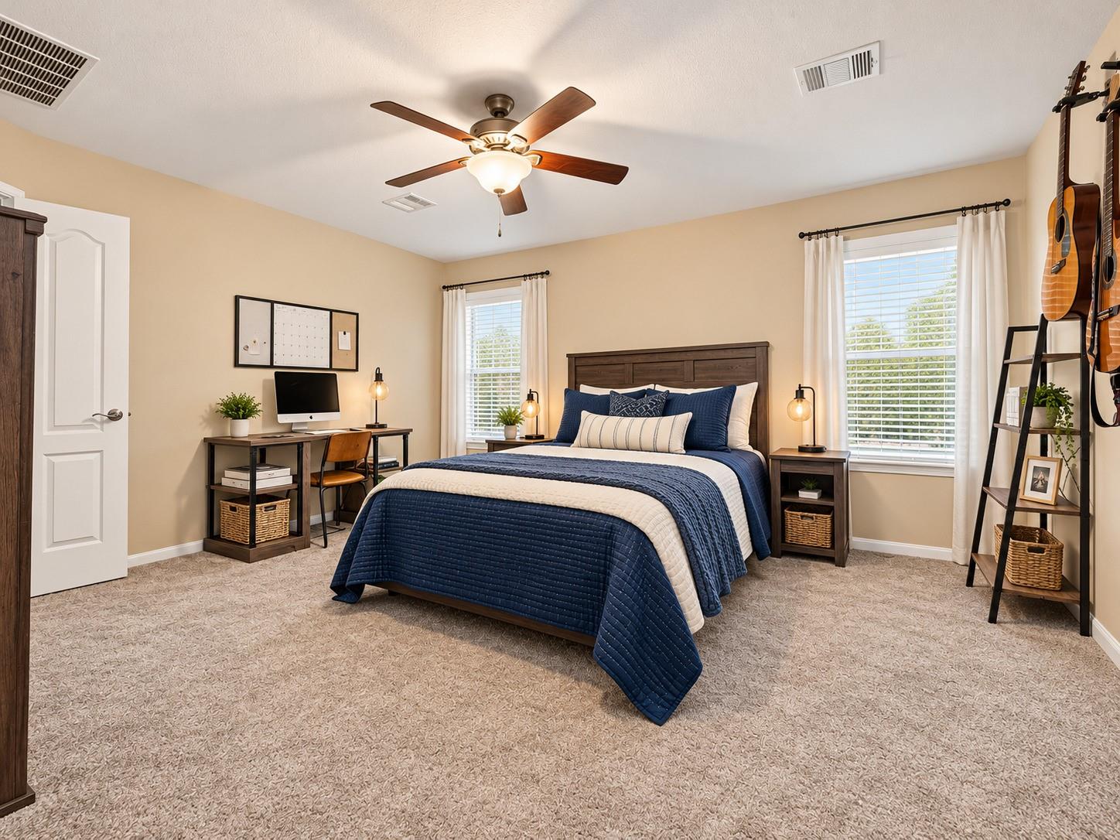
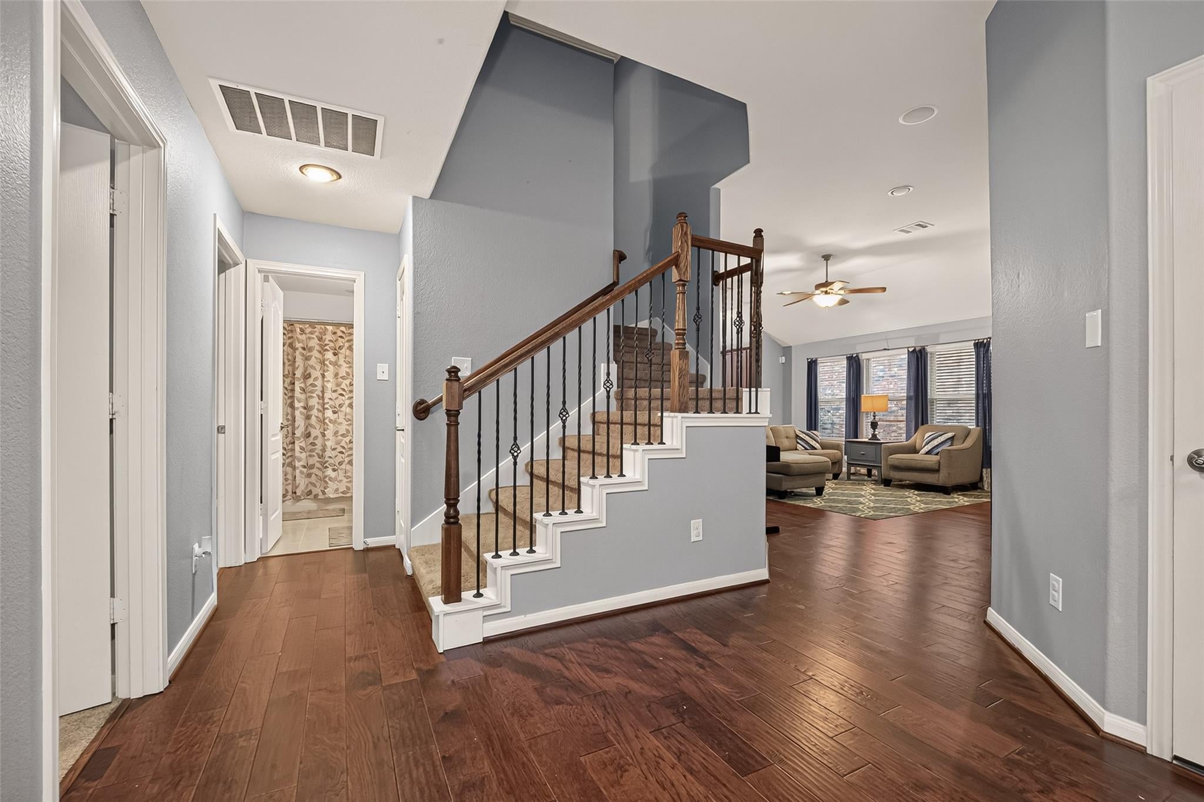
Built in 2016 in Falls at Imperial Oaks and zoned to Conroe ISD, this 1.5-story solves what buyers ask for and rarely find at this price: all four bedrooms on the main level. Dark wood floors run from the entry to the kitchen, where an oversized granite island gives you counter space you can actually cook on. Stainless appliances, custom cabinetry, clear sightline to the living room and fireplace. The primary suite sits across from the laundry room. Private, but never far from anything. The bath is set up right: soaking tub, separate walk-in shower, double vanities. Upstairs is one large flex space with its own half bath, which makes it a true guest suite and not just a bonus room. Game room, media lounge, home office, fifth bedroom. Your call Outside: an extended covered patio under a pergola, a fenced yard on a sprinkler system, and a two-car garage. Updates: solar panels installed, HVAC replaced within three years. 2,657 square feet on a 6,307 square-foot lot. Come see it.

Save
Ask
Tour
Hide
Share
Listing Snapshot
Price 
$389,990
Days On Site 
0 Days
Bedrooms 
4
Inside Area (SqFt) 
2,657 sqft
Total Baths 
3
Full Baths 
2
Partial Baths 
1
Lot Size 
0.1448 Acres
Year Built 
2016
MLS Number 
85899604
Status 
Active
Property Tax 
$12,311
HOA/Condo/Coop Fees 
$62.5 monthly
Sq Ft Source 
N/A
Friends & Family
Recent Activity
11 hours agoListing updated with changes from the MLS
11 hours agoListing first seen on site
General Features
Acres 
0.1448
Attached Garage 
Yes
Disclosures 
ExclusionsHOA First Right of RefusalMud
Foundation 
Slab
Garage 
Yes
Garage Spaces 
2
Parking 
Attached
Parking Spaces 
2
Property Sub Type 
Single Family Residence
Sewer 
Public Sewer
SqFt Total 
2657
Style 
Traditional
Water Source 
Public
Interior Features
Appliances 
DisposalMicrowaveGas CooktopDishwasherOven
Cooling 
Ceiling Fan(s)Electric
Fireplace 
Yes
Fireplace Features 
Gas Log
Fireplaces 
1
Flooring 
TileVinyl
Heating 
Natural Gas
Interior 
High CeilingsWired for SoundKitchen IslandPantryMaster DownstairsGranite CountersDouble VanitySoaking Tub
Laundry Features 
Electric Dryer HookupWasher Hookup
Window Features 
Window Coverings
Bedroom 
Dimensions - 10X10Level - FirstArea - 100
Master Bedroom 
Dimensions - 14 x 17Level - FirstArea - 238
Save
Ask
Tour
Hide
Share
Exterior Features
Construction Details 
Brick
Fencing 
Back Yard
Lot Features 
ClearedSubdivided
Patio And Porch 
CoveredPatio
Roof 
Composition
Waterfront Features 
Pond
Windows/Doors 
Window Coverings
Community Features
Association Amenities 
ClubhouseDog ParkPicnic AreaPlaygroundPoolTennis Court(s)Trail(s)
Association Fee 
$750.0
Association Fee Frequency 
Annually
Community Features 
Tennis Court(s)Clubhouse
MLS Area 
15
School District 
11 - Conroe
Financing Terms Available 
CashConventionalFHAVA Loan
Roads 
Asphalt
Schools
School District
11 - Conroe
Elementary School
Bradley Elementary School (Conroe)
Middle School
York Junior High School
High School
Grand Oaks High School
Listing courtesy of LPT Realty, LLC jon@wealthandhome.com

IDX information is provided exclusively for consumers’ personal, non-commercial use. It may not be used for any purpose other than to identify prospective properties consumers may be interested in purchasing. This data is deemed reliable but is not guaranteed accurate by the MLS.

Data provided by HAR.com © 2026. All information provided should be independently verified.

Neighborhood & Commute
Source: Walkscore
Save
Ask
Tour
Hide
Share