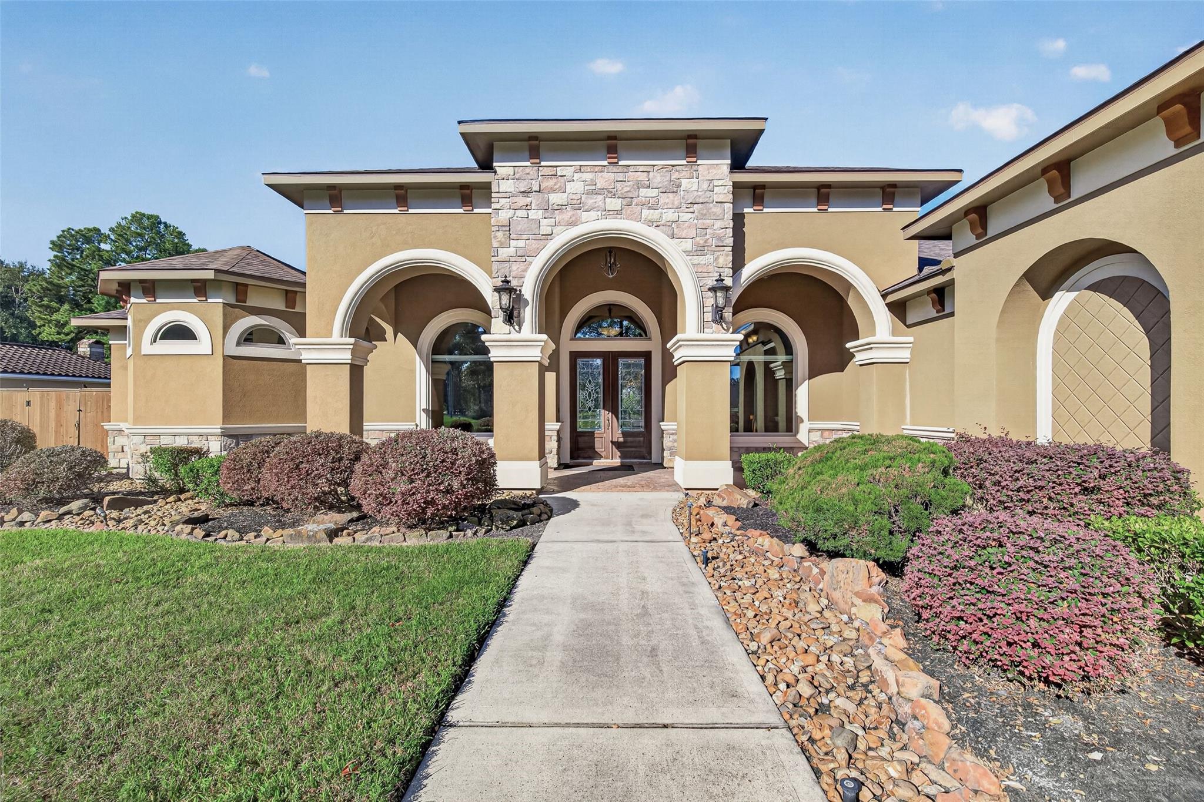
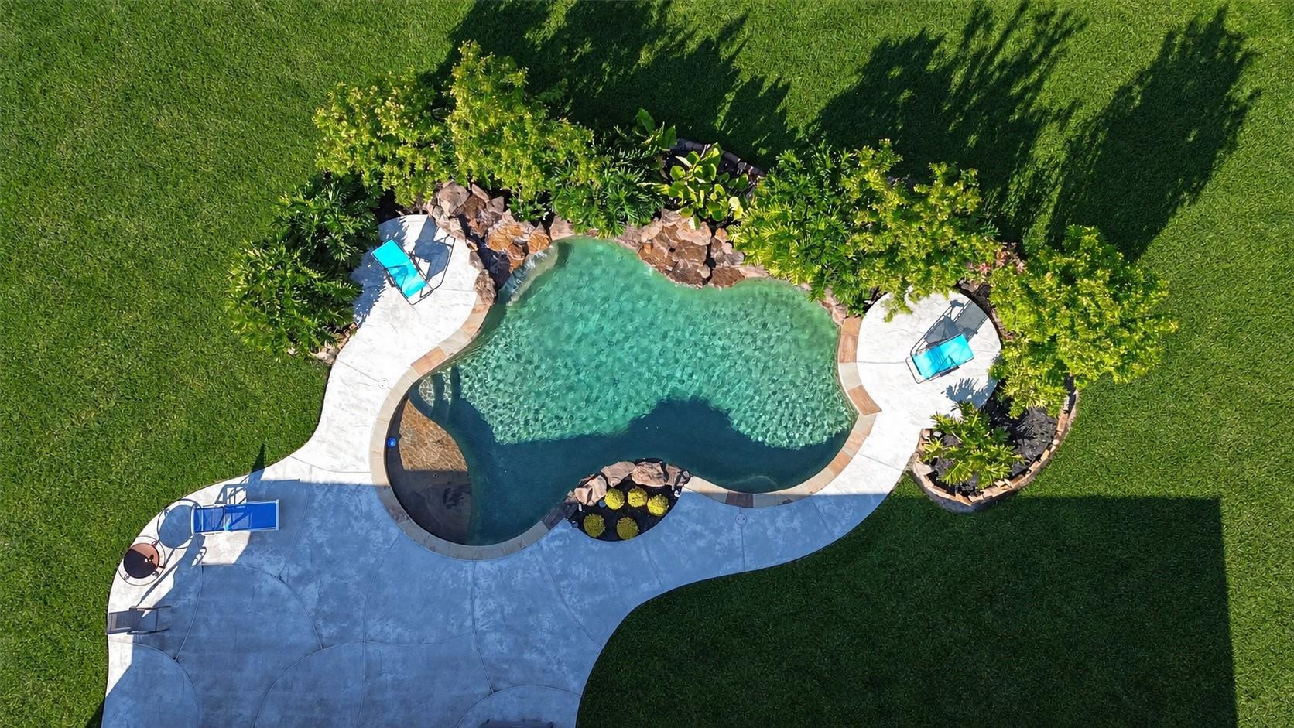
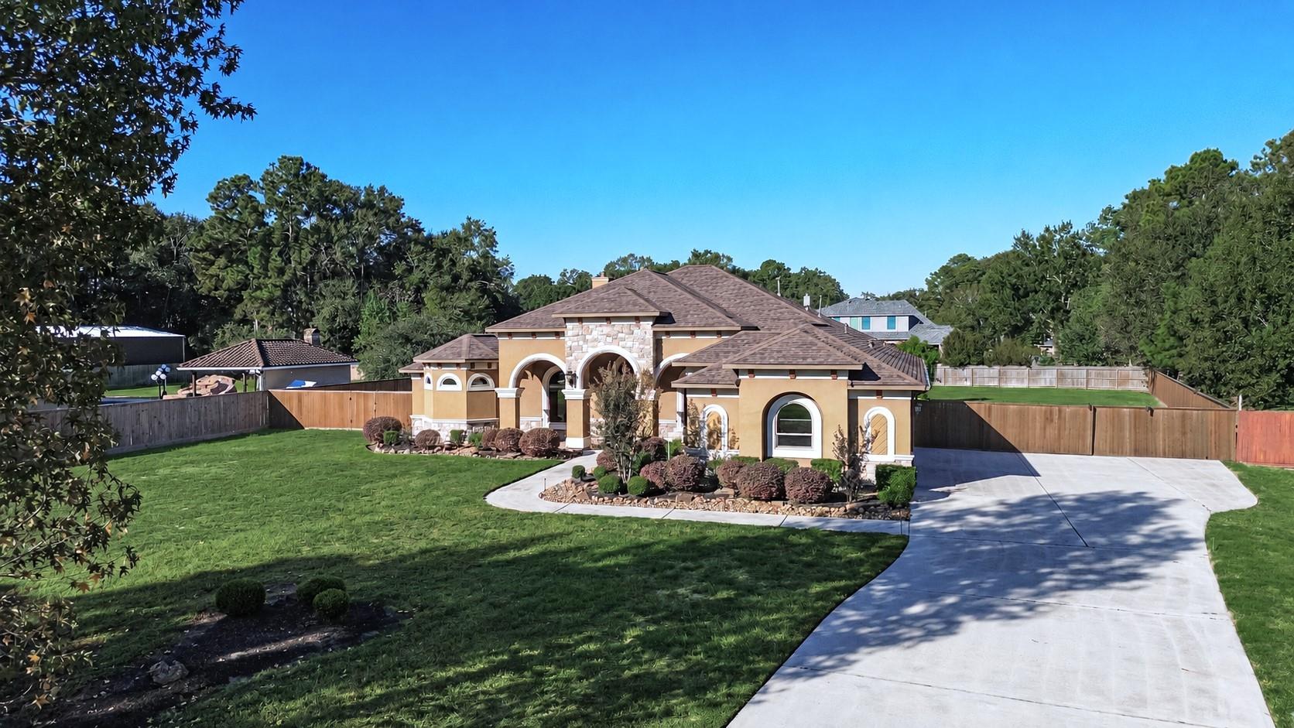
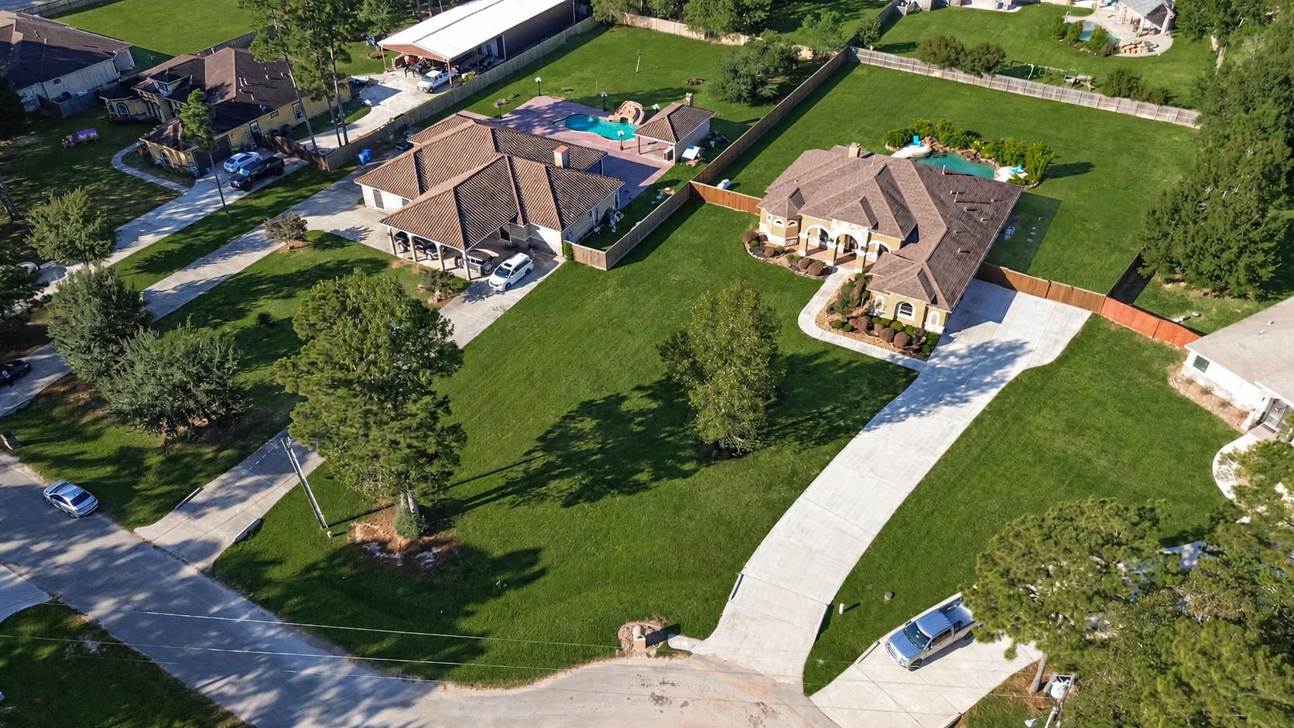
From the architecturally detailed ceilings to the poolside retreat, this custom Riverwalk home was designed to impress. Graceful arches, crown molding and rich custom millwork create a striking interior, elevated by 12' ceilings and 8' doors. Set on 1.02 acres on a cul-de-sac, the single-story split floor plan offers 4 bedrooms, a private study and 3.5 baths. Gather around the island kitchen, serve drinks at the wet bar or host in the formal dining room. The primary suite pampers with a sitting area, jetted tub, two-person walk-through shower and custom closet with built-ins. Outside, a sparkling pool, covered patio and sunshade invite lazy afternoons, with a propane grill connection and access to the half bath giving you added convenience. Updates include HVAC and Pella windows with a lifetime warranty in 2026, plus a cedar fence built with screws and a 12' sliding gate in 2024. Community lake access adds to the appeal.
Listing Snapshot
Inside Area (SqFt)
3,323 sqft
HOA/Condo/Coop Fees
$37.5 monthly
Recent Activity
| 2 hours ago | | Listing updated with changes from the MLS |
| 4 hours ago | | Listing first seen on site |
General Features
Disclosures
Seller's Disclosure
Green Energy Efficient
ThermostatHVAC
Parking
AttachedAdditional ParkingGarage Door Opener
Property Sub Type
Single Family Residence
Style
MediterraneanTraditional
Interior Features
Appliances
DisposalConvection OvenOvenMicrowaveGas CooktopDishwasher
Cooling
Ceiling Fan(s)Electric
Fireplace Features
Gas Log
Interior
Crown MoldingHigh CeilingsWet BarWalk-In Closet(s)Breakfast BarKitchen IslandPantryEntrance FoyerMaster DownstairsGranite CountersDouble VanitySmart Thermostat
Laundry Features
Electric Dryer HookupGas Dryer HookupWasher Hookup
Window Features
Window CoveringsLow Emissivity Windows
Bedroom
Dimensions - 14X11Level - FirstArea - 154
Breakfast
Dimensions - 10X12Level - FirstArea - 120
Dining Room
Dimensions - 10.10X13Level - FirstArea - 131
Family Room
Dimensions - 17.6X17.8Level - FirstArea - 313
Kitchen
Dimensions - 15X15.10Level - FirstArea - 226
Living Room
Dimensions - 18X17.6Level - FirstArea - 316
Master Bathroom
Level - First
Master Bedroom
Dimensions - 15.8X24.10Level - FirstArea - 380
Exterior Features
Construction Details
Cement SidingStucco
Lot Features
Back YardCul-De-SacSubdivided
Patio And Porch
CoveredPorch
Pool Features
GuniteIn Ground
Windows/Doors
Window CoveringsLow Emissivity Windows
Community Features
Accessibility Features
Therapeutic Whirlpool
Association Amenities
ParkPlayground
Association Fee Frequency
Annually
School District
39 - New Caney
Financing Terms Available
CashConventionalFHAVA Loan
Schools
School District39 - New Caney
Elementary SchoolSorters Mill Elementary School
Middle SchoolWhite Oak Middle School (New Caney)
High SchoolPorter High School (New Caney)
Listing courtesy of RE/MAX American Dream mindyworks4u@gmail.com
IDX information is provided exclusively for consumers’ personal, non-commercial use. It may not be used for any purpose other than to identify prospective properties consumers may be interested in purchasing. This data is deemed reliable but is not guaranteed accurate by the MLS.
Data provided by HAR.com © 2026. All information provided should be independently verified.
Source: Walkscore

Did you know? You can invite friends and family to your search. They can join your search, rate and discuss listings with you.