
Save
Ask
Tour
Hide
$364,299
New Listing
38523 Little Prey CourtMagnolia, TX 77354
For Sale|Single Family Residence|Active
3
Beds
2
Total Baths
2
Full Baths
1,815
SqFt
$201
/SqFt
2027
Built
Subdivision:
Audubon
County:
Montgomery
Call Now: +1 (832) 898-2855
Is this the listing for you? We can help make it yours.
+1 (832) 898-2855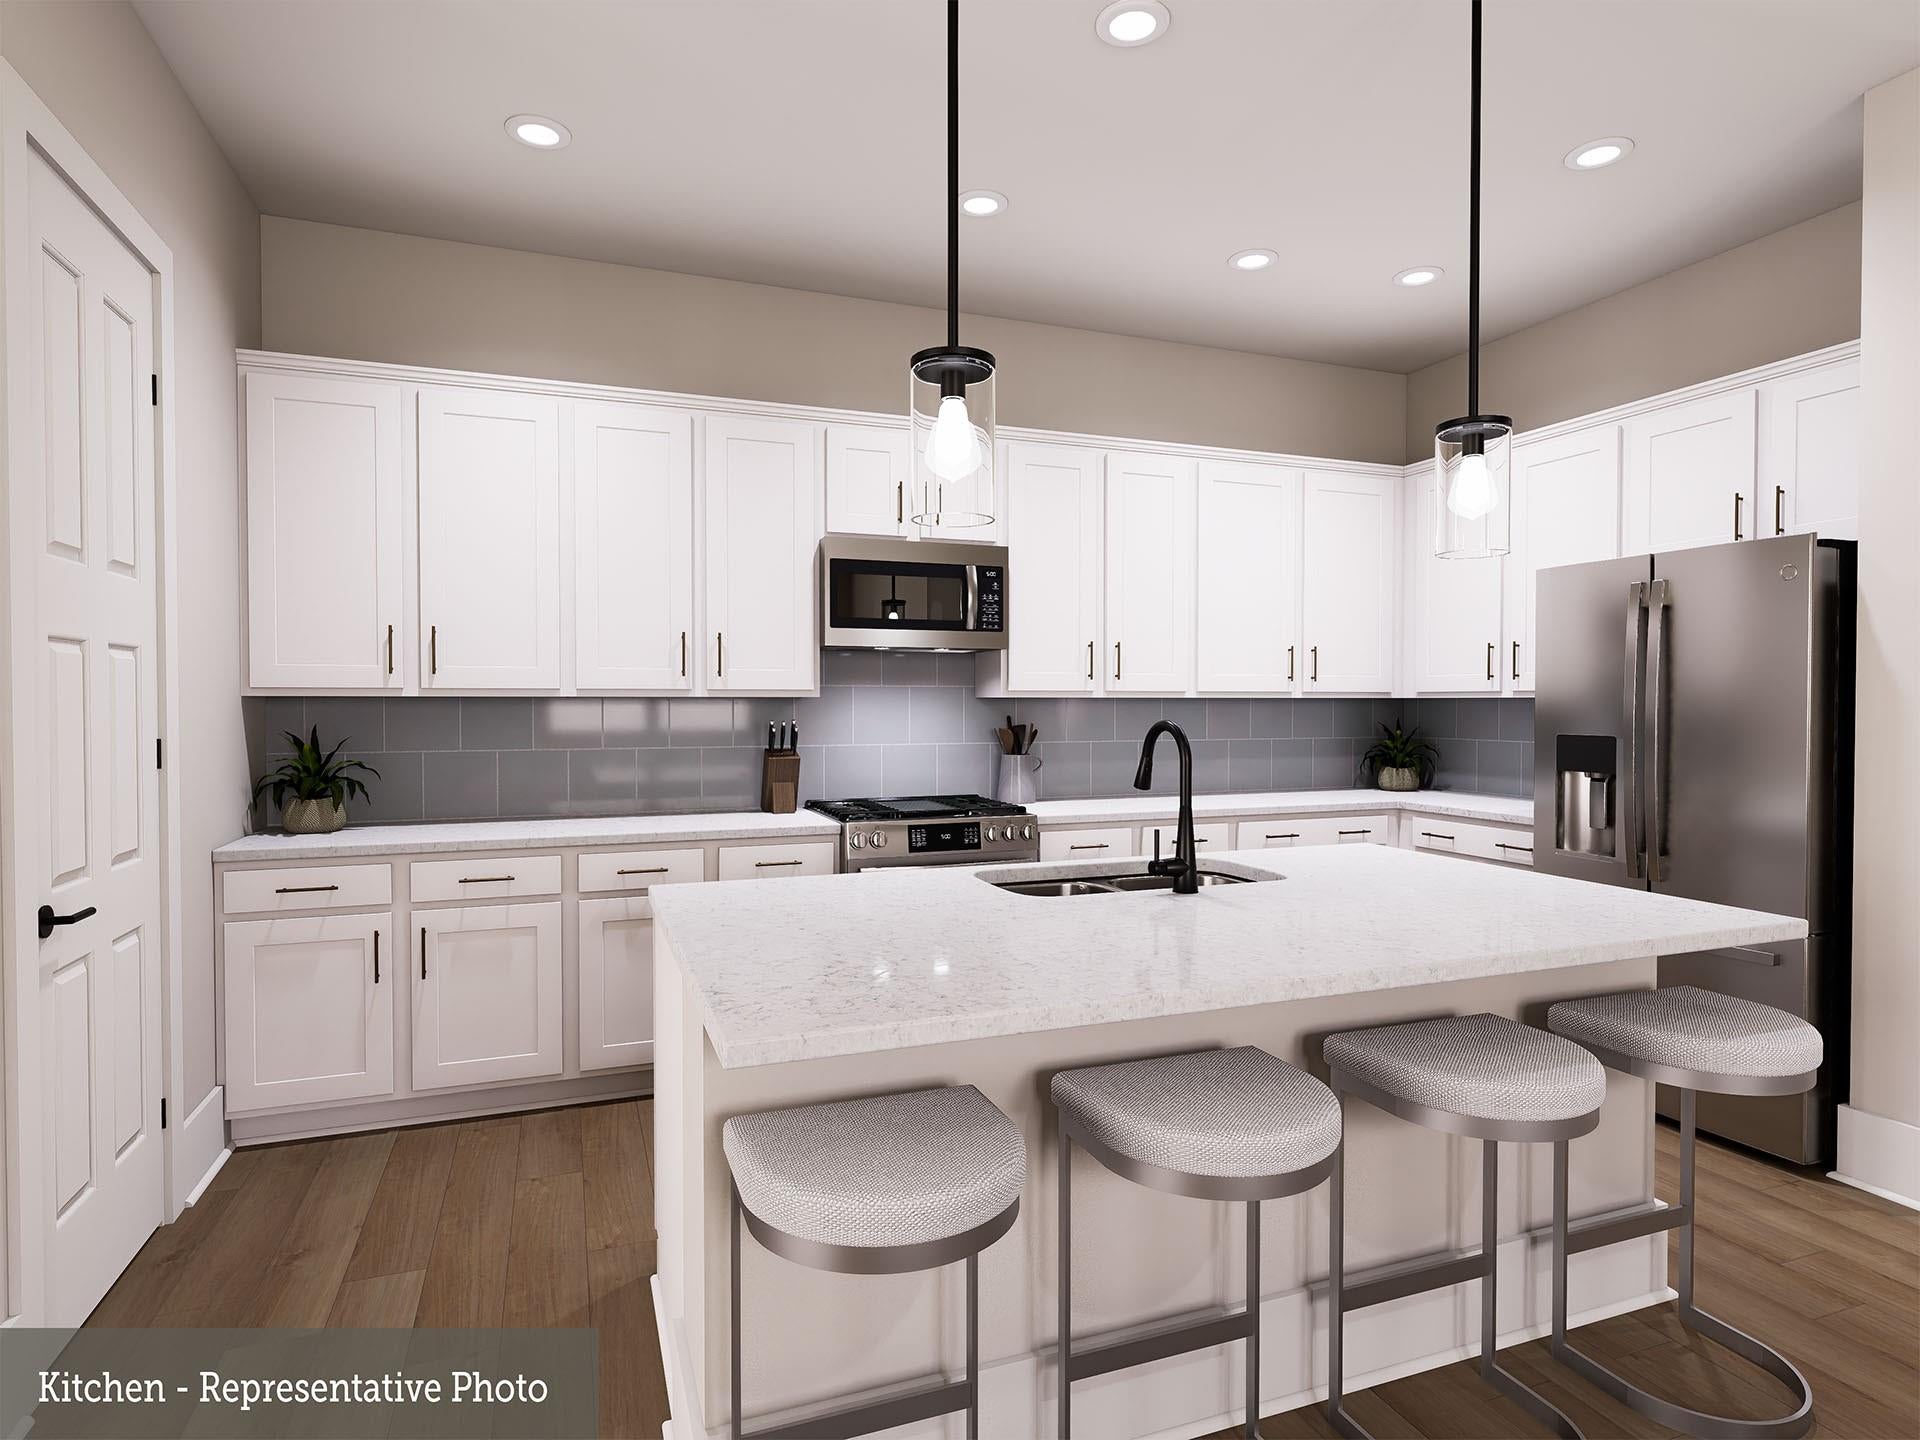
Save
Ask
Tour
Hide
Mortgage Calculator
Monthly Payment (Est.)
Enter an interest rate to see your estimated monthly payment.Calculator powered by Showcase IDX, a Constellation1 Company. Copyright ©2026 Information is deemed reliable but not guaranteed.
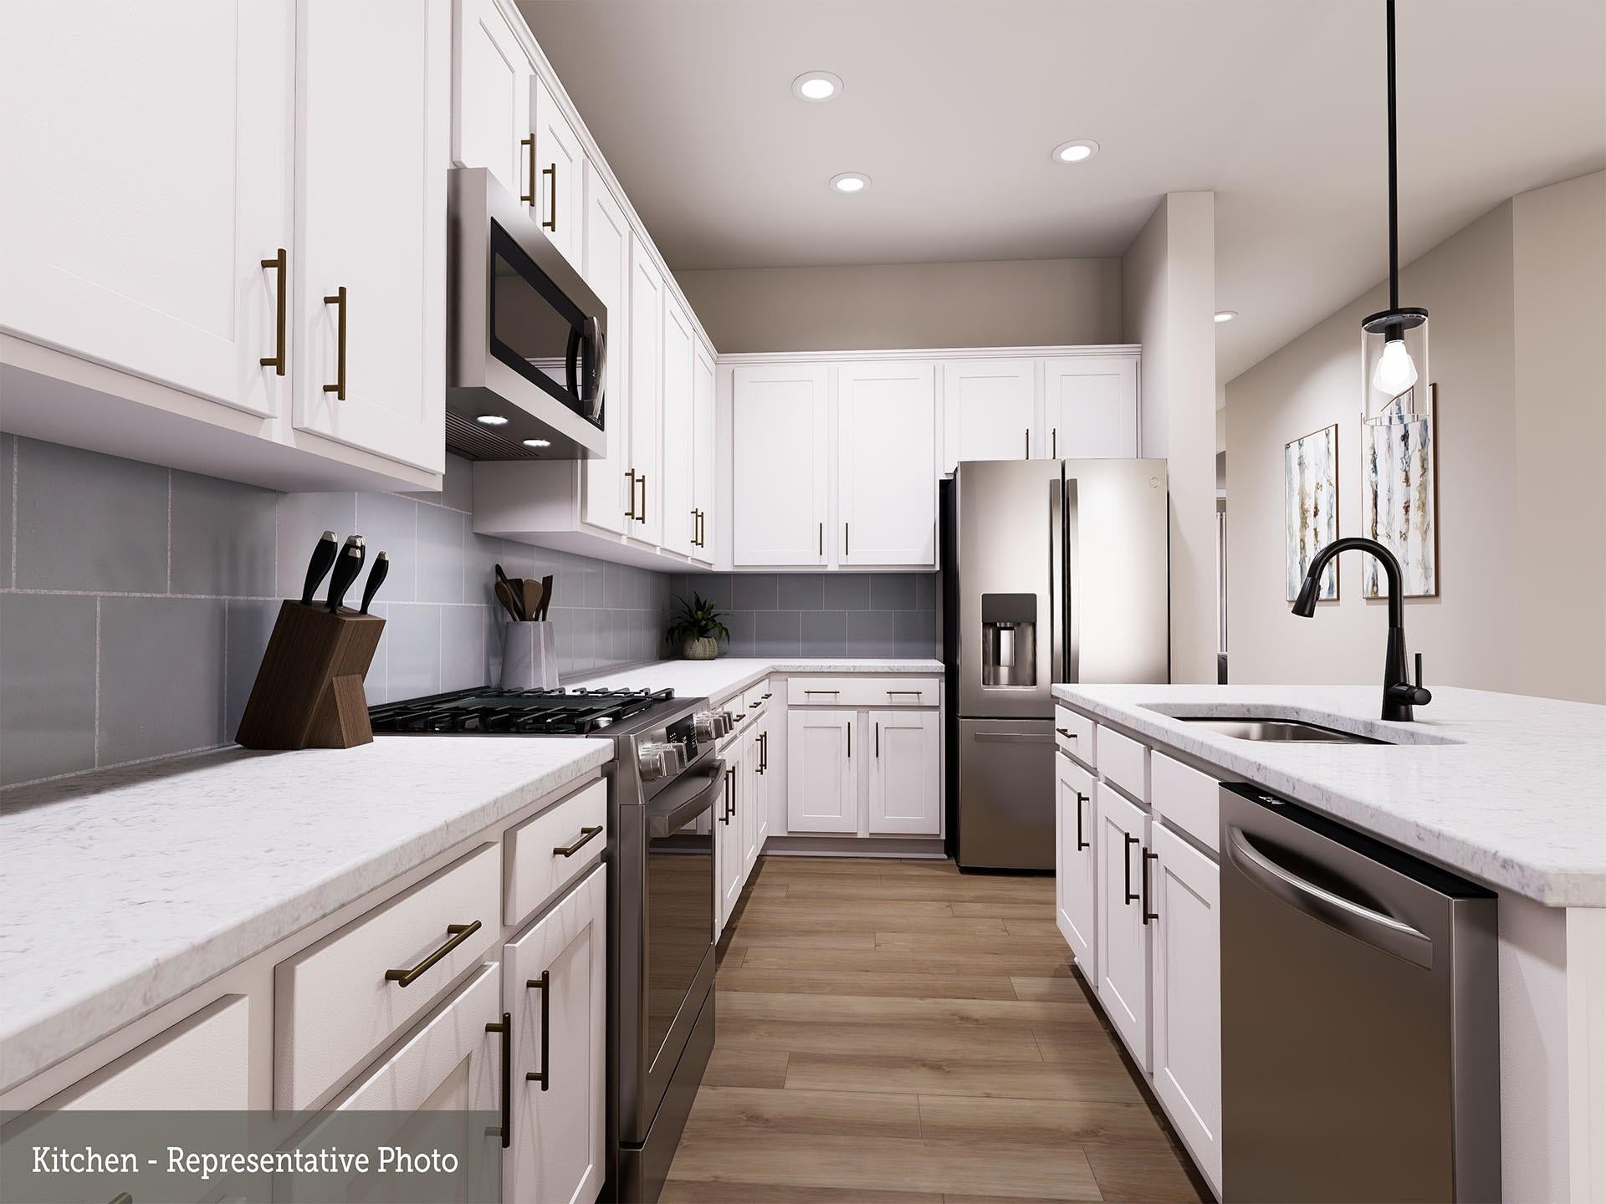
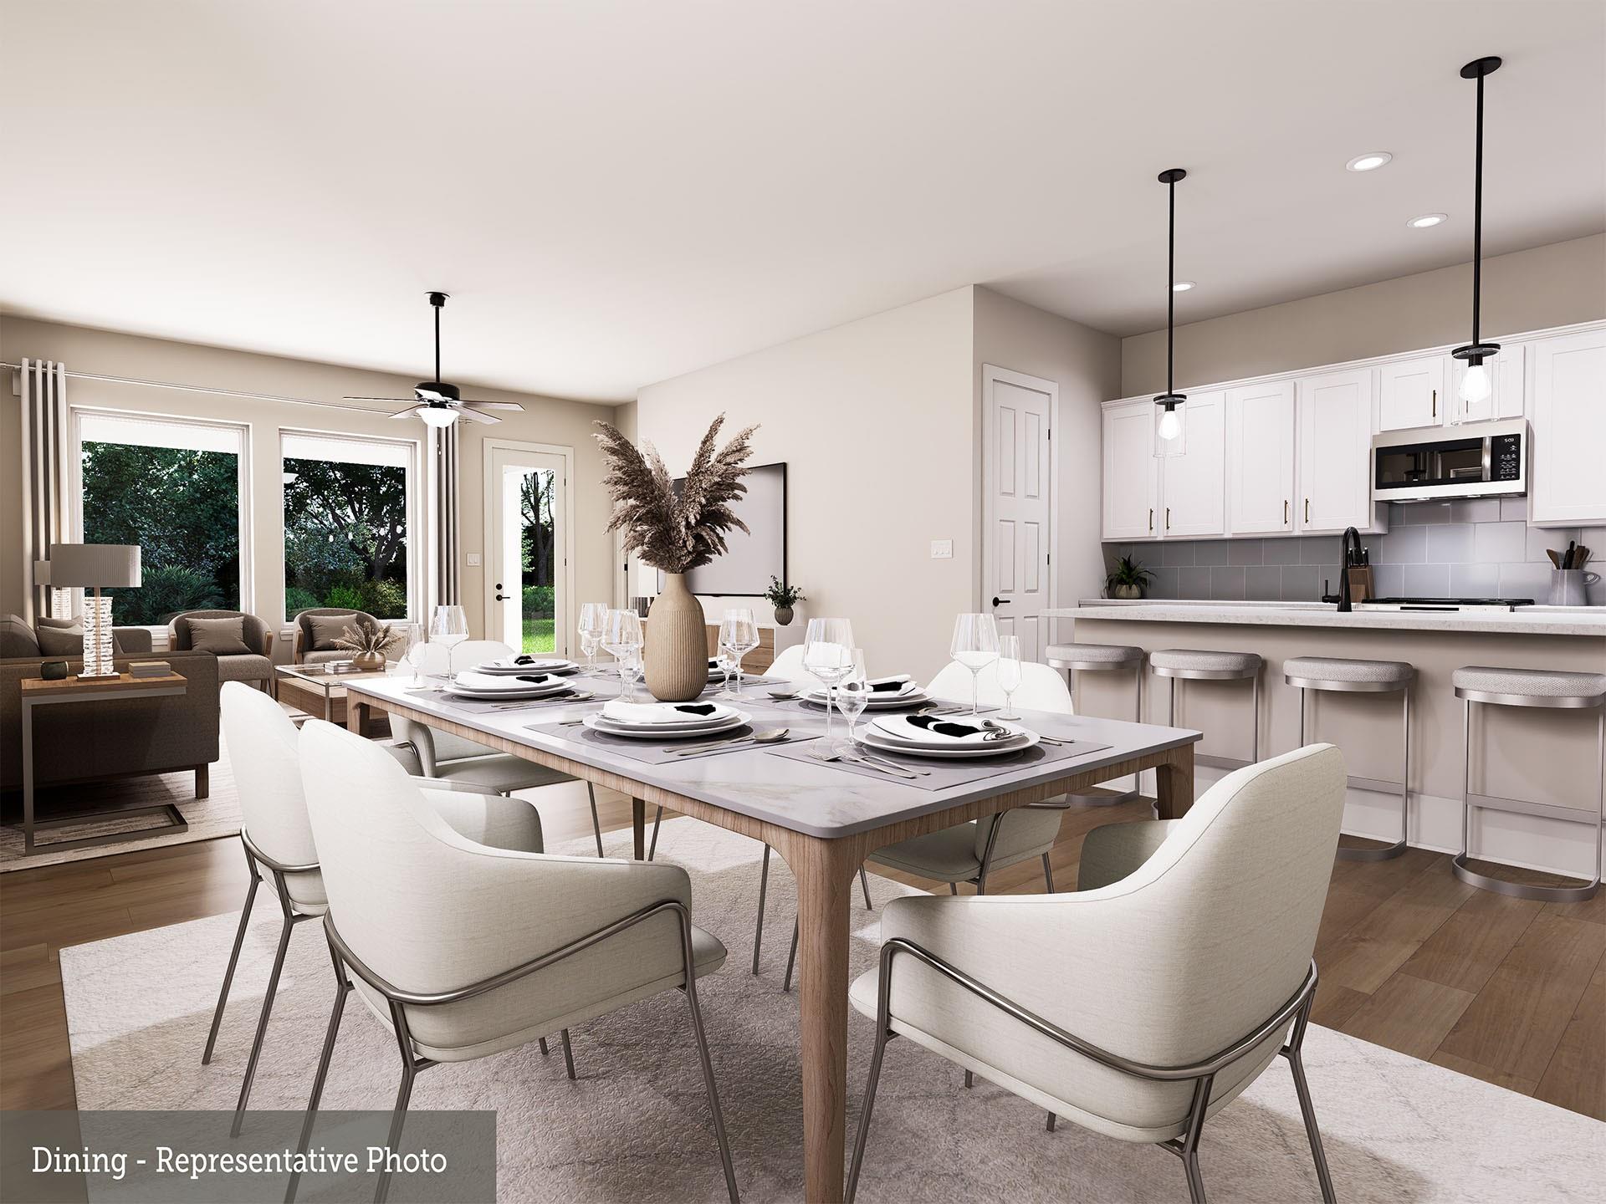
Exceptional craftsmanship combines with genuine comforts in The Flora floor plan by David Weekley Homes in Audubon. Open-concept family and dining spaces showcase the interior design refinements that grant your home exquisite style and livability. The kitchen creates an enhanced culinary atmosphere with open sight lines extending across the gathering spaces and out onto the covered porch gas ready for outdoor grilling. The Owner's Retreat and Owner's Bath feature a large walk-in super shower and an oversized walk-in closet to make the start of each day superb. Growing decorative styles will have a wonderful place to call their own in two beautiful junior bedrooms.
Save
Ask
Tour
Hide
Listing Snapshot
Price
$364,299
Days On Site
0 Days
Bedrooms
3
Inside Area (SqFt)
1,815 sqft
Total Baths
2
Full Baths
2
Partial Baths
N/A
Lot Size
N/A
Year Built
2027
MLS Number
86719694
Status
Active
Property Tax
N/A
HOA/Condo/Coop Fees
$154.17 monthly
Sq Ft Source
N/A
Friends & Family
Recent Activity
| 3 hours ago | Listing updated with changes from the MLS | |
| 19 hours ago | Listing first seen on site |
General Features
Attached Garage
Yes
Disclosures
Home Protection Plan
Foundation
Slab
Garage
Yes
Garage Spaces
2
Parking
Attached
Parking Spaces
2
Property Condition
Under Construction
Property Sub Type
Single Family Residence
Sewer
Public Sewer
SqFt Total
1815
Style
Traditional
Interior Features
Appliances
DisposalGas OvenMicrowaveGas RangeDishwasherInstant Hot Water
Cooling
Electric
Heating
Natural GasHot Water
Interior
Walk-In Closet(s)Kitchen IslandPantryDouble Vanity
Bedroom
Dimensions - 13x10Level - FirstArea - 130
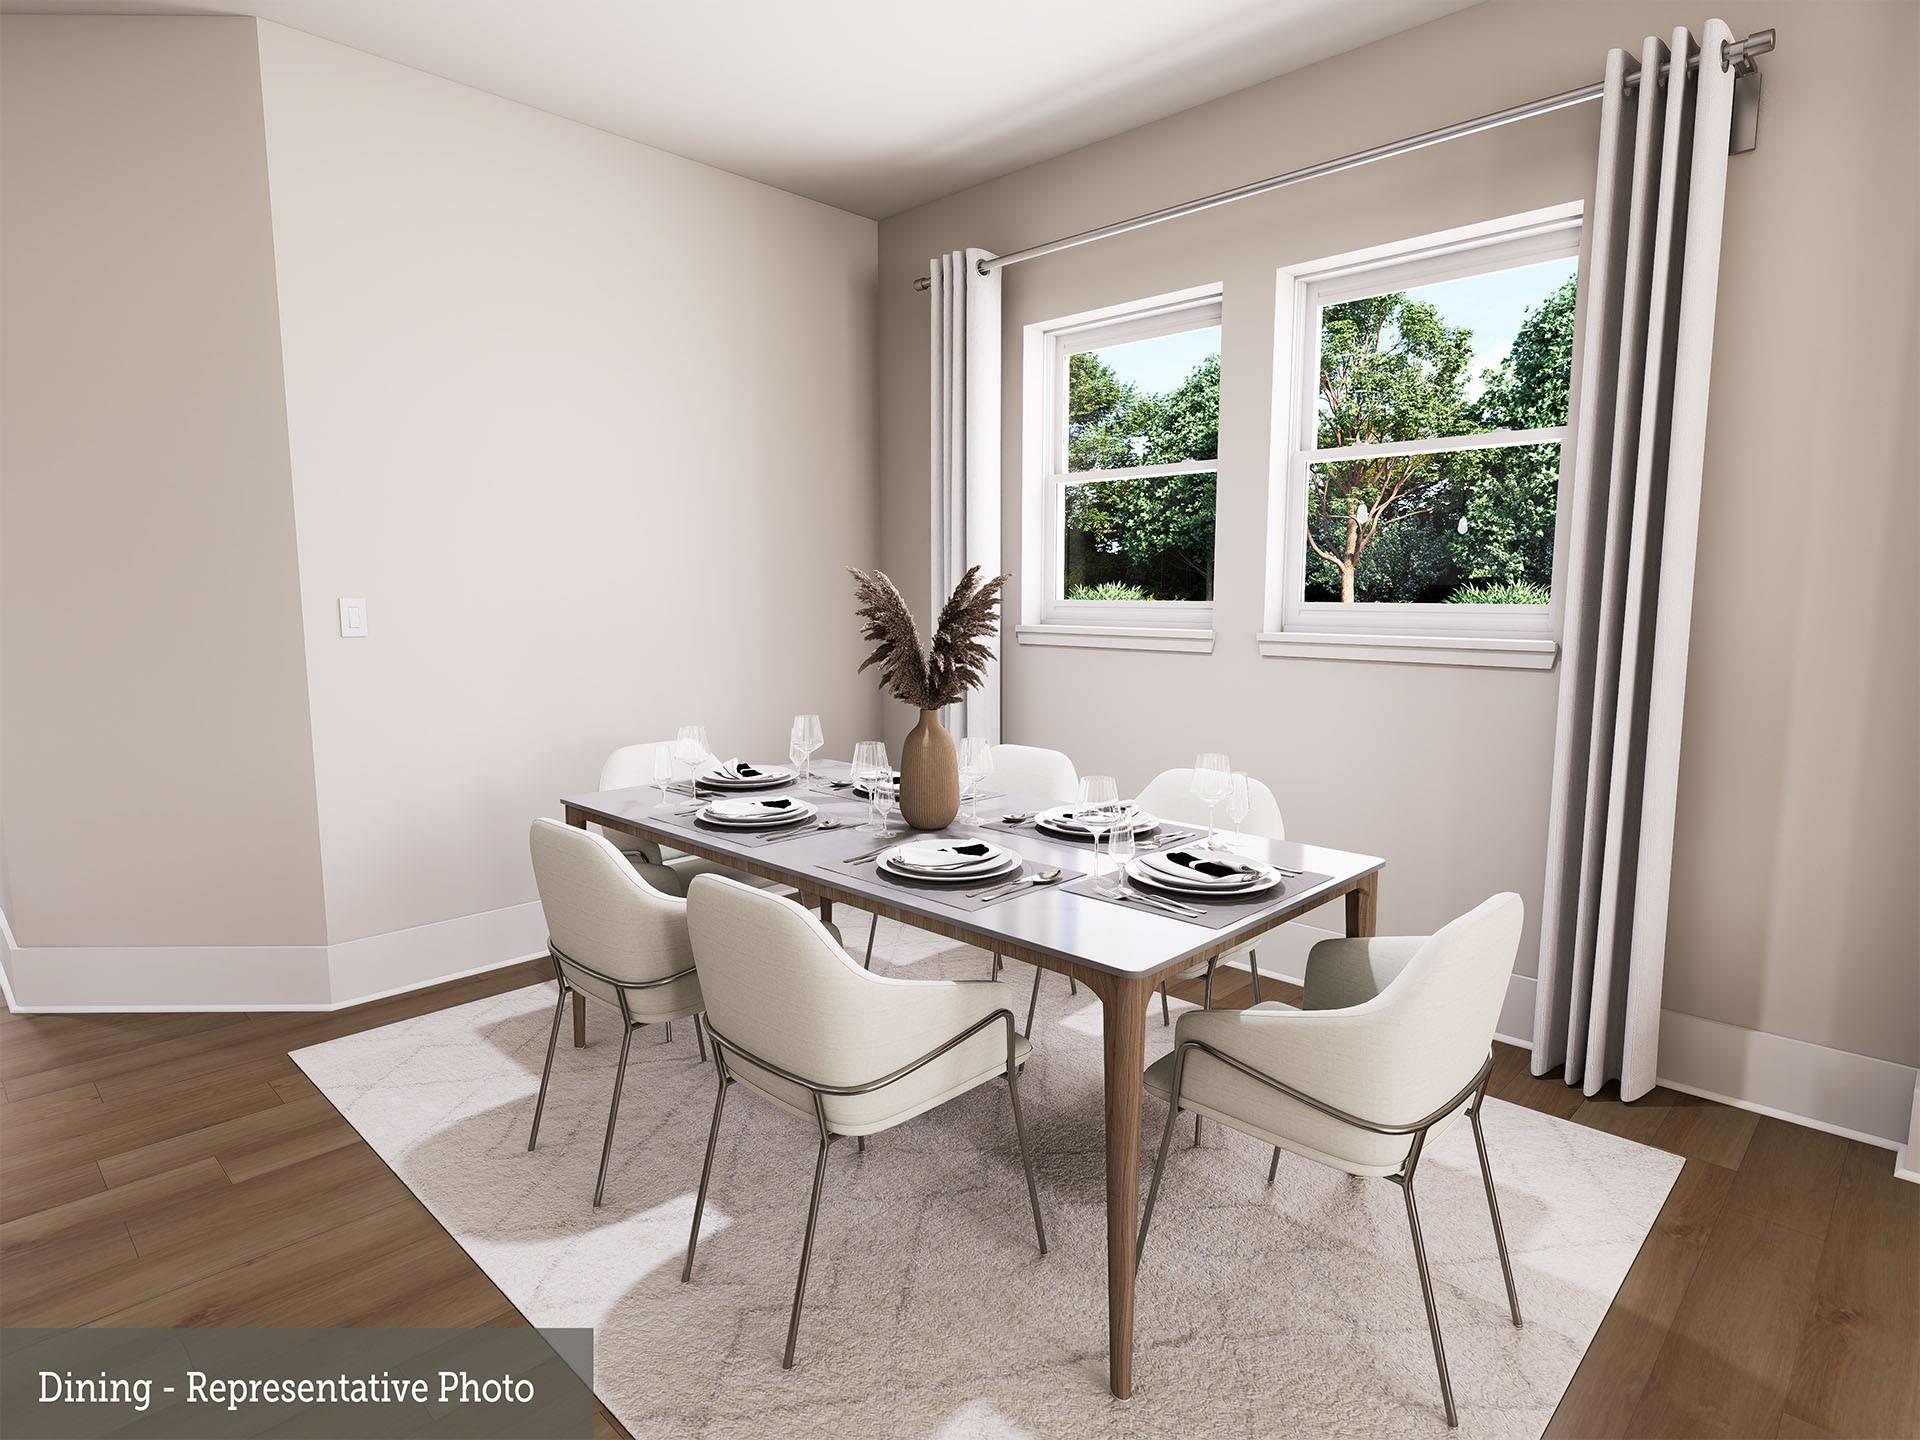
Dining Room
Dimensions - 13x10Level - FirstArea - 130
Family Room
Dimensions - 17x17Level - FirstArea - 289
Master Bedroom
Dimensions - 17x16Level - FirstArea - 272
Save
Ask
Tour
Hide
Exterior Features
Construction Details
BrickCement Siding
Fencing
Back Yard
Lot Features
Back YardSubdivided
Patio And Porch
CoveredPorch
Roof
Composition
Community Features
Association Amenities
PoolSport Court
Association Fee
$1850.0
Association Fee Frequency
Annually
MLS Area
15
School District
36 - Magnolia
Financing Terms Available
CashConventionalFHAVA Loan
Schools
School District
36 - Magnolia
Elementary School
Audubon Elementary
Middle School
Magnolia Parkway Junior High
High School
Magnolia West High School
Listing courtesy of Weekley Properties Beverly Bradley houstonia@dwhomes.com
IDX information is provided exclusively for consumers’ personal, non-commercial use. It may not be used for any purpose other than to identify prospective properties consumers may be interested in purchasing. This data is deemed reliable but is not guaranteed accurate by the MLS.
Data provided by HAR.com © 2026. All information provided should be independently verified.
IDX information is provided exclusively for consumers’ personal, non-commercial use. It may not be used for any purpose other than to identify prospective properties consumers may be interested in purchasing. This data is deemed reliable but is not guaranteed accurate by the MLS.
Data provided by HAR.com © 2026. All information provided should be independently verified.
Neighborhood & Commute
Source: Walkscore
Save
Ask
Tour
Hide
Did you know? You can invite friends and family to your search. They can join your search, rate and discuss listings with you.