Save Search
Save
Ask
Tour
Hide
Share
$549,450
New Listing

3114 Native Spring Drive
Spring, TX 77373

For Sale|Single Family Residence|Active
4
Beds
4
Total Baths
3
Full Baths
1
Partial Bath
2,958
SqFt
$186
/SqFt
2025
Built
Subdivision:
Bradbury Forest
County:
Harris
Call Now: +1 (832) 898-2855
Is this the listing for you? We can help make it yours.
+1 (832) 898-2855
3114 Native Spring Drive3114 Native Spring Drive3114 Native Spring Drive3114 Native Spring Drive
Save
Ask
Tour
Hide
Share

Mortgage Calculator

Monthly Payment (Est.)

Enter an interest rate to see your estimated monthly payment.
Calculator powered by Showcase IDX, a Constellation1 Company. Copyright ©2026 Information is deemed reliable but not guaranteed.

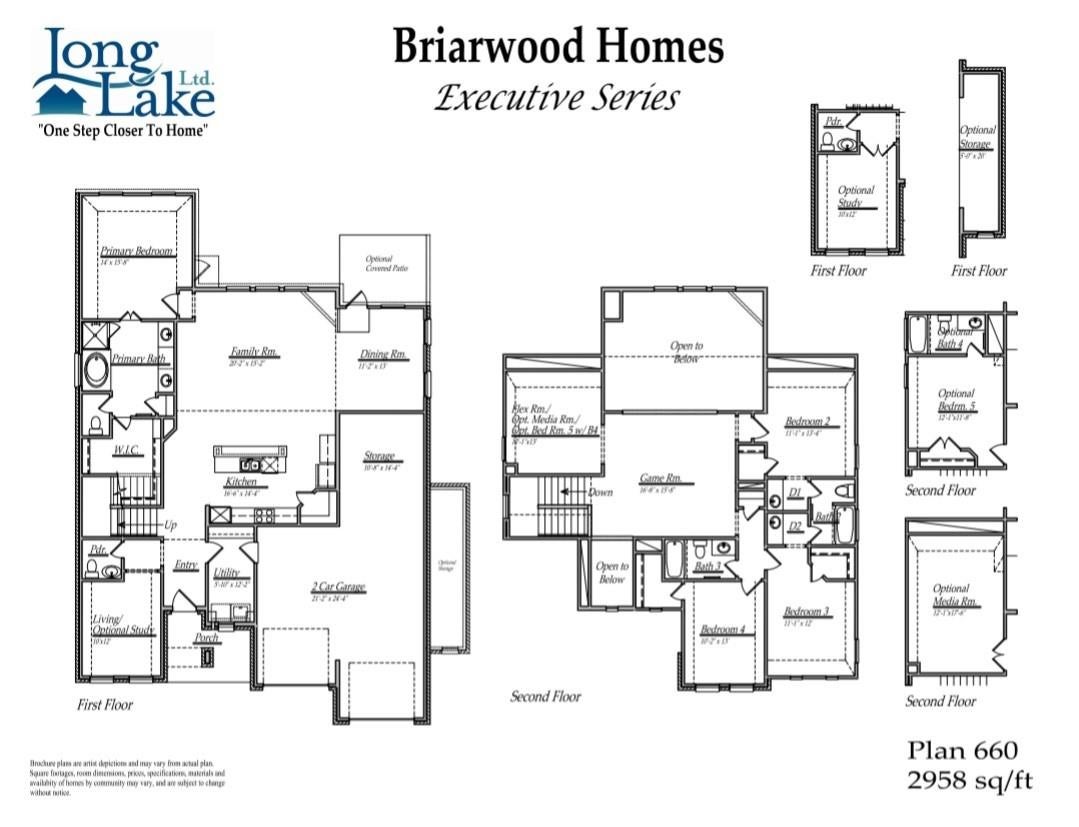
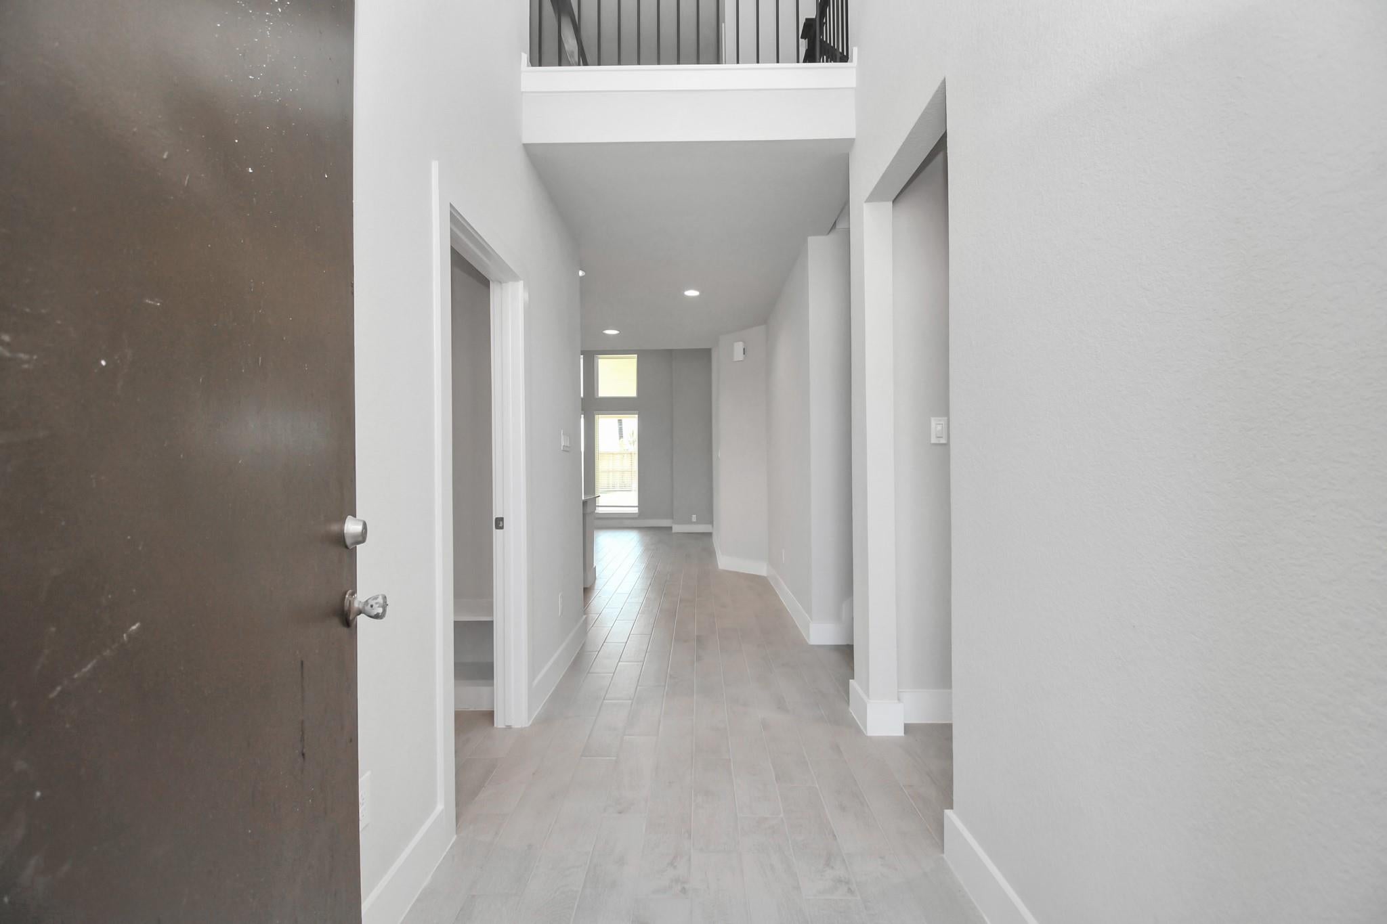
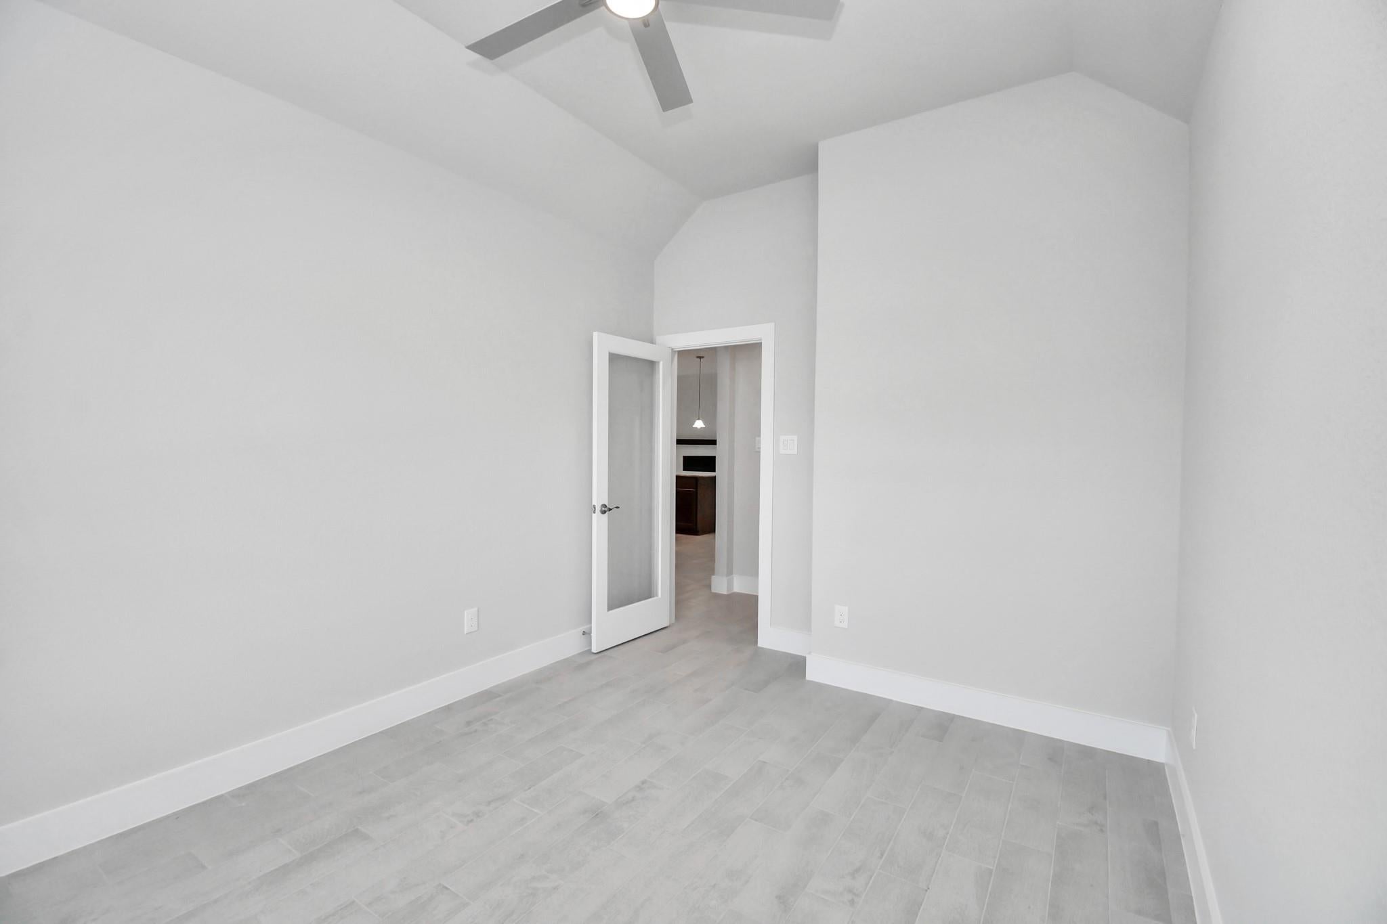
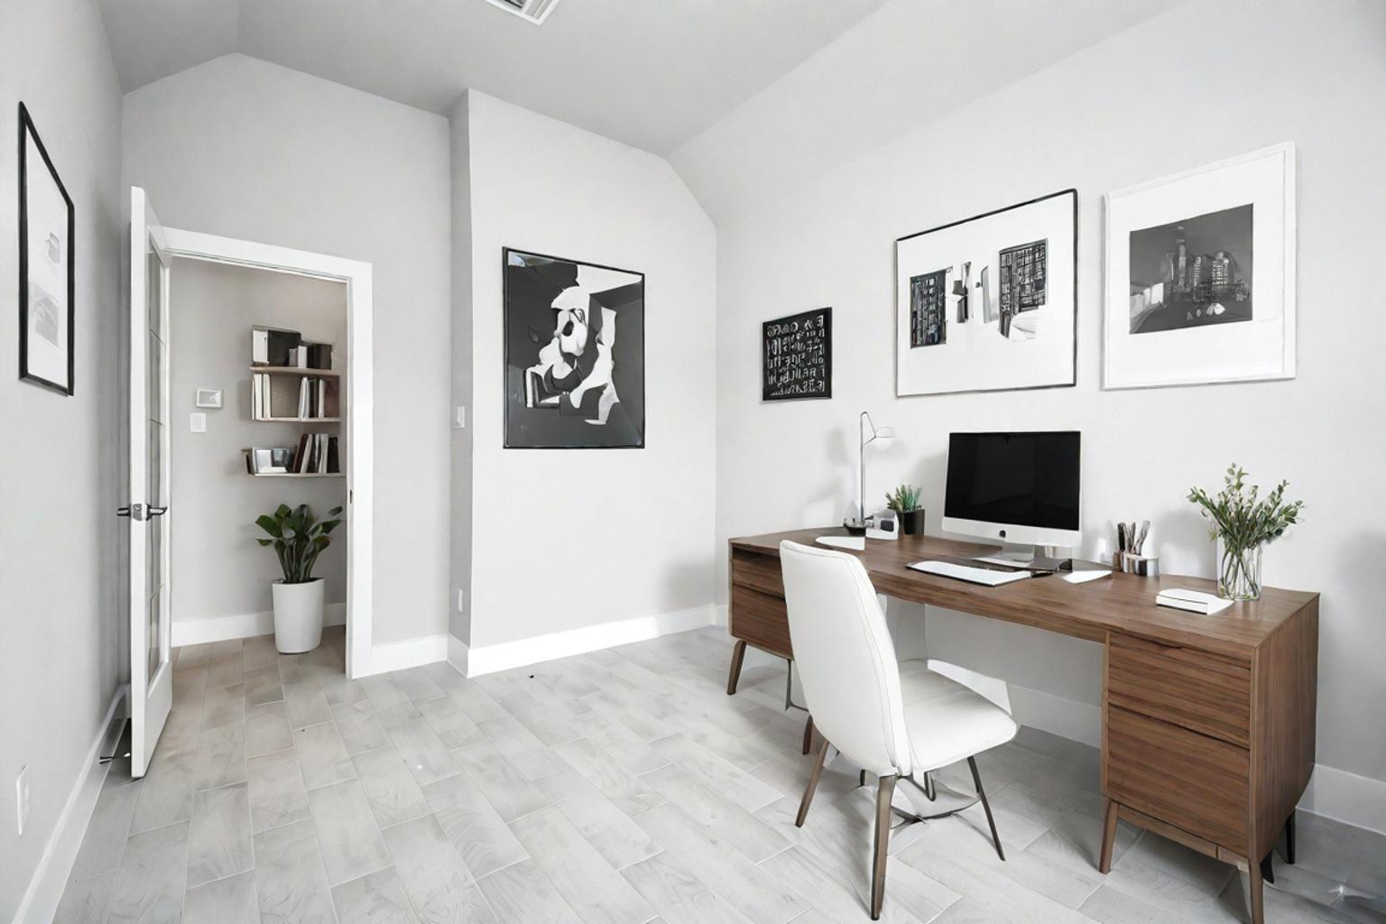
LONG LAKE NEW CONSTRUCTION - Welcome to 3114 Native Spring Drive, nestled in the desirable Bradbury Forest community and zoned to Spring ISD. This stunning 2-story home offers 4 bedrooms, 3.5 baths, and a 2-car attached garage. Situated on an oversized lot, this home features a charming front porch with clay brick accents at the foundation. In the family room, there is a cozy fireplace with a herringbone tile surround and wood mantel. The spacious kitchen is equipped with pendant lighting, under-cabinet lighting, and granite countertops. You'll also find a Whirlpool tub and separate walk-in shower in the primary suite, a dedicated media room with surround sound prewire, and a study with French doors. The game room boasts decorative wood ceiling beams. Additional upgrades include full gutters, sprinkler system, ceiling fans and much more. Don't miss the opportunity to make this beautifully upgraded home yours—schedule your private showing today!

Save
Ask
Tour
Hide
Share
Listing Snapshot
Price 
$549,450
Days On Site 
0 Days
Bedrooms 
4
Inside Area (SqFt) 
2,958 sqft
Total Baths 
4
Full Baths 
3
Partial Baths 
1
Lot Size 
N/A
Year Built 
2025
MLS Number 
87673958
Status 
Active
Property Tax 
N/A
HOA/Condo/Coop Fees 
$48.08 monthly
Sq Ft Source 
N/A
Friends & Family
Recent Activity
7 hours agoListing updated with changes from the MLS
7 hours agoListing first seen on site
General Features
Attached Garage 
Yes
Disclosures 
Seller's Disclosure
Foundation 
Slab
Garage 
Yes
Garage Spaces 
2
Green Energy Efficient 
ThermostatHVACInsulationAppliances
Parking 
AttachedOversized
Parking Spaces 
2
Property Condition 
Under Construction
Property Sub Type 
Single Family Residence
Sewer 
Public Sewer
SqFt Total 
2958
Style 
Contemporary/ModernTraditional
Water Source 
Public
Interior Features
Appliances 
ENERGY STAR Qualified AppliancesWater HeaterDisposalGas OvenMicrowaveGas CooktopDishwasherInstant Hot Water
Cooling 
Ceiling Fan(s)Electric
Fireplace 
Yes
Fireplace Features 
Gas Log
Fireplaces 
1
Flooring 
CarpetTile
Heating 
Natural GasHot Water
Interior 
High CeilingsKitchen IslandPantryMaster DownstairsGranite CountersSmart Thermostat
Laundry Features 
Electric Dryer HookupGas Dryer HookupWasher Hookup
Spa 
Yes
Window Features 
Window Coverings
Bedroom 
Dimensions - 11x12Level - SecondArea - 132
Save
Ask
Tour
Hide
Share
Exterior Features
Construction Details 
BrickCement Siding
Fencing 
Back Yard
Lot Features 
Back YardSubdivided
Patio And Porch 
Covered
Roof 
Composition
Spa 
Yes
Windows/Doors 
Window Coverings
Community Features
Accessibility Features 
Therapeutic Whirlpool
Association Amenities 
Recreation Facilities
Association Fee 
$577.0
Association Fee Frequency 
Annually
Community Features 
Curbs
MLS Area 
12
School District 
48 - Spring
Financing Terms Available 
CashConventionalFHAUSDA LoanVA Loan
Roads 
Concrete
Schools
School District
48 - Spring
Elementary School
John Winship Elementary School
Middle School
Twin Creeks Middle School
High School
Spring High School
Listing courtesy of Nan & Company Properties - Corporate Office (Heights) olga.garza@nanproperties.com

IDX information is provided exclusively for consumers’ personal, non-commercial use. It may not be used for any purpose other than to identify prospective properties consumers may be interested in purchasing. This data is deemed reliable but is not guaranteed accurate by the MLS.

Data provided by HAR.com © 2026. All information provided should be independently verified.

Neighborhood & Commute
Source: Walkscore
Save
Ask
Tour
Hide
Share