Save Search
Save
Ask
Tour
Hide
Share
$1,050,000
New Listing

32202 Mink Creek Court
Magnolia, TX 77355

For Sale|Single Family Residence|Active
4
Beds
5
Total Baths
4
Full Baths
1
Partial Bath
4,072
SqFt
$258
/SqFt
2002
Built
Subdivision:
River Park Ranch 02
County:
Montgomery
Call Now: +1 (832) 898-2855
Is this the listing for you? We can help make it yours.
+1 (832) 898-2855
32202 Mink Creek Court32202 Mink Creek Court32202 Mink Creek Court32202 Mink Creek Court
Save
Ask
Tour
Hide
Share

Mortgage Calculator

Monthly Payment (Est.)

$4,791
Calculator powered by Showcase IDX, a Constellation1 Company. Copyright ©2026 Information is deemed reliable but not guaranteed.

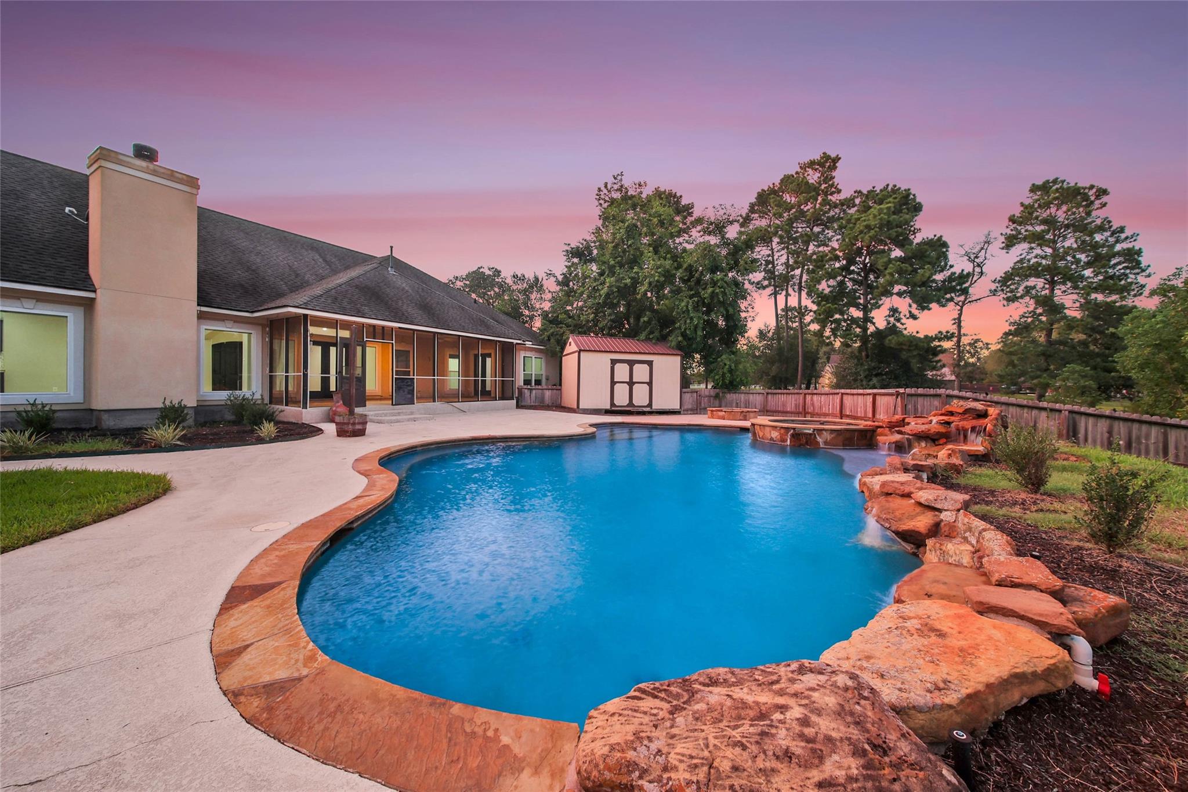
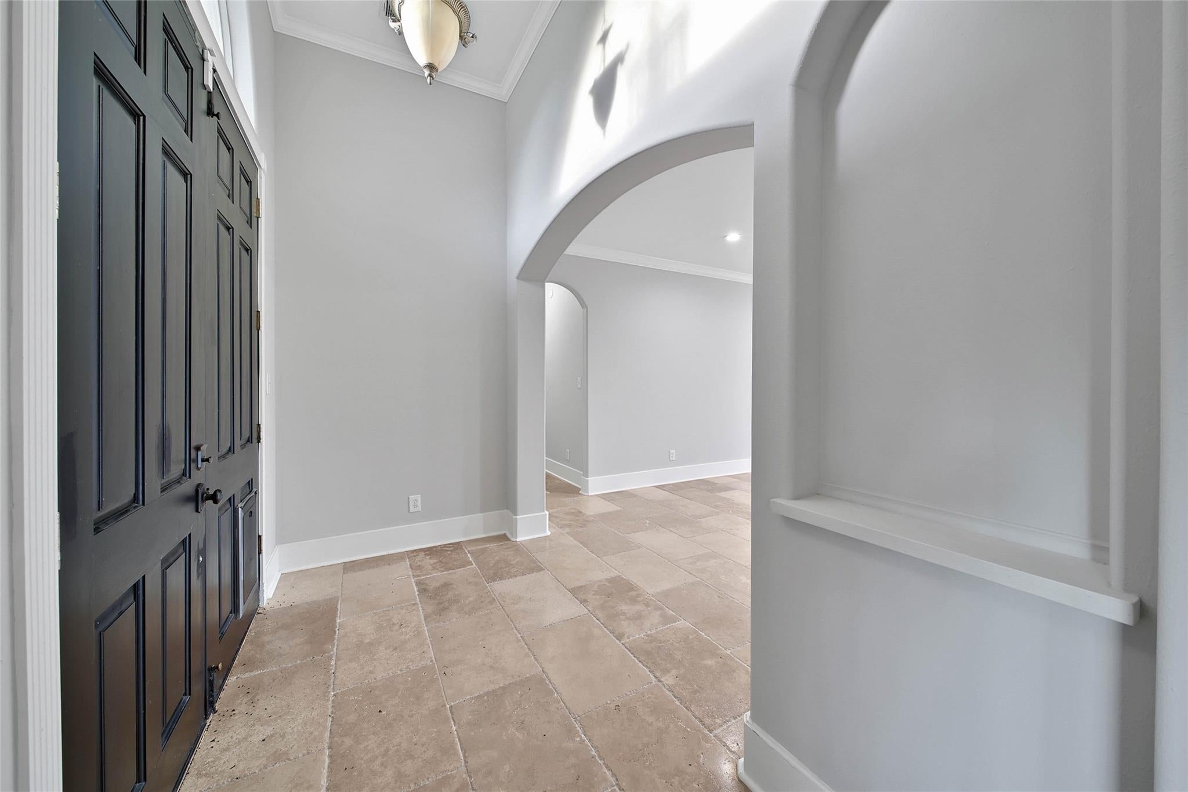
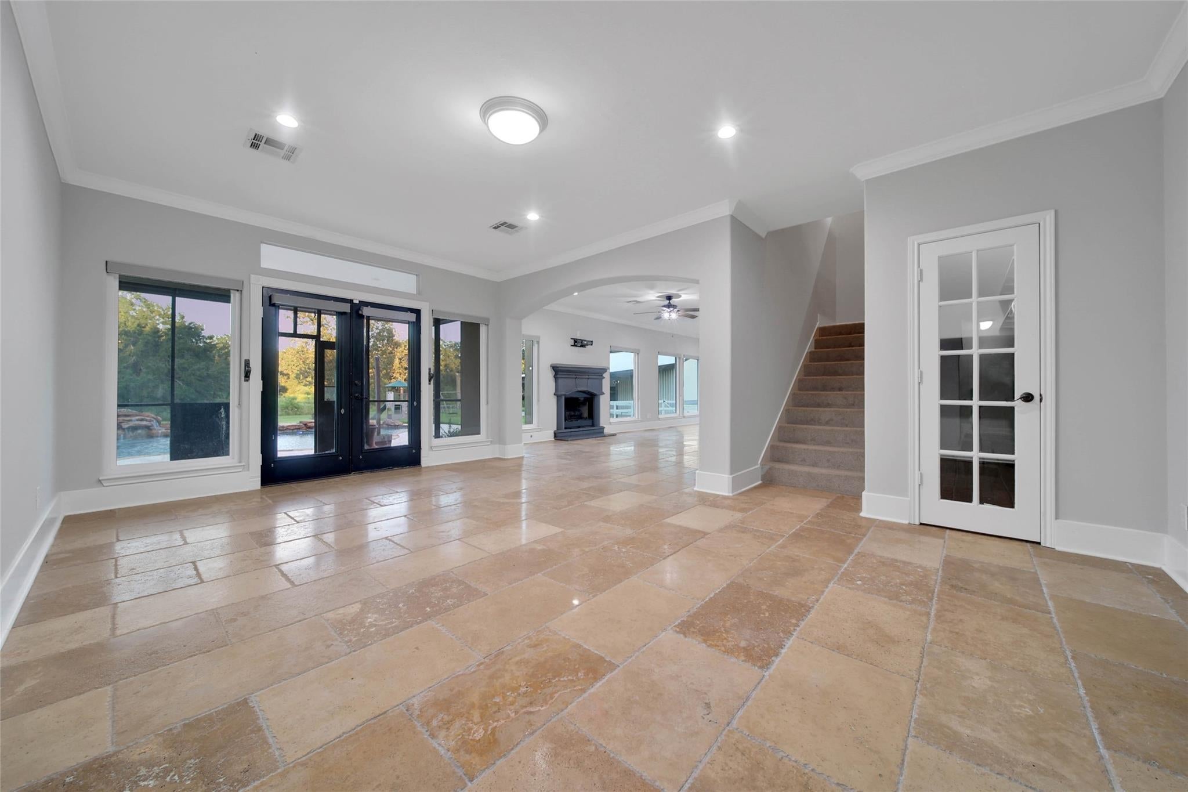
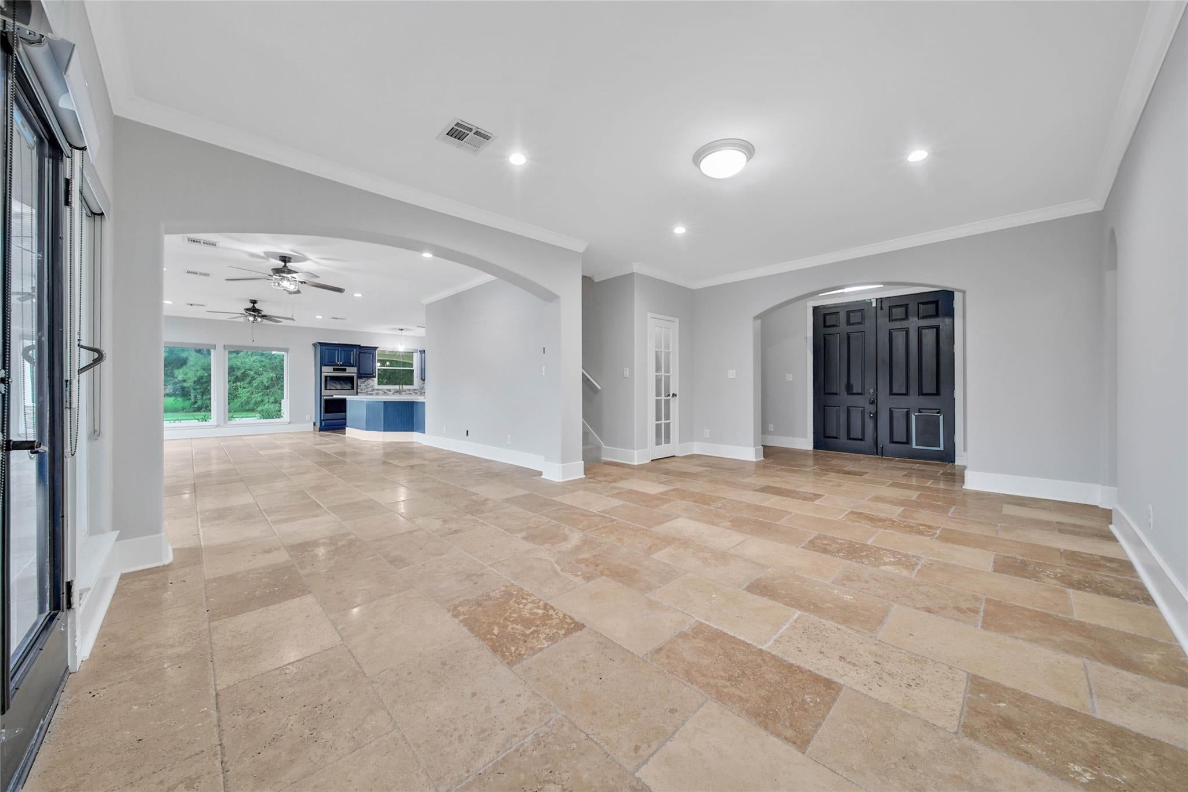
Beautiful property on 6 ACRES, cleared and offering plenty of space, PRIVACY, and room to enjoy the outdoors. The home features a spacious entry, tile flooring, large windows, and an open-concept family room and updated kitchen with a double oven, abundant cabinetry, and lots of space. Three bedrooms are located downstairs, including a spacious primary suite with a large bath and walk-in closet, plus a dedicated office. Upstairs offers a large GAME ROOM and an additional bedroom and full bath. Enjoy the screened back porch, POOL with water feature and hot tub, POND, large backyard, and carport. The detached workshop includes a GUEST SUITE with bedroom and full bath, while a large storage shed provides additional space. A versatile property with room for family, hobbies, entertaining, and more! CALL TODAY!

Save
Ask
Tour
Hide
Share
Listing Snapshot
Price 
$1,050,000
Days On Site 
0 Days
Bedrooms 
4
Inside Area (SqFt) 
4,072 sqft
Total Baths 
5
Full Baths 
4
Partial Baths 
1
Lot Size 
6.027 Acres
Year Built 
2002
MLS® Number 
87779067
Status 
Active
Property Tax 
N/A
HOA/Condo/Coop Fees 
$54.17 monthly
Sq Ft Source 
N/A
Friends & Family
Recent Activity
14 hours agoListing updated with changes from the MLS®
14 hours agoListing first seen on site
General Features
Acres 
6.027
Additional Property Use 
Ranch
Disclosures 
Seller's Disclosure
Garage 
Yes
Garage Spaces 
2
Parking 
DetachedOversizedWorkshop in Garage
Parking Spaces 
2
Property Sub Type 
Single Family Residence
Sewer 
Septic Tank
SqFt Total 
4072
Style 
Farmhouse
Interior Features
Appliances 
DisposalDouble OvenMicrowaveElectric RangeGas CooktopDishwasher
Cooling 
Ceiling Fan(s)Electric
Fireplace 
Yes
Fireplace Features 
Gas Log
Fireplaces 
1
Flooring 
Tile
Heating 
Electric
Interior 
Walk-In Closet(s)PantryMaster DownstairsDouble Vanity
Bathroom 
Dimensions - 5x5Level - FirstArea - 25
Bedroom 
Dimensions - 12x20Level - SecondArea - 240
Breakfast 
Dimensions - 14x11Level - FirstArea - 154
Dining Room 
Dimensions - 13x11Level - FirstArea - 143
Family Room 
Dimensions - 16x14Level - FirstArea - 224
Game Room 
Dimensions - 38x20Level - SecondArea - 760
Garage Apartment 
Kitchen 
Dimensions - 16x11Level - FirstArea - 176
Living Room 
Dimensions - 15x20Level - FirstArea - 300
Master Bathroom 
Dimensions - 15x9Level - FirstArea - 135
Master Bedroom 
Dimensions - 17x16Level - FirstArea - 272
Save
Ask
Tour
Hide
Share
Exterior Features
Construction Details 
Stucco
Pool Features 
In Ground
Private Pool 
Yes
Community Features
Association Fee 
$650.0
Association Fee Frequency 
Annually
MLS Area 
15
School District 
36 - Magnolia
Financing Terms Available 
CashConventionalFHAVA Loan
Roads 
Concrete
Schools
School District
36 - Magnolia
Elementary School
Magnolia Elementary School (Magnolia)
Middle School
Magnolia Junior High School
High School
Magnolia West High School
Listing courtesy of Keller Williams Realty The Woodlands sales@youriconteam.com

IDX information is provided exclusively for consumers’ personal, non-commercial use. It may not be used for any purpose other than to identify prospective properties consumers may be interested in purchasing. This data is deemed reliable but is not guaranteed accurate by the MLS.

Data provided by HAR.com © 2026. All information provided should be independently verified.

Neighborhood & Commute
Source: Walkscore
Save
Ask
Tour
Hide
Share