Save Search
Save
Ask
Tour
Hide
Share
$399,999
New Listing

38 Wimberly Way
Conroe, TX 77385

For Sale|Single Family Residence|Active
4
Beds
2
Total Baths
2
Full Baths
2,157
SqFt
$185
/SqFt
1999
Built
Subdivision:
Wdlnds Harpers Lnd College Park
County:
Montgomery
Call Now: +1 (832) 898-2855
Is this the listing for you? We can help make it yours.
+1 (832) 898-2855
38 Wimberly Way38 Wimberly Way38 Wimberly Way38 Wimberly Way
Save
Ask
Tour
Hide
Share

Mortgage Calculator

Monthly Payment (Est.)

$1,825
Calculator powered by Showcase IDX, a Constellation1 Company. Copyright ©2026 Information is deemed reliable but not guaranteed.

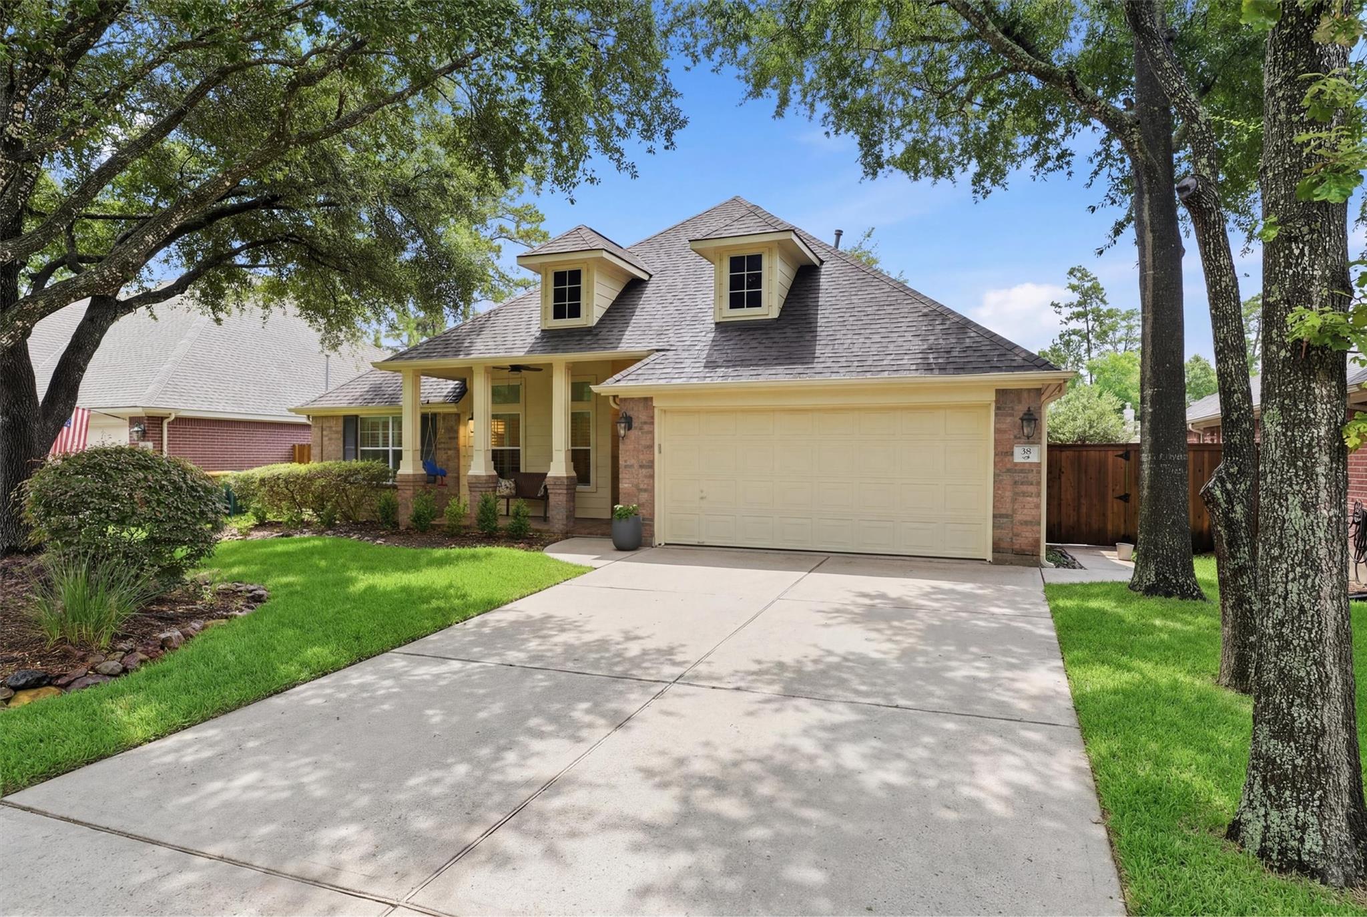
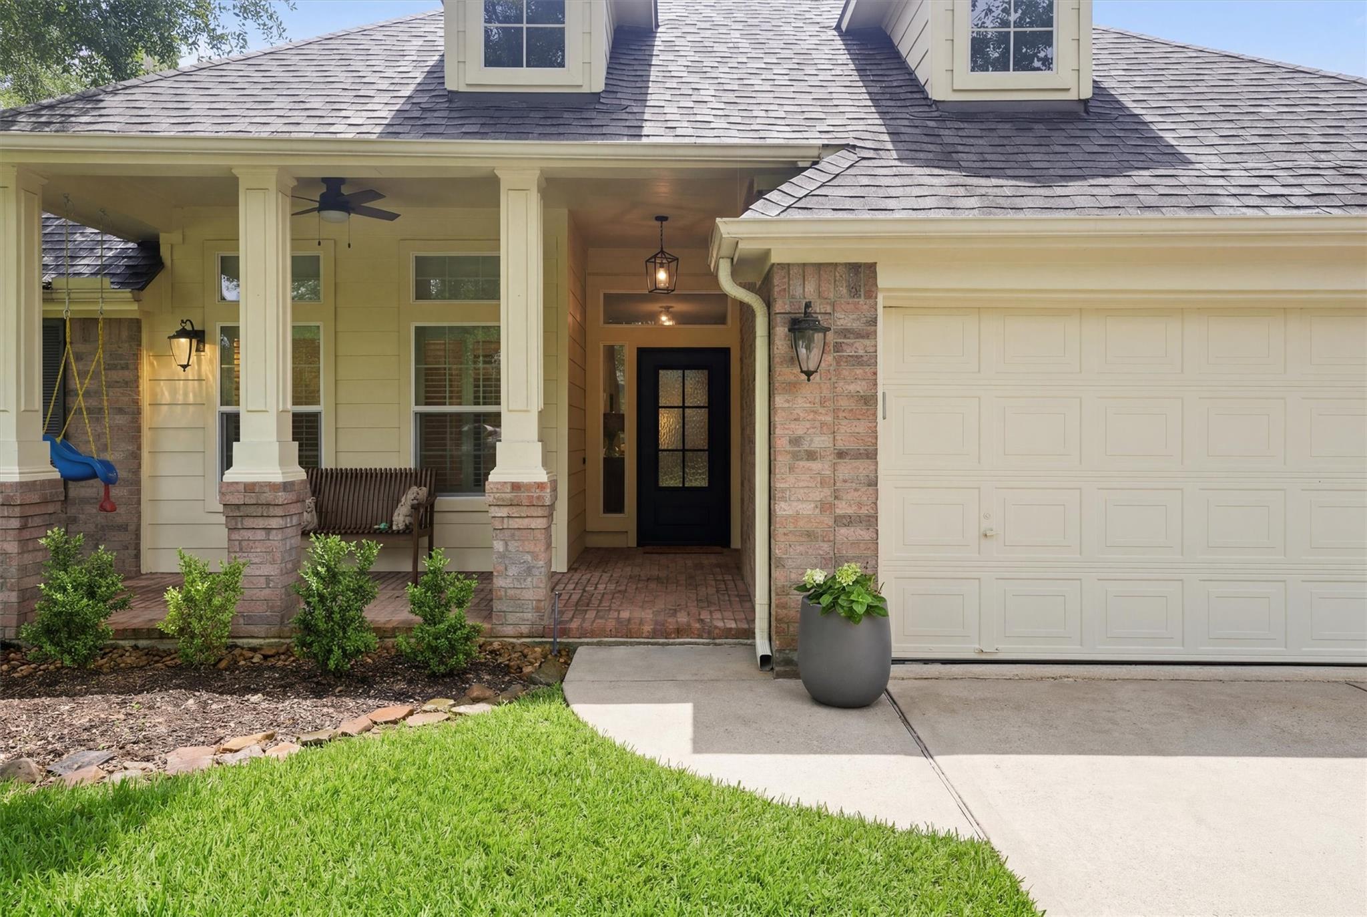
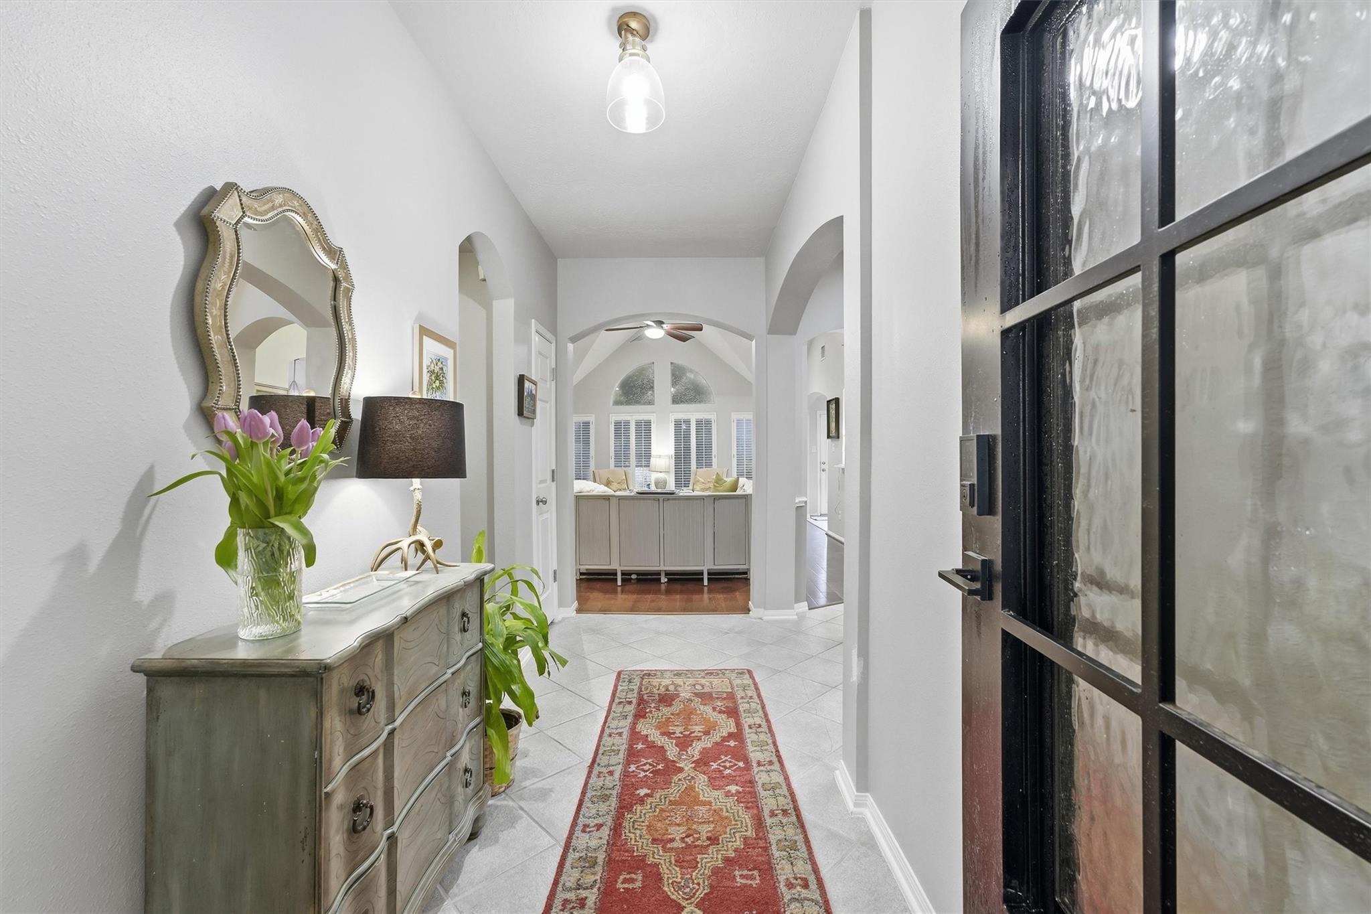
Welcome to this beautifully appointed one-story home offering 4 bedrooms & 2 bathrooms backing to greenbelt. Engineered hardwood floors, elegant crown molding, and plantation shutters create a warm, sophisticated atmosphere, while the open-concept layout is ideal for both everyday living and entertaining. The chef’s kitchen is equipped with premium Bertazzoni Italian appliances, quartz countertops, a farmhouse sink, a built-in drawer microwave, and soft-close cabinetry and drawers.The spacious living area features a cozy gas fireplace, built ins and vaulted ceiling. The bathrooms are renovated with beautifully finished marble countertops & flooring. Step outside to enjoy the outdoor patio complete with landscape lighting and an outdoor kitchen featuring a built-in grill and refrigerator—perfect for entertaining family and friends year-round. This home also includes an insulated, air-conditioned garage with epoxy-coated floors, providing a comfortable and versatile space.

Save
Ask
Tour
Hide
Share
Listing Snapshot
Price 
$399,999
Days On Site 
0 Days
Bedrooms 
4
Inside Area (SqFt) 
2,157 sqft
Total Baths 
2
Full Baths 
2
Partial Baths 
N/A
Lot Size 
0.1625 Acres
Year Built 
1999
MLS® Number 
88591665
Status 
Active
Property Tax 
$6,538
HOA/Condo/Coop Fees 
N/A
Sq Ft Source 
N/A
Friends & Family
Recent Activity
15 hours agoListing updated with changes from the MLS®
15 hours agoListing first seen on site
General Features
Acres 
0.1625
Attached Garage 
Yes
Direction Faces 
North
Disclosures 
ExclusionsMudSeller's Disclosure
Foundation 
Slab
Garage 
Yes
Garage Spaces 
2
Green Energy Efficient 
ThermostatHVACAppliances
Parking 
Attached
Parking Spaces 
2
Property Sub Type 
Single Family Residence
Security 
Prewired
SqFt Total 
2157
Style 
Traditional
Water Source 
Public
Interior Features
Appliances 
ENERGY STAR Qualified AppliancesDisposalElectric OvenMicrowaveGas RangeDishwasherCooktop
Cooling 
Ceiling Fan(s)Electric
Fireplace 
Yes
Fireplace Features 
Gas Log
Fireplaces 
1
Flooring 
CarpetTileWood
Heating 
Natural Gas
Interior 
Crown MoldingHigh CeilingsWalk-In Closet(s)Vaulted Ceiling(s)Kitchen IslandDouble VanitySmart Thermostat
Laundry Features 
Electric Dryer HookupGas Dryer Hookup
Window Features 
Window Coverings
Bedroom 
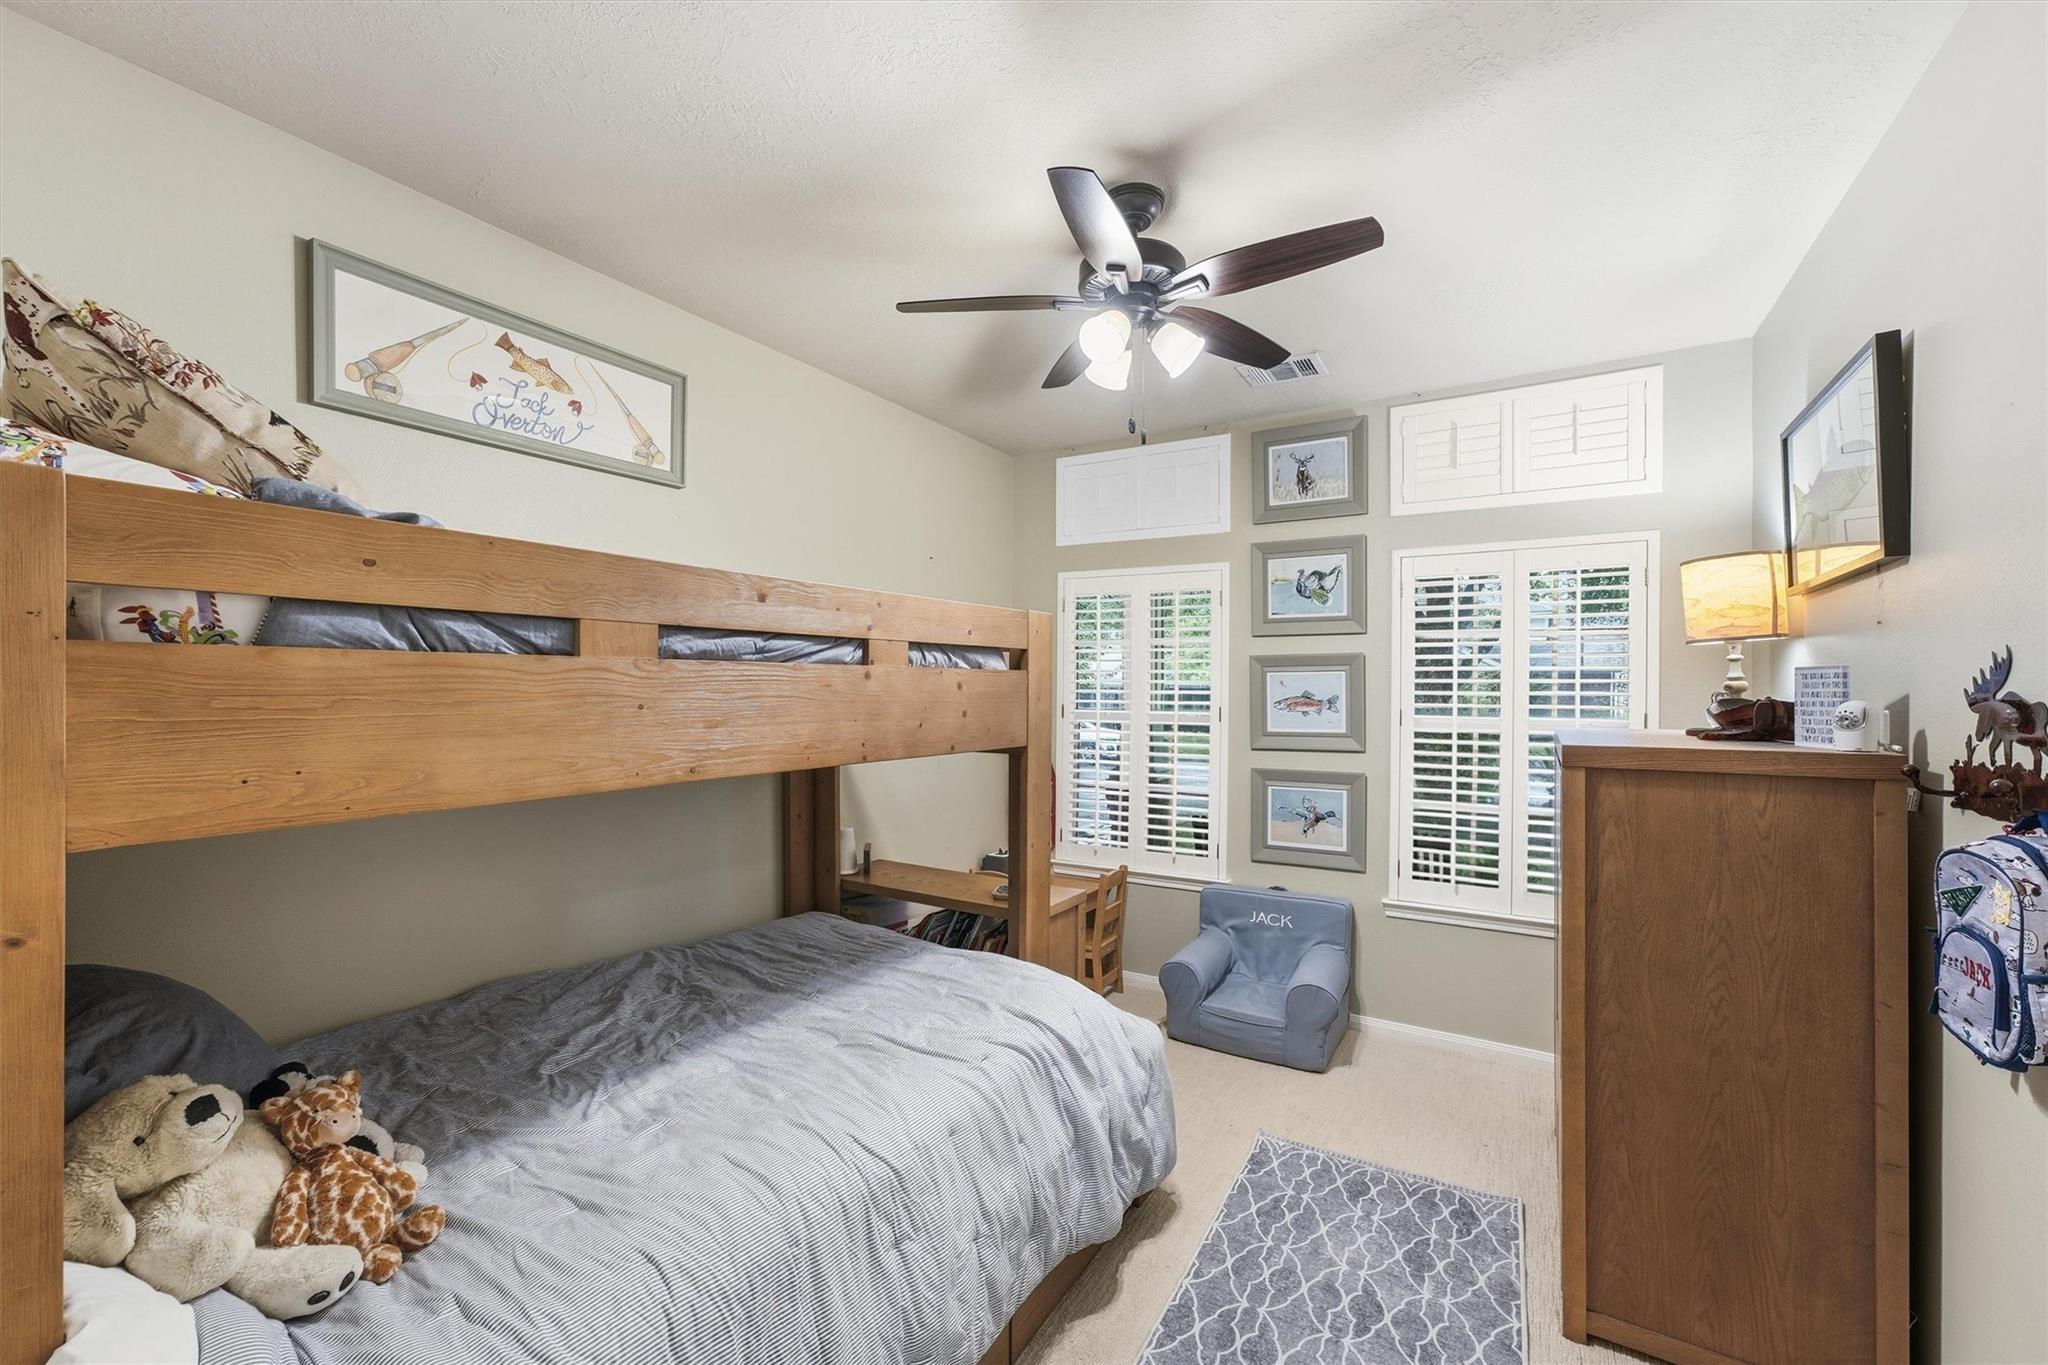
Dimensions - 12x12Level - FirstArea - 144
Dining Room 
Dimensions - 10x11Level - FirstArea - 110
Living Room 
Dimensions - 20x25Level - FirstArea - 500
Master Bedroom 
Dimensions - 16x15Level - FirstArea - 240
Save
Ask
Tour
Hide
Share
Exterior Features
Construction Details 
Batts InsulationBrickWood SidingBlown-In Insulation
Fencing 
Back Yard
Lot Features 
GreenbeltSubdividedWooded
Patio And Porch 
Patio
Roof 
Composition
Windows/Doors 
Window Coverings
Community Features
Association Amenities 
Basketball CourtDog ParkParkPoolTennis Court(s)Trail(s)
MLS Area 
15
School District 
11 - Conroe
Financing Terms Available 
CashConventionalFHAVA Loan
Roads 
Concrete
Schools
School District
11 - Conroe
Elementary School
Powell Elementary School (Conroe)
Middle School
Knox Junior High School
High School
The Woodlands College Park High School
Listing courtesy of Compass RE Texas, LLC - The Woodlands carolynswanrealtor@gmail.com

IDX information is provided exclusively for consumers’ personal, non-commercial use. It may not be used for any purpose other than to identify prospective properties consumers may be interested in purchasing. This data is deemed reliable but is not guaranteed accurate by the MLS.

Data provided by HAR.com © 2026. All information provided should be independently verified.

Neighborhood & Commute
Source: Walkscore
Save
Ask
Tour
Hide
Share