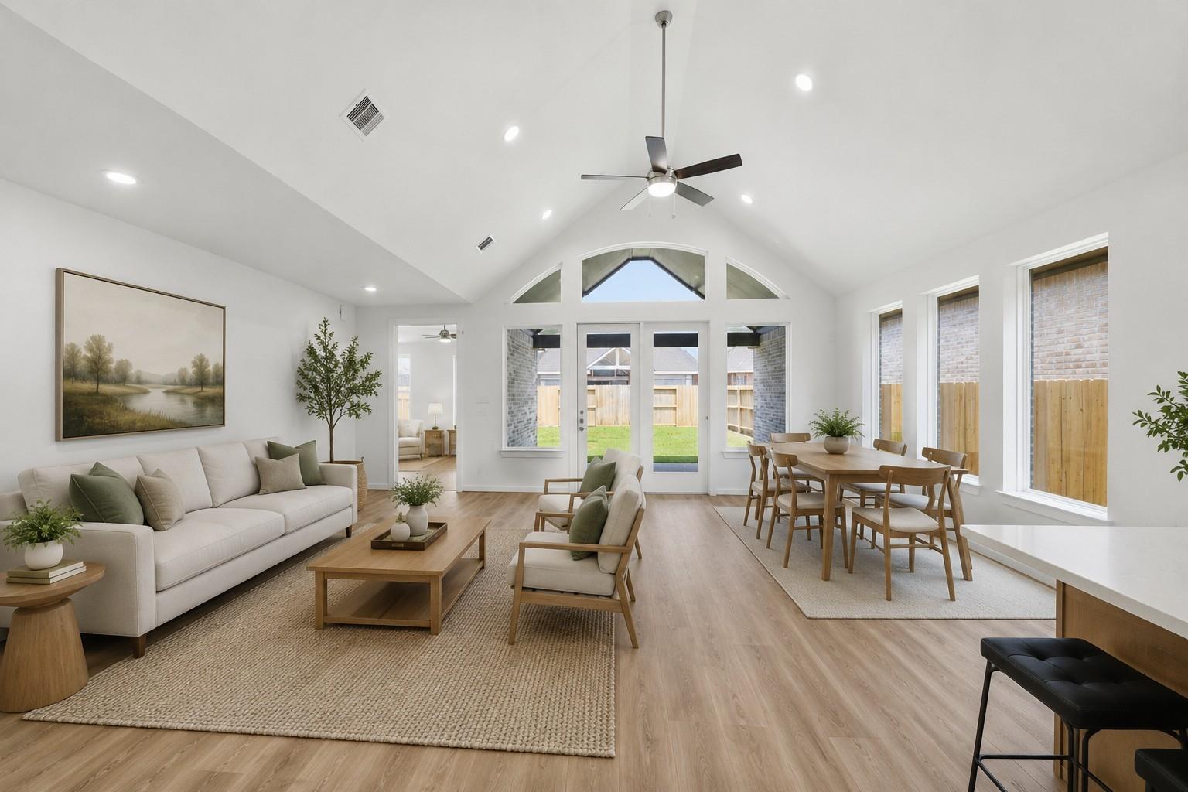
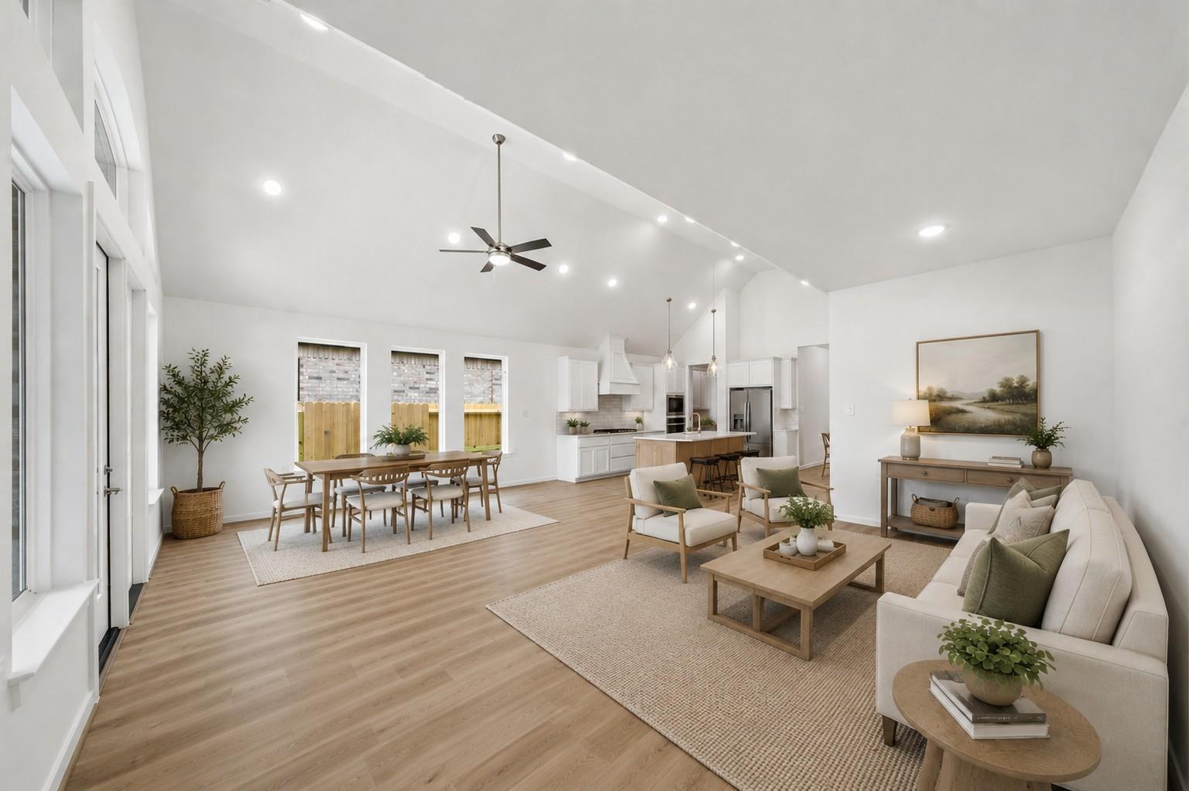
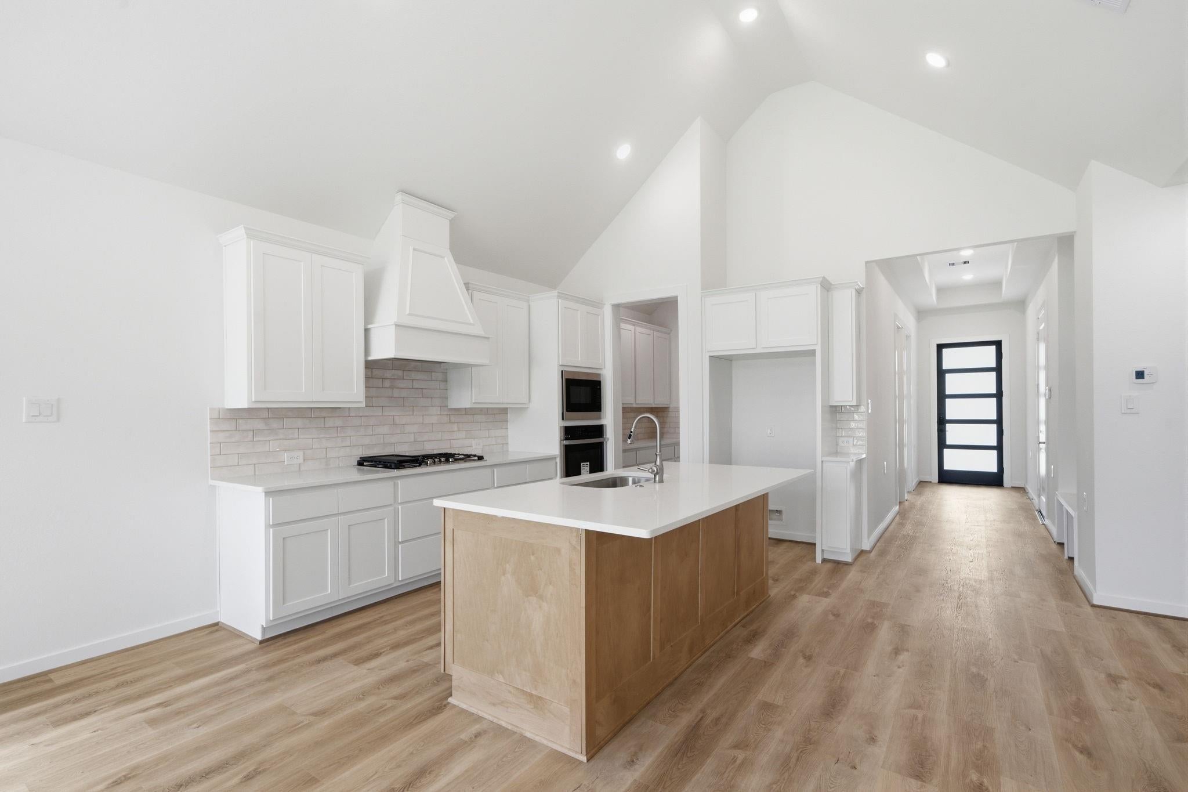
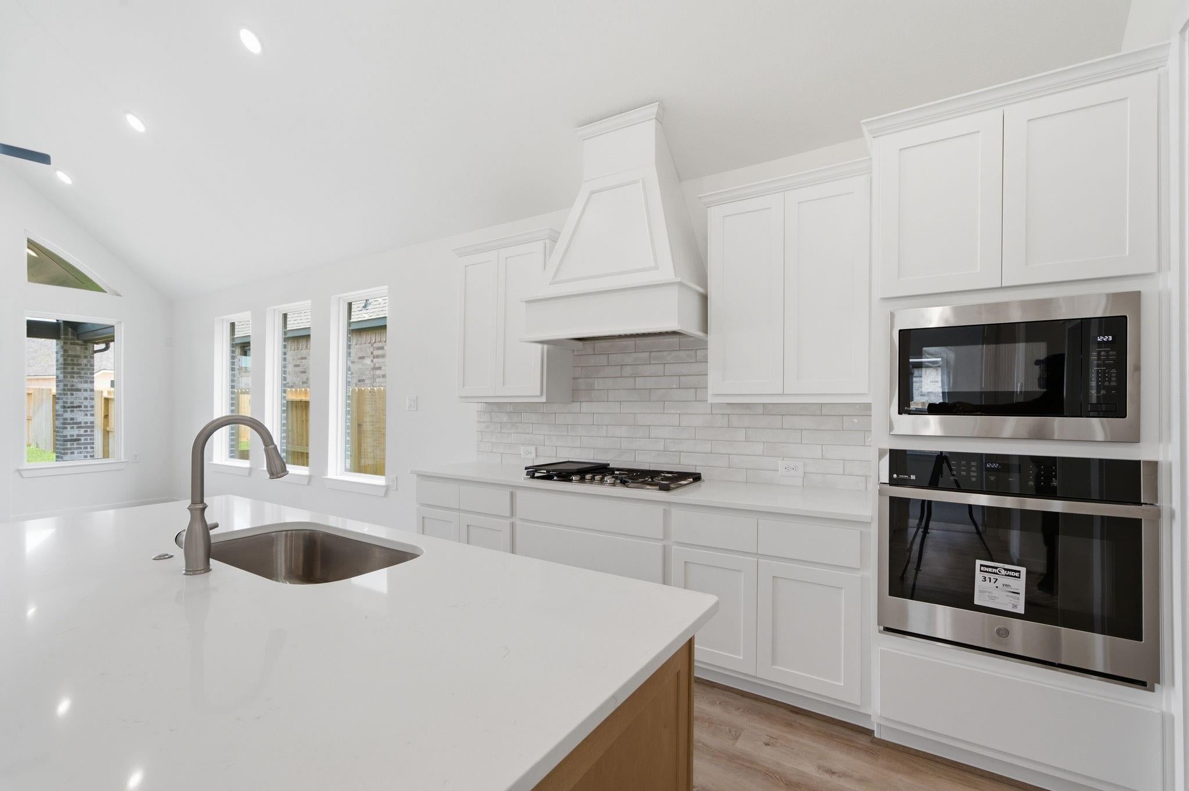
Enjoy easy 55+ living in Fairway Pines at The Highlands, a vibrant active adult community offering pickleball, walking trails, Mirror Lake, The Preserve, and an award-winning golf course. This beautifully designed 3-bedroom, 3-bath home features an open layout with a spacious living area and impressive cathedral ceiling. The kitchen offers crisp white cabinetry, a generous quartz countertop, and a warm wood-stained island, plus a convenient butler’s pantry. The private primary suite includes a walk-in shower, while each secondary bedroom has its own bath—one with a tub/shower combination and the other with a walk-in shower. A large covered patio is plumbed for gas and ready for outdoor entertaining. The oversized garage with a 5-foot side extension provides excellent storage and plenty of room for a golf cart. A wonderful opportunity to enjoy comfort, convenience, and an active lifestyle in The Highlands!
Listing Snapshot
Inside Area (SqFt)
1,918 sqft
HOA/Condo/Coop Fees
$315.33 monthly
Recent Activity
| 7 hours ago | | Listing updated with changes from the MLS® |
| 7 hours ago | | Listing first seen on site |
General Features
Disclosures
Approved Seniors ProjectMud
Green Energy Efficient
ThermostatLightingHVAC
Parking
AttachedOversizedGarage Door OpenerGolf Cart Garage
Property Condition
New Construction
Property Sub Type
Single Family Residence
Interior Features
Appliances
Water HeaterDisposalElectric OvenMicrowaveGas CooktopDishwasher
Cooling
Ceiling Fan(s)Electric
Interior
Walk-In Closet(s)Breakfast BarKitchen IslandEntrance FoyerMaster DownstairsPantryDouble VanitySmart Thermostat
Laundry Features
Electric Dryer HookupGas Dryer HookupWasher Hookup
Window Features
Low Emissivity Windows
Exterior Features
Construction Details
Spray Foam InsulationBrickStoneStucco
Lot Features
Back YardNear Golf CourseSubdivided
Windows/Doors
Low Emissivity Windows
Community Features
Accessibility Features
Accessible BedroomAccessible ClosetsAccessible Common AreaAccessible DoorsAccessible Electrical and Environmental ControlsAccessible EntranceAccessible Full BathAccessible Hallway(s)Accessible Kitchen
Association Amenities
ClubhouseDog ParkFitness CenterGolf CourseJogging PathParkParty RoomPicnic AreaPlaygroundPoolSport CourtTennis Court(s)Trail(s)Recreation FacilitiesMaintenance Grounds
Community Features
Tennis Court(s)CurbsClubhouseGolf
Financing Terms Available
CashConventionalFHAVA Loan
HOA Fee Frequency
Annually
School District
39 - New Caney
Schools
School District39 - New Caney
Elementary SchoolHighlands Elementary (New Caney)
Middle SchoolWhite Oak Middle School (New Caney)
High SchoolPorter High School (New Caney)
Listing courtesy of RE/MAX The Woodlands & Spring jeff@jmorristeam.com
IDX information is provided exclusively for consumers’ personal, non-commercial use. It may not be used for any purpose other than to identify prospective properties consumers may be interested in purchasing. This data is deemed reliable but is not guaranteed accurate by the MLS.
Data provided by HAR.com © 2026. All information provided should be independently verified.
Source: Walkscore

Did you know? You can invite friends and family to your search. They can join your search, rate and discuss listings with you.