Save Search
Save
Ask
Tour
Hide
Share
$384,900
New Listing

22206 Wenbury Drive
Tomball, TX 77375

For Sale|Single Family Residence|Active
3
Beds
3
Total Baths
3
Full Baths
2,617
SqFt
$147
/SqFt
2013
Built
Subdivision:
Inverness Estates Sec 4
County:
Harris
Call Now: +1 (832) 898-2855
Is this the listing for you? We can help make it yours.
+1 (832) 898-2855
Upcoming Open Houses
Sat, Aug 22, 1:00 PM - 3:00 PM
22206 Wenbury Drive22206 Wenbury Drive22206 Wenbury Drive22206 Wenbury Drive
Save
Ask
Tour
Hide
Share

Mortgage Calculator

Monthly Payment (Est.)

$1,756
Calculator powered by Showcase IDX, a Constellation1 Company. Copyright ©2026 Information is deemed reliable but not guaranteed.

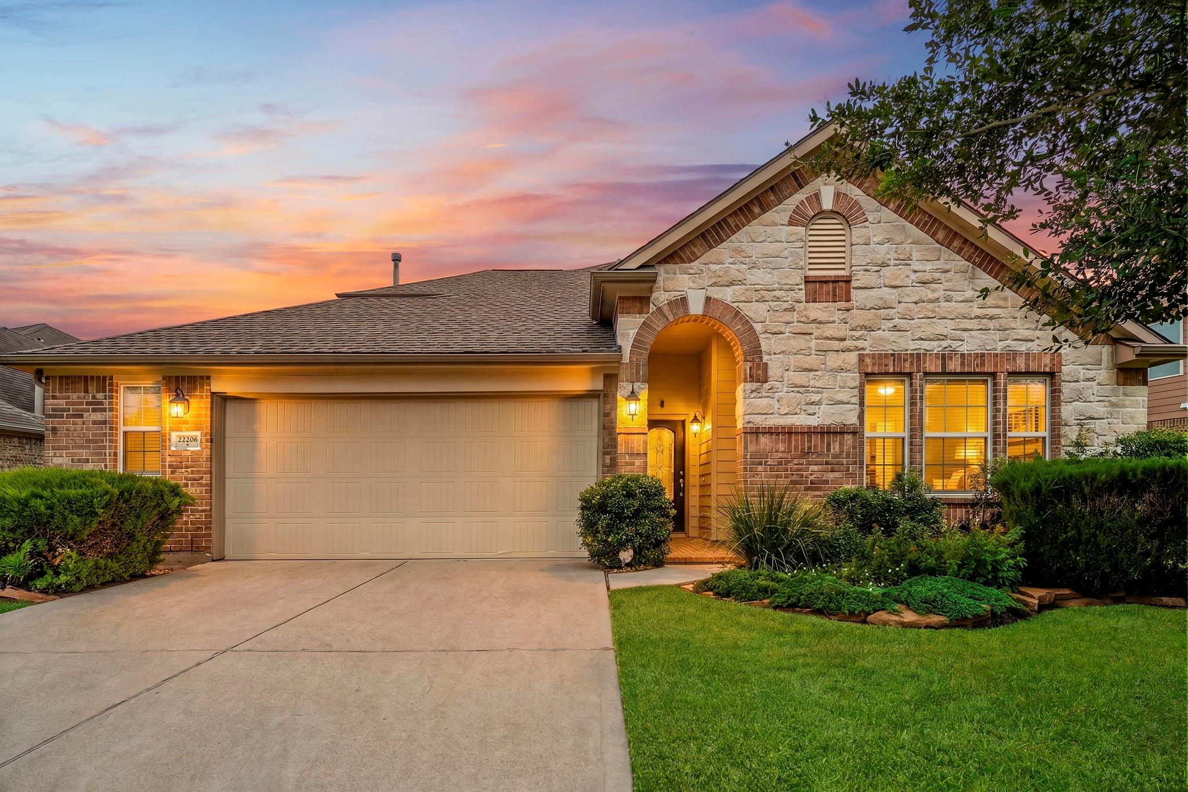
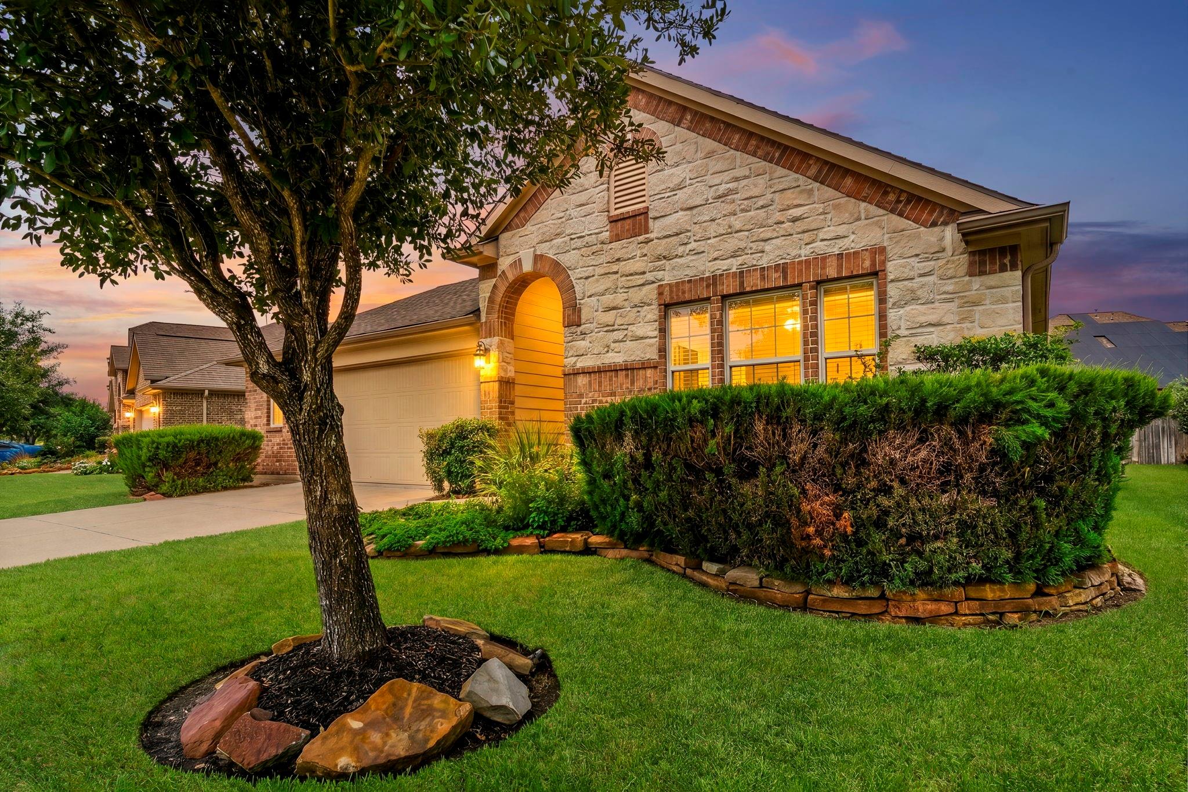
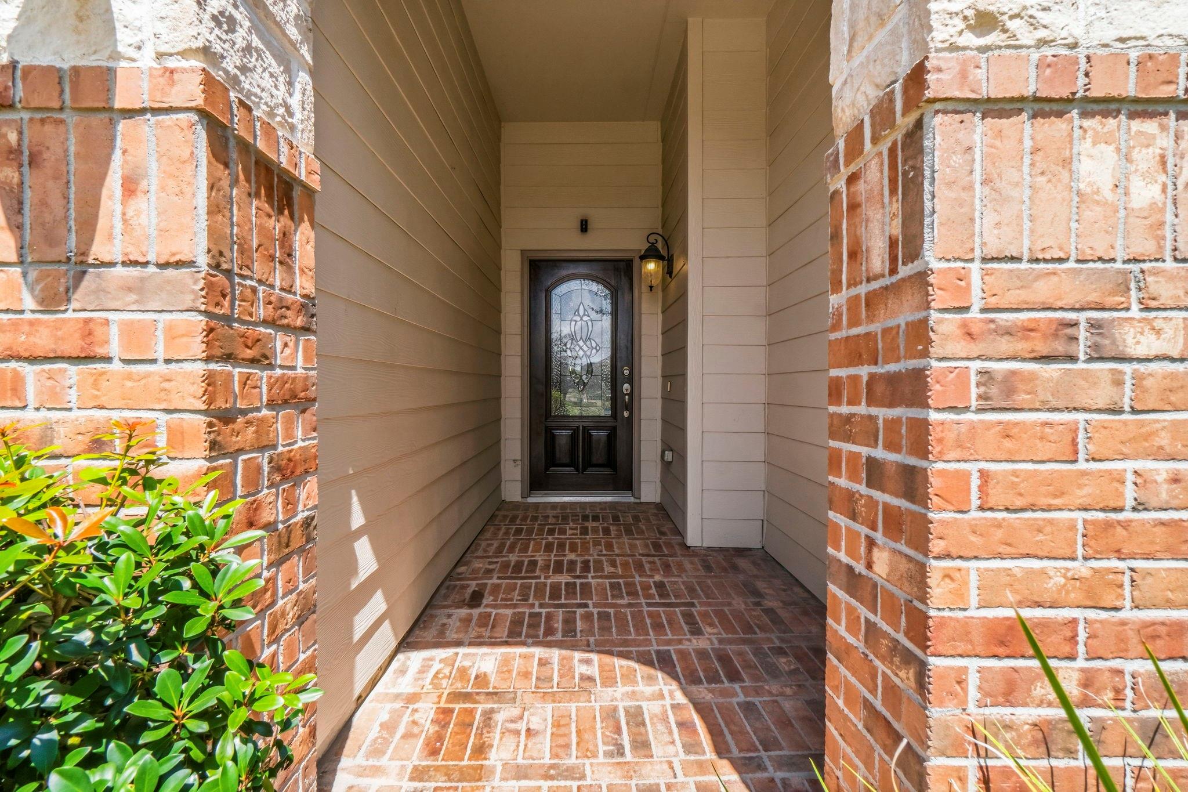
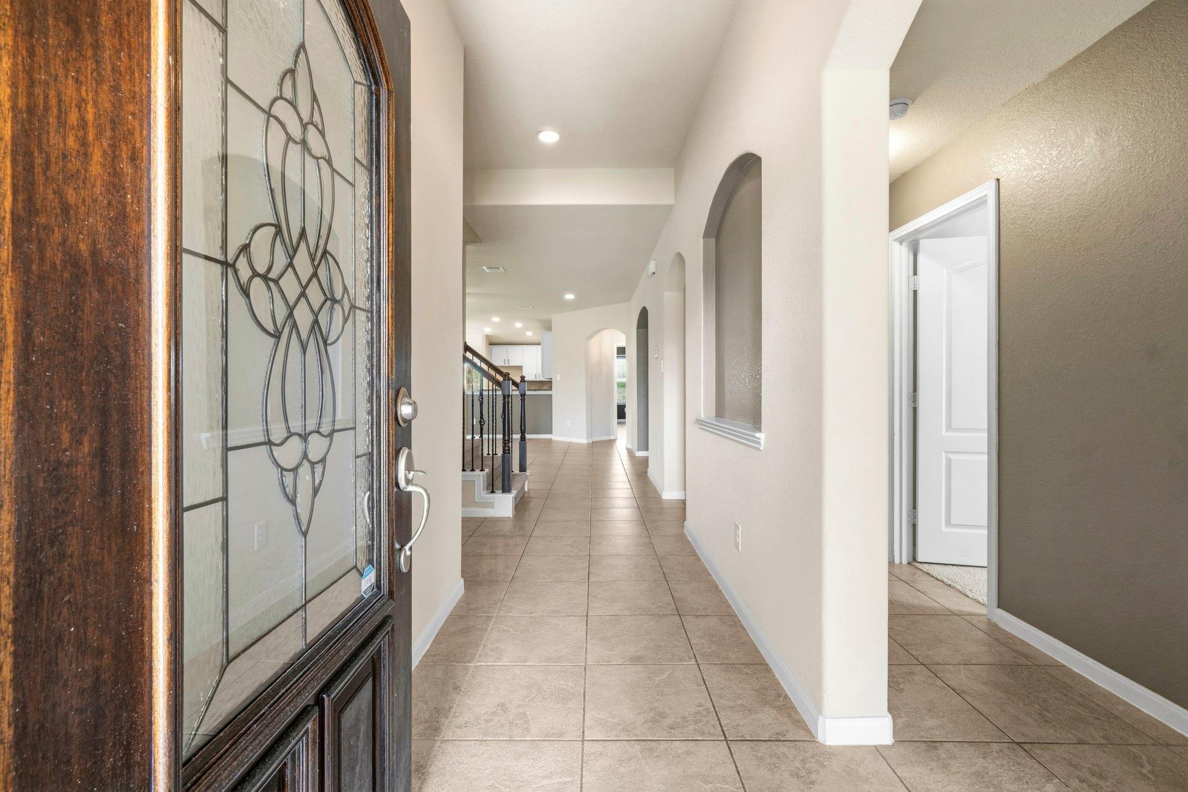
Need more space without the price tag of new construction? This move-in-ready 1.5-story home offers over 2,600 square feet, fresh interior paint, new carpet + flexible upstairs game room w/ a full bath—perfect for guests, a media room, or private retreat. Welcome to this beautifully refreshed home in highly desirable Inverness Estates community! The thoughtfully designed floor plan offers the convenience of first-floor living w/ a spacious primary suite, dedicated home office, & open-concept living areas. Enjoy a private backyard and the convenience of being zoned to highly acclaimed Klein ISD schools, including Mahaffey Elementary, Krimmel Intermediate, and Klein Oak High School. Inverness Estates offers scenic lakes, walking trails, parks, playgrounds, a community pool, and easy access to Grand Parkway, The Woodlands, shopping, dining, and Historic Downtown Tomball.

Save
Ask
Tour
Hide
Share
Listing Snapshot
Price 
$384,900
Days On Site 
0 Days
Bedrooms 
3
Inside Area (SqFt) 
2,617 sqft
Total Baths 
3
Full Baths 
3
Partial Baths 
N/A
Lot Size 
0.1877 Acres
Year Built 
2013
MLS® Number 
89082691
Status 
Active
Property Tax 
$9,876
HOA/Condo/Coop Fees 
$70.83 monthly
Sq Ft Source 
N/A
Friends & Family
Recent Activity
2 hours agoListing updated with changes from the MLS®
2 hours agoListing first seen on site
General Features
Acres 
0.1877
Attached Garage 
Yes
Disclosures 
MudSellers Disclosure
Foundation 
Slab
Garage 
Yes
Garage Spaces 
2
Green Energy Efficient 
Thermostat
Parking 
Attached
Parking Spaces 
2
Property Sub Type 
Single Family Residence
SqFt Total 
2617
Style 
Traditional
Water Source 
Public
Interior Features
Appliances 
DisposalElectric OvenMicrowaveDishwasher
Cooling 
Attic FanCeiling Fan(s)Electric
Fireplace 
Yes
Fireplace Features 
Gas
Fireplaces 
1
Flooring 
CarpetTile
Heating 
Natural Gas
Interior 
Crown MoldingWalk-In Closet(s)Kitchen IslandPantryDouble VanitySmart Thermostat
Laundry Features 
Electric Dryer HookupWasher Hookup
Save
Ask
Tour
Hide
Share
Exterior Features
Construction Details 
BrickCement Siding
Fencing 
Back Yard
Lot Features 
Subdivided
Patio And Porch 
Covered
Roof 
Composition
Community Features
Association Amenities 
ClubhousePlaygroundPoolTennis Court(s)
Association Dues 
850
Community Features 
Tennis Court(s)Clubhouse
HOA Fee Frequency 
Annually
MLS Area 
14
School District 
32 - Klein
Schools
School District
32 - Klein
Elementary School
Mahaffey Elementary School
Middle School
Krimmel Intermediate School
High School
Klein Cain High School
Listing courtesy of eXp Realty LLC jake.johnston@exprealty.com

IDX information is provided exclusively for consumers’ personal, non-commercial use. It may not be used for any purpose other than to identify prospective properties consumers may be interested in purchasing. This data is deemed reliable but is not guaranteed accurate by the MLS.

Data provided by HAR.com © 2026. All information provided should be independently verified.

Neighborhood & Commute
Source: Walkscore
Save
Ask
Tour
Hide
Share