Save Search
Save
Ask
Tour
Hide
Share
$790,000
New Listing

15276 Capitol Hill Road
Montgomery, TX 77316

For Sale|Single Family Residence|Active
4
Beds
3
Total Baths
2
Full Baths
1
Partial Bath
2,193
SqFt
$360
/SqFt
1995
Built
Subdivision:
Capitol Hill Estates 01
County:
Montgomery
Call Now: +1 (832) 898-2855
Is this the listing for you? We can help make it yours.
+1 (832) 898-2855
15276 Capitol Hill Road15276 Capitol Hill Road15276 Capitol Hill Road15276 Capitol Hill Road
Save
Ask
Tour
Hide
Share

Mortgage Calculator

Monthly Payment (Est.)

$3,604
Calculator powered by Showcase IDX, a Constellation1 Company. Copyright ©2026 Information is deemed reliable but not guaranteed.

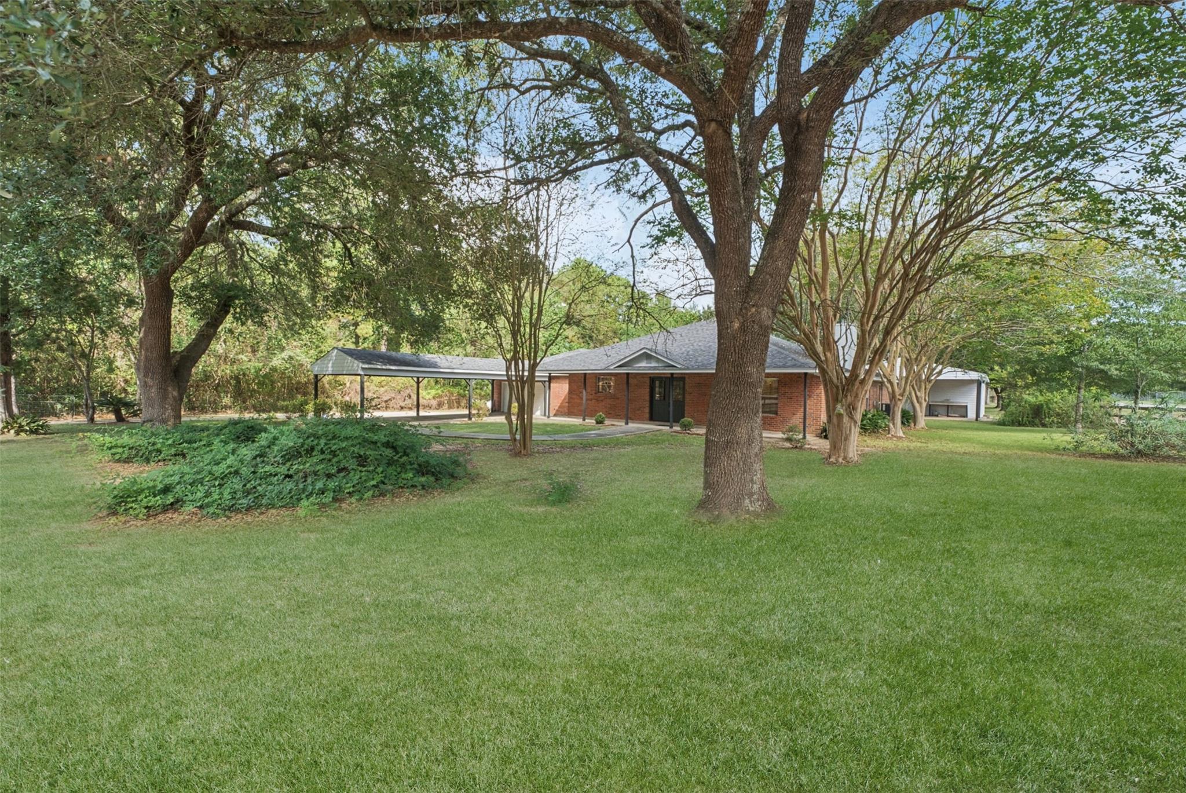
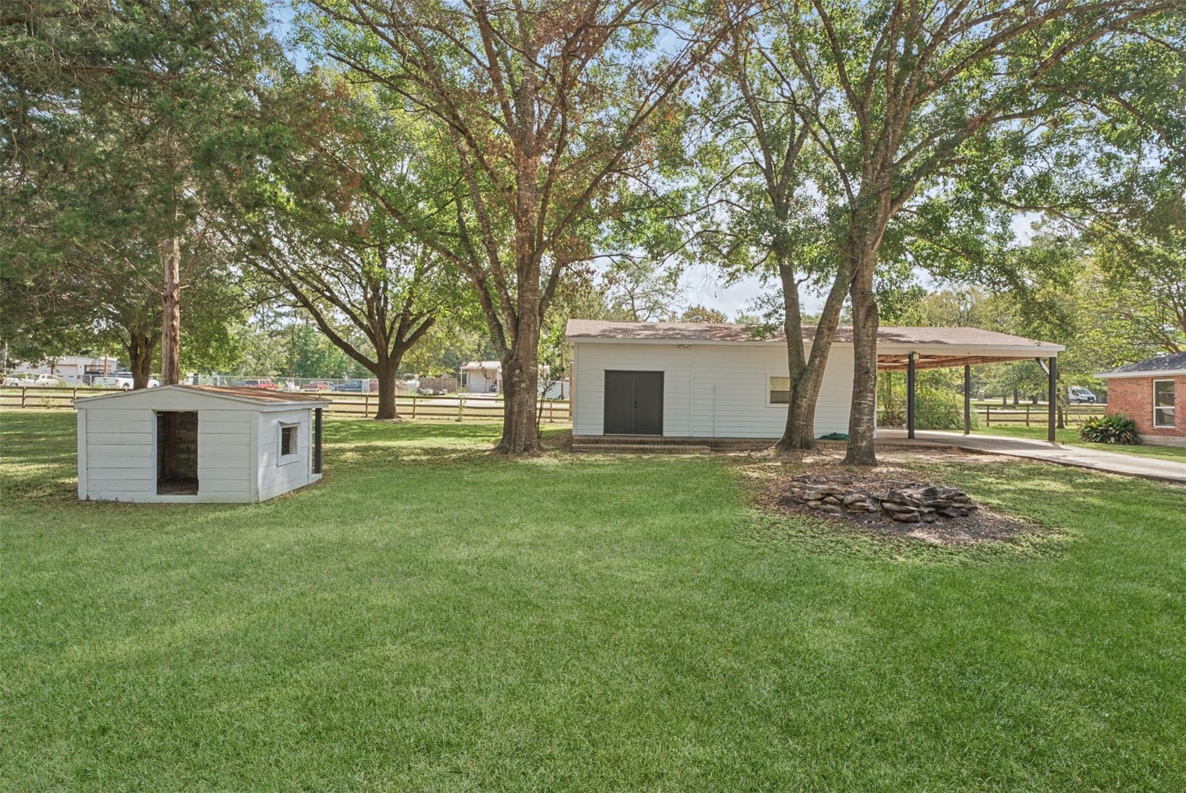
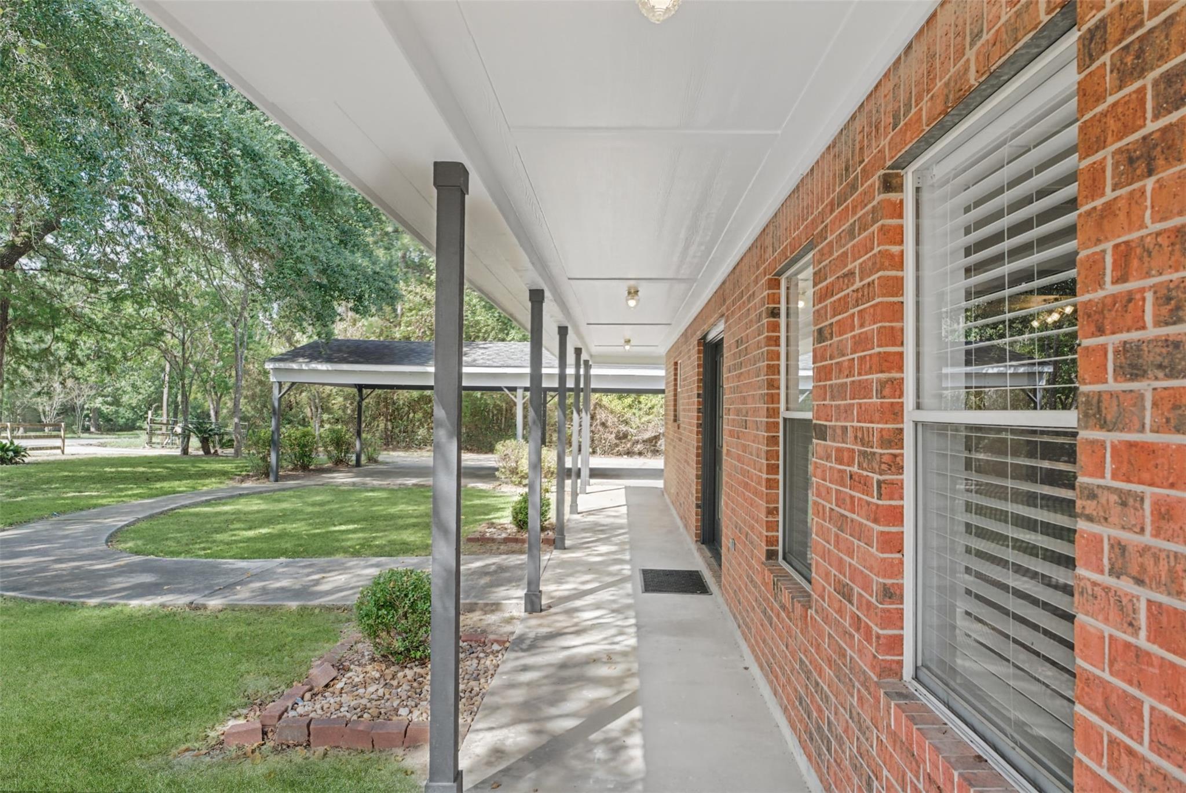
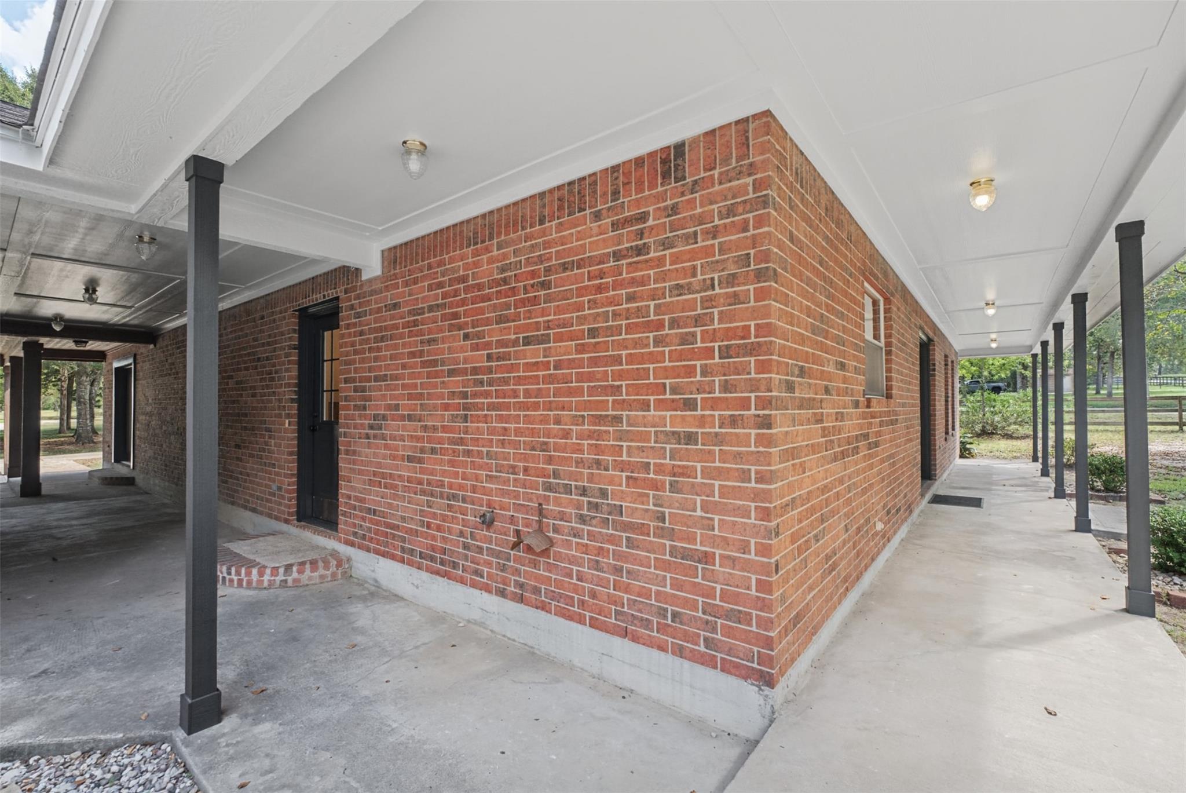
Multi-Use RESIDENTIAL/COMMERCIAL acreage property (1.623 Acres) located conveniently off McCaleb Road/Fish Creek Thoroughfare. NO DEED RESTRICTIONS. Come build what you want! Family Compound? Family Business? Want rental income? LOW TAX RATE! Quiet neighborhood w/acreage lots. Main house is 2,193 sq ft and Guest house is 1,440 sq ft. Don't miss the 30ft X 20 ft WORKSHOP. Four(4) car carport. Huge covered patio w/vaulted ceilings & built for entertaining! Water well serves the Guest House. Primary is on City Water. Separate septic for each home. Add'l storage buildings for all your needs. Small pond. Chicken House & Childs Playhouse too! Both homes & Workshop have been recently painted (exterior). Interior of Primary has fresh paint and beautiful Travertine flooring. Huge walk-in shower in Primary w/double sinks in both bathrooms. Secondary Guest home has covered parking and it is too CUTE! 3 Bed/2 Bath w/Farmhouse Front Porch. Literally 5 minutes to Lake Conroe. DON'T MISS OUT!

Save
Ask
Tour
Hide
Share
Listing Snapshot
Price 
$790,000
Days On Site 
0 Days
Bedrooms 
4
Inside Area (SqFt) 
2,193 sqft
Total Baths 
3
Full Baths 
2
Partial Baths 
1
Lot Size 
1.622 Acres
Year Built 
1995
MLS® Number 
89350054
Status 
Active
Property Tax 
$7,593
HOA/Condo/Coop Fees 
N/A
Sq Ft Source 
N/A
Friends & Family
Recent Activity
44 minutes agoListing updated with changes from the MLS®
10 hours agoListing first seen on site
General Features
Acres 
1.622
Attached Garage 
Yes
Carport 
4
Disclosures 
ExclusionsSeller's Disclosure
Foundation 
Slab
Garage 
Yes
Garage Spaces 
2
Green Energy Efficient 
ThermostatExposure/Shade
Parking 
OversizedAttachedDetached
Parking Spaces 
6
Property Sub Type 
Single Family Residence
Sewer 
Septic Tank
SqFt Total 
2193
Style 
Ranch
Water Source 
Public
Interior Features
Appliances 
Electric OvenOvenMicrowaveGas CooktopDishwasherRefrigerator
Cooling 
Attic FanCeiling Fan(s)Electric
Fireplace 
Yes
Fireplace Features 
GasWood Burning
Fireplaces 
1
Flooring 
TileWood
Heating 
Natural Gas
Interior 
Walk-In Closet(s)Master DownstairsGranite CountersDouble VanitySmart Thermostat
Laundry Features 
Electric Dryer HookupGas Dryer HookupWasher Hookup
Window Features 
Window Coverings
Bedroom 
Dimensions - 11x10Level - FirstArea - 110
Dining Room 
Dimensions - 16x10Level - FirstArea - 160
Family Room 
Dimensions - 19x16Level - FirstArea - 304
Kitchen 
Dimensions - 16x11Level - FirstArea - 176
Master Bedroom 
Dimensions - 17x13Level - FirstArea - 221
Save
Ask
Tour
Hide
Share
Exterior Features
Construction Details 
Batts InsulationBrickCement Siding
Fencing 
Back Yard
Lot Features 
Back YardClearedCorner Lot
Other Structures 
Shed(s)Workshop
Patio And Porch 
CoveredPorchPatio
Roof 
Composition
Windows/Doors 
Window Coverings
Community Features
MLS Area 
39
School District 
37 - Montgomery
Financing Terms Available 
CashConventional
Roads 
AsphaltGravel
Schools
School District
37 - Montgomery
Elementary School
Keenan Elementary School
Middle School
Oak Hill Junior High School
High School
Lake Creek High School
Listing courtesy of Direct Real Estate Group tracie@traciedirect.com

IDX information is provided exclusively for consumers’ personal, non-commercial use. It may not be used for any purpose other than to identify prospective properties consumers may be interested in purchasing. This data is deemed reliable but is not guaranteed accurate by the MLS.

Data provided by HAR.com © 2026. All information provided should be independently verified.

Neighborhood & Commute
Source: Walkscore
Save
Ask
Tour
Hide
Share