Save Search
Save
Ask
Tour
Hide
Share
$539,999
New Listing

255 New Harmony Trail
Spring, TX 77389

For Sale|Single Family Residence|Active
4
Beds
4
Total Baths
3
Full Baths
1
Partial Bath
2,624
SqFt
$206
/SqFt
2012
Built
Subdivision:
The Woodlands Creekside Park 14
County:
Harris
Call Now: +1 (832) 898-2855
Is this the listing for you? We can help make it yours.
+1 (832) 898-2855
255 New Harmony Trail255 New Harmony Trail255 New Harmony Trail255 New Harmony Trail
Save
Ask
Tour
Hide
Share

Mortgage Calculator

Monthly Payment (Est.)

$2,464
Calculator powered by Showcase IDX, a Constellation1 Company. Copyright ©2026 Information is deemed reliable but not guaranteed.

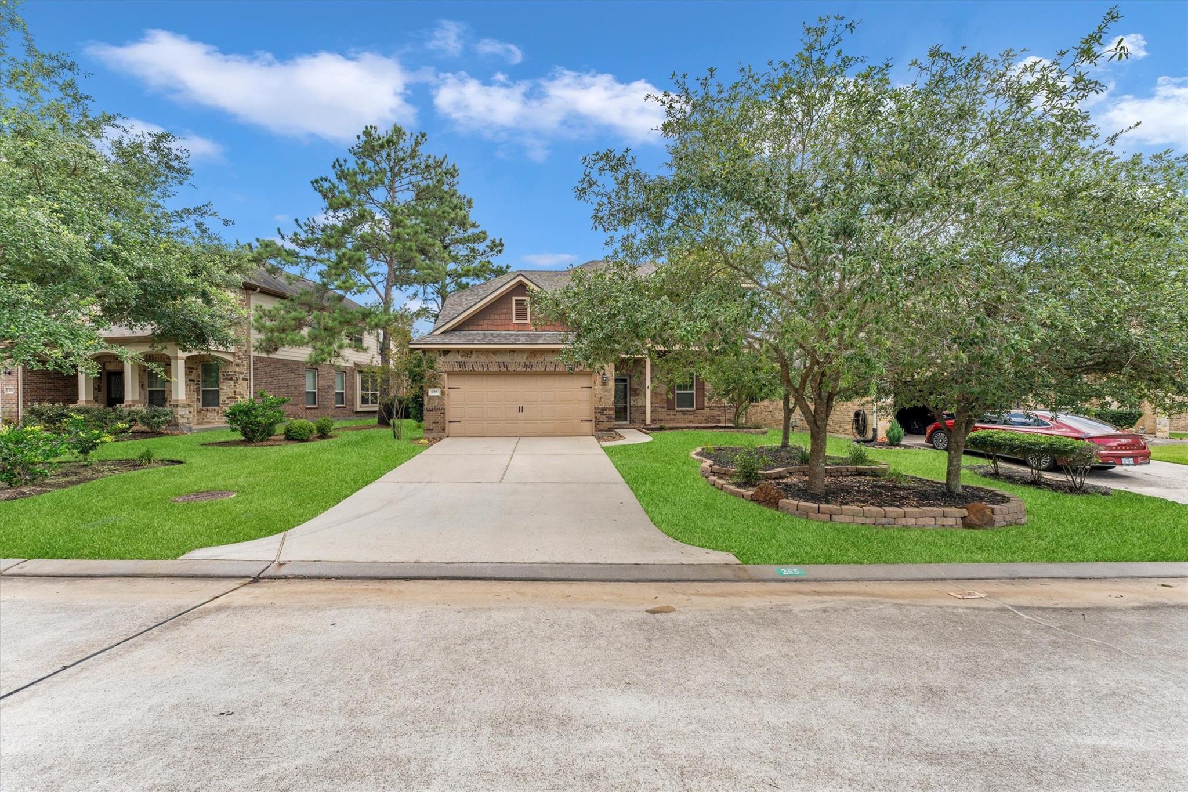
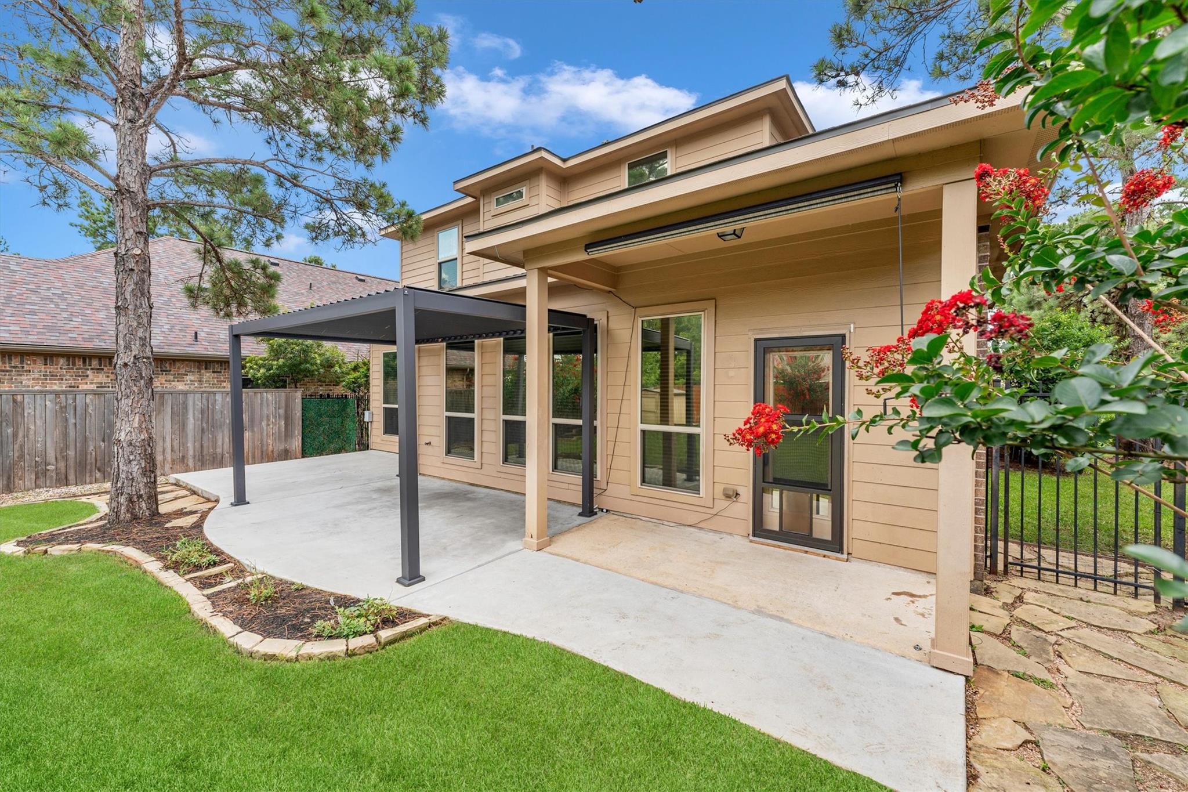
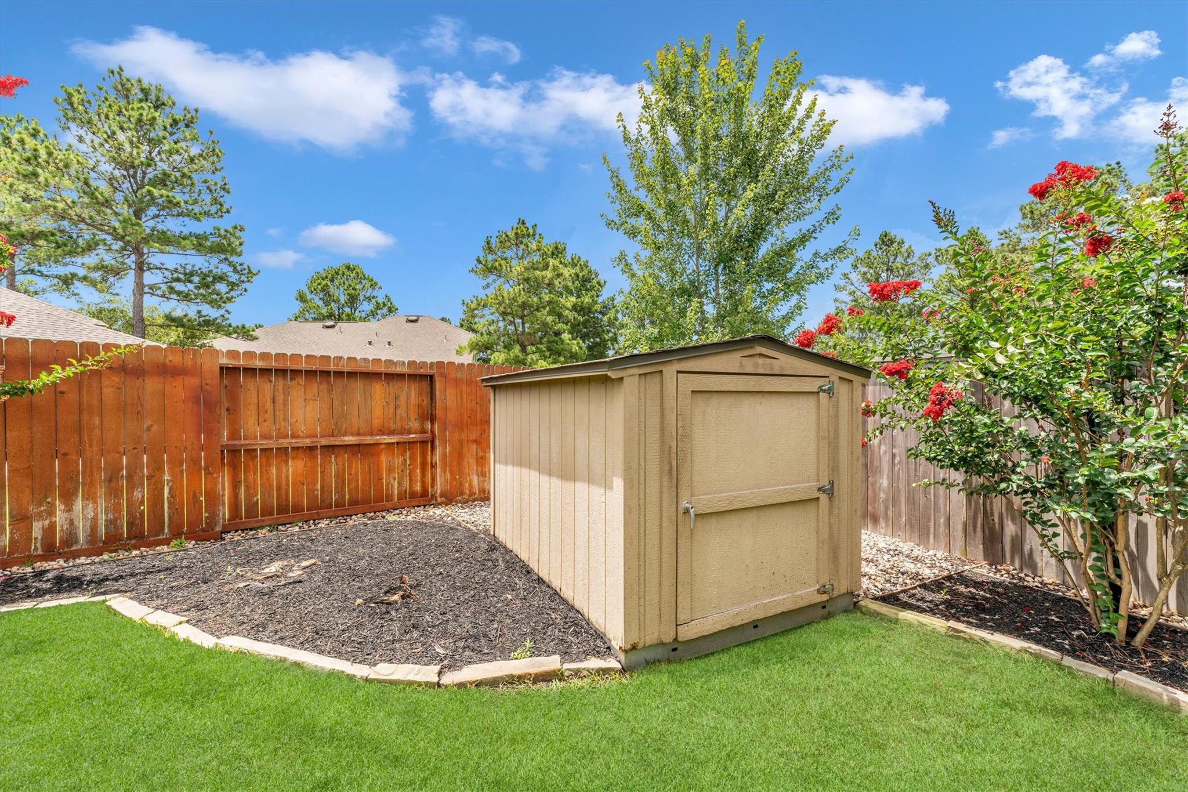
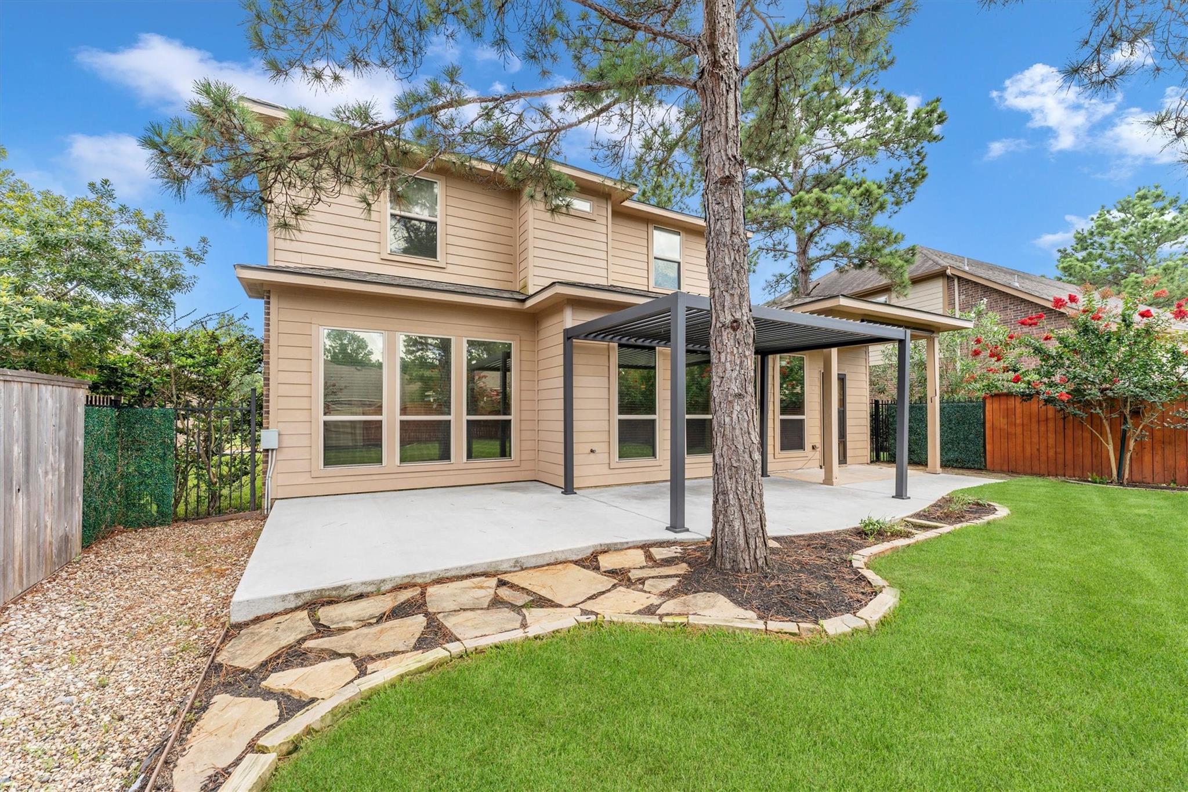
Welcome to a place that has been lovingly cared for by its original owners. The front pouch welcomes you into an open layout with high ceilings and wall to wall views of the gorgeous backyard. Tucked under the stairs is a hideaway nook, perfect for a child’s imagination or a cozy pet retreat.Up stairs 3 bedrooms 2 full baths offers room for everyone, while a lighted filled bonus room opens up to a balcony overlooking Lake Paloma.The cooking enthusiast in your family will love the top brand appliances, abundant cabinetry and a large pantry.The primary suite includes custom wardrobes that maximize storage.The backyard is designed for relaxation and togetherness.A huge patio has room for dinning and lounging. additionally, a 50/60 amp GFI sub-panel is ready for a spa. This home is move-in ready with upgraded LED lighting , UV tinted windows and a new roof, new a/c, instant hot water, a generator interlock. Living in Creekside Park means having neighborhood parks, pools and walking trails

Save
Ask
Tour
Hide
Share
Listing Snapshot
Price 
$539,999
Days On Site 
0 Days
Bedrooms 
4
Inside Area (SqFt) 
2,624 sqft
Total Baths 
4
Full Baths 
3
Partial Baths 
1
Lot Size 
0.1515 Acres
Year Built 
2012
MLS® Number 
89419558
Status 
Active
Property Tax 
$12,075
HOA/Condo/Coop Fees 
N/A
Sq Ft Source 
N/A
Friends & Family
Recent Activity
2 hours agoListing updated with changes from the MLS®
3 hours agoListing first seen on site
General Features
Acres 
0.1515
Attached Garage 
Yes
Direction Faces 
East
Disclosures 
MudOther DisclosuresSellers Disclosure
Foundation 
Slab
Garage 
Yes
Garage Spaces 
2
Green Energy Efficient 
Thermostat
Parking 
Attached
Parking Spaces 
2
Property Sub Type 
Single Family Residence
Sewer 
Public Sewer
SqFt Total 
2624
Style 
Contemporary/Modern
Utilities 
Sewer Not Available
Water Source 
Public
Interior Features
Appliances 
DisposalWater SoftenerGas OvenMicrowaveGas CooktopDishwasher
Cooling 
Ceiling Fan(s)Electric
Flooring 
CarpetTile
Heating 
Electric
Interior 
High CeilingsPantryMaster DownstairsGranite CountersDouble VanitySoaking TubSmart Thermostat
Laundry Features 
Electric Dryer HookupGas Dryer HookupWasher Hookup
Window Features 
Window Coverings
Save
Ask
Tour
Hide
Share
Exterior Features
Construction Details 
BrickStone
Exterior 
Balcony
Fencing 
Back YardFull
Lot Features 
Subdivided
Patio And Porch 
CoveredPatio
Roof 
Composition
Windows/Doors 
Window Coverings
Community Features
Financing Terms Available 
CashConventionalFHAVA Loan
MLS Area 
14
Roads 
Concrete
School District 
53 - Tomball
Schools
School District
53 - Tomball
Elementary School
Timber Creek Elementary School (Tomball)
Middle School
Creekside Park Junior High School
High School
Tomball High School
Listing courtesy of John Ernst lscook18@gmail.com

IDX information is provided exclusively for consumers’ personal, non-commercial use. It may not be used for any purpose other than to identify prospective properties consumers may be interested in purchasing. This data is deemed reliable but is not guaranteed accurate by the MLS.

Data provided by HAR.com © 2026. All information provided should be independently verified.

Neighborhood & Commute
Source: Walkscore
Save
Ask
Tour
Hide
Share