Save Search
Save
Ask
Tour
Hide
Share
$650,000
New Listing

126 Hearthshire Circle
The Woodlands, TX 77354

For Sale|Single Family Residence|Active
4
Beds
4
Total Baths
3
Full Baths
1
Partial Bath
3,250
SqFt
$200
/SqFt
2013
Built
Subdivision:
Wdlnds Village Sterling Ridge 99
County:
Montgomery
Call Now: +1 (832) 898-2855
Is this the listing for you? We can help make it yours.
+1 (832) 898-2855
Upcoming Open Houses
Sat, Sep 26, 12:00 PM - 2:00 PM
126 Hearthshire Circle126 Hearthshire Circle126 Hearthshire Circle126 Hearthshire Circle
Save
Ask
Tour
Hide
Share

Mortgage Calculator

Monthly Payment (Est.)

Enter an interest rate to see your estimated monthly payment.
Calculator powered by Showcase IDX, a Constellation1 Company. Copyright ©2026 Information is deemed reliable but not guaranteed.

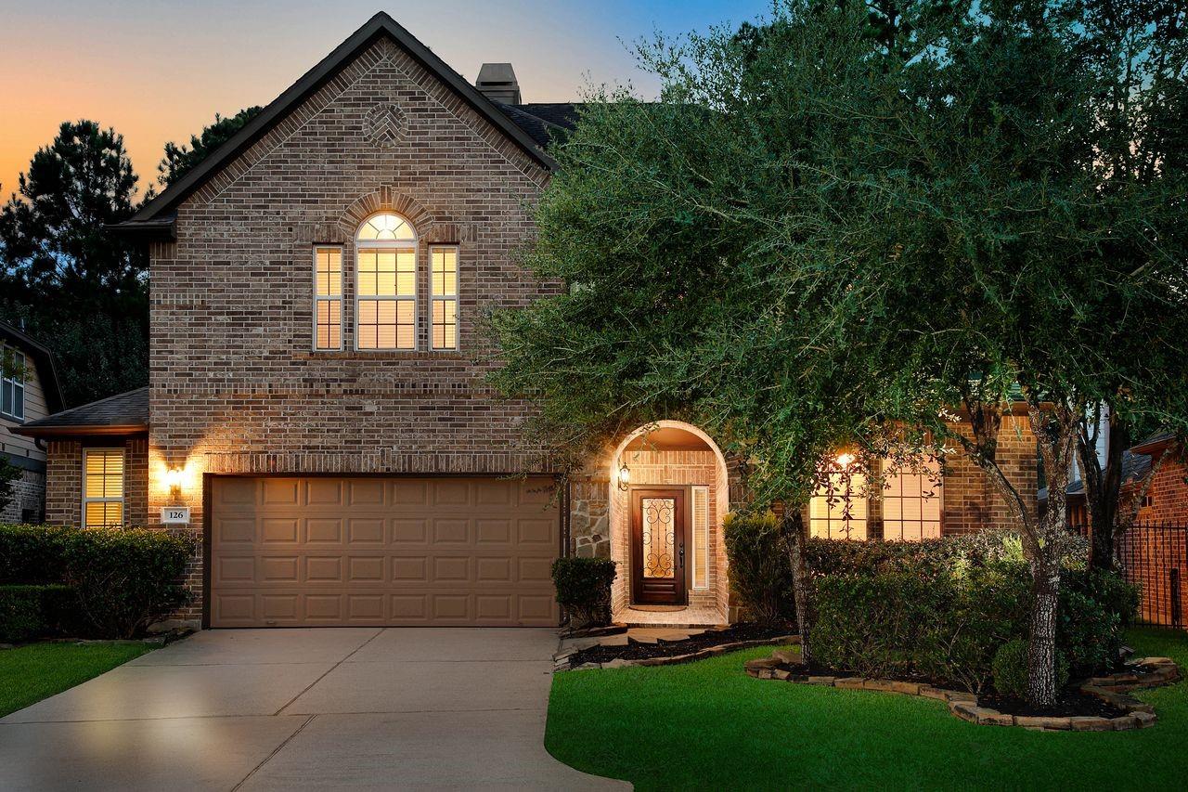
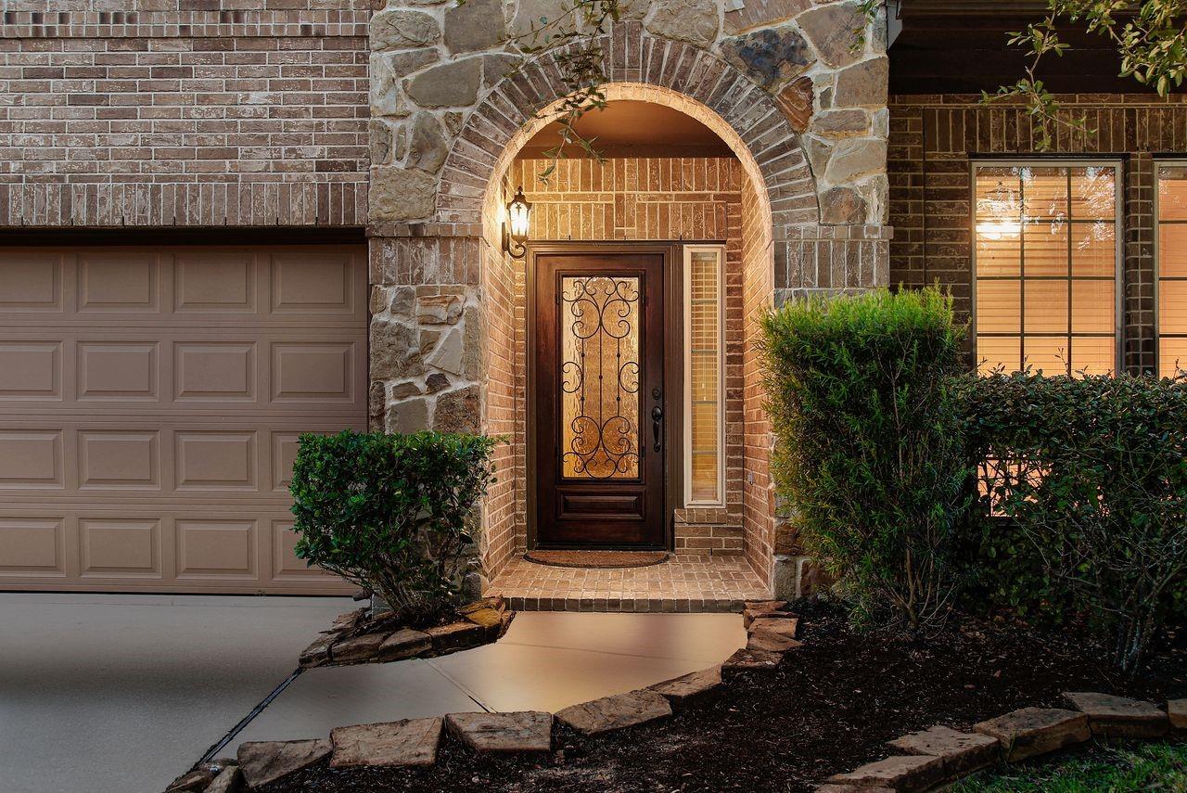
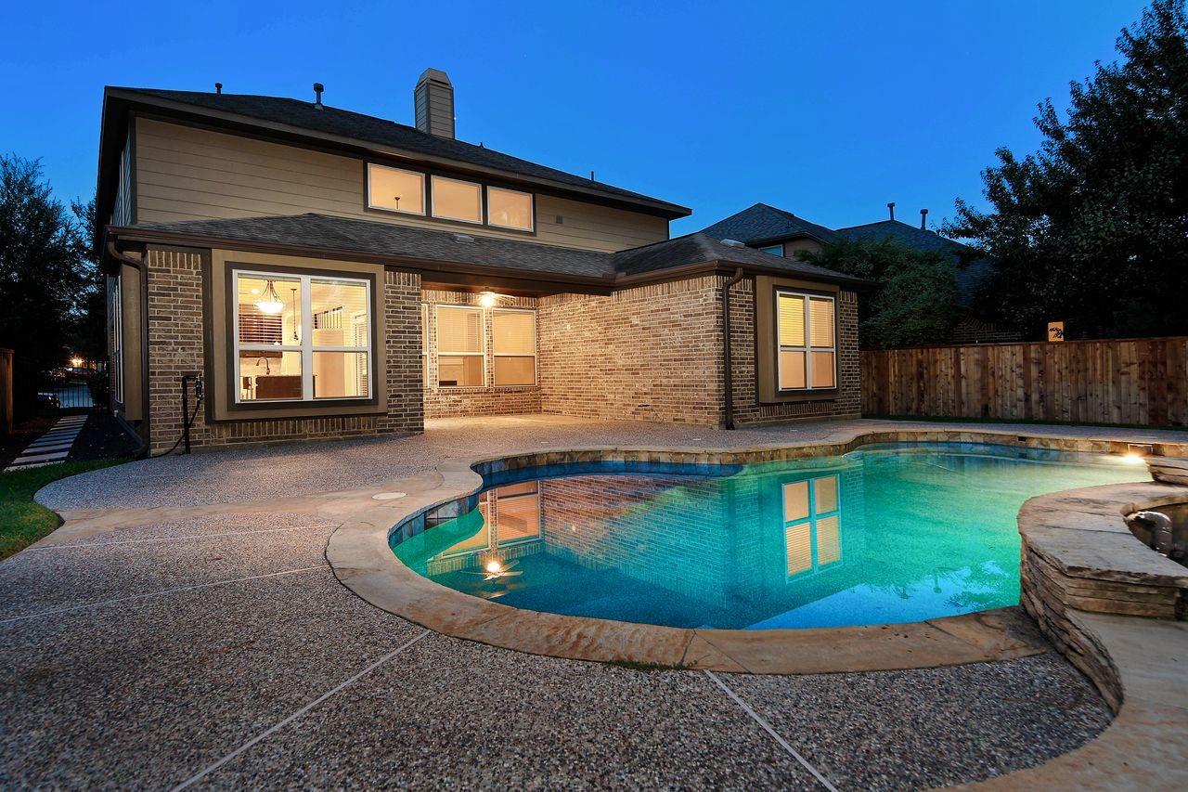
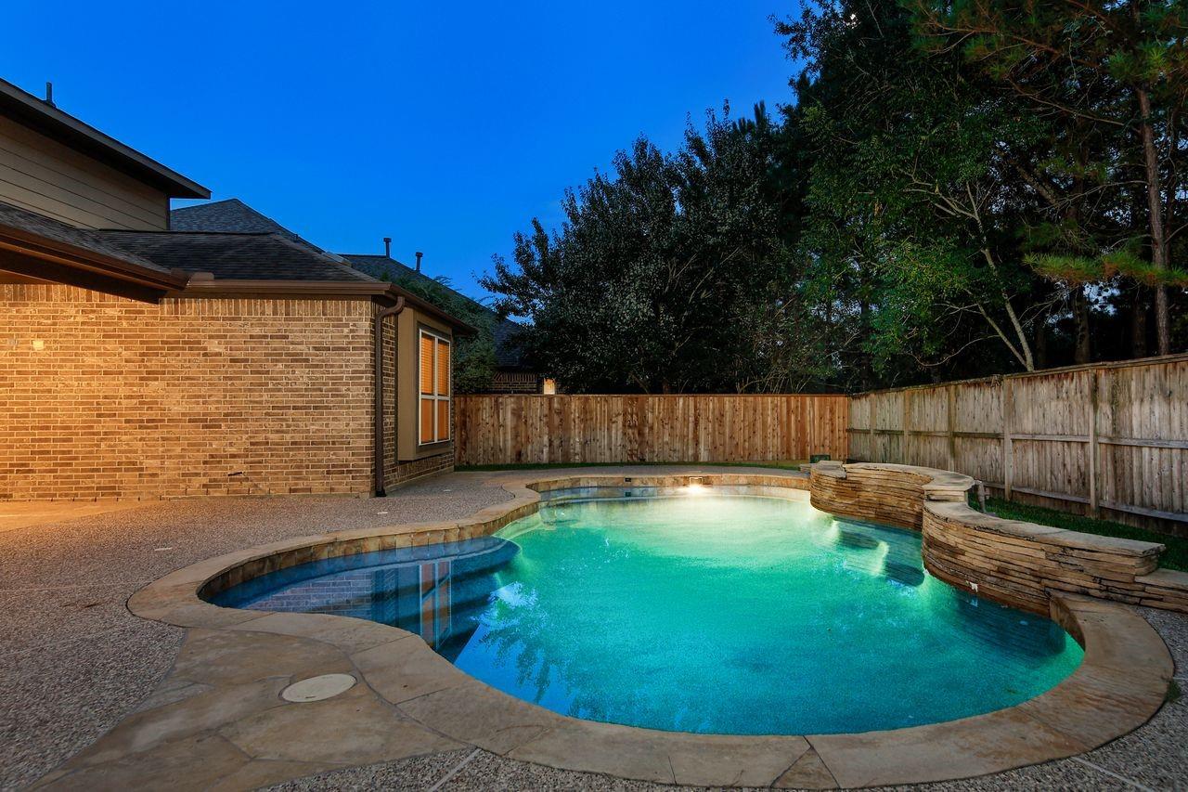
Set against a peaceful greenbelt with no rear neighbors, this home offers exceptional privacy, flexible family living & a backyard designed for entertaining. At the heart of the home is an open-plan kitchen & living area featuring granite countertops, an oversized island, gas cooktop, stainless steel appliances & abundant natural light beneath soaring ceilings. The spacious floorplan has plenty of space to work, relax & entertain. Outdoors, the home really comes into its own. A large covered patio overlooks the private pool & waterfall, creating a secluded setting for entertaining w/ the added benefit of no rear neighbors. Recent updates include interior paint & new carpet 11/2025. An oversized garage, sprinkler system, energy-efficient features & a washer, dryer, fridge that stay. Convenient access to parks, trails, recreation, shopping & dining. A private pool, greenbelt setting & versatile floorplan make this a standout opportunity in Sterling Ridge.

Save
Ask
Tour
Hide
Share
Listing Snapshot
Price 
$650,000
Days On Site 
0 Days
Bedrooms 
4
Inside Area (SqFt) 
3,250 sqft
Total Baths 
4
Full Baths 
3
Partial Baths 
1
Lot Size 
0.1707 Acres
Year Built 
2013
MLS® Number 
90193207
Status 
Active
Property Tax 
N/A
HOA/Condo/Coop Fees 
N/A
Sq Ft Source 
N/A
Friends & Family
Recent Activity
13 hours agoListing updated with changes from the MLS®
23 hours agoListing first seen on site
General Features
Acres 
0.1707
Attached Garage 
Yes
Disclosures 
MudSeller may be subject to foreign tax and Buyer withholding per IRSSeller's Disclosure
Foundation 
Slab
Garage 
Yes
Garage Spaces 
2
Green Energy Efficient 
ThermostatHVACInsulation
Parking 
AttachedOversized
Parking Spaces 
2
Property Sub Type 
Single Family Residence
SqFt Total 
3250
Style 
Traditional
Water Source 
Public
Interior Features
Appliances 
DisposalOvenMicrowaveGas CooktopDishwasherDryerRefrigeratorWasher
Cooling 
Ceiling Fan(s)Electric
Fireplace 
Yes
Fireplace Features 
Gas
Fireplaces 
1
Flooring 
CarpetTile
Heating 
Natural Gas
Interior 
High CeilingsWalk-In Closet(s)Breakfast BarKitchen IslandEntrance FoyerMaster DownstairsPantryGranite CountersDouble VanitySmart Thermostat
Laundry Features 
Electric Dryer HookupGas Dryer HookupWasher Hookup
Window Features 
Window CoveringsLow Emissivity Windows
Bedroom 
Dimensions - 14X12Level - SecondArea - 168
Game Room 
Dimensions - 19X14Level - SecondArea - 266
Kitchen 
Dimensions - 15X11Level - FirstArea - 165
Living Room 
Dimensions - 19X17Level - FirstArea - 323
Master Bedroom 
Dimensions - 16X13Level - FirstArea - 208
Media Room 
Dimensions - 19X14Level - SecondArea - 266
Save
Ask
Tour
Hide
Share
Exterior Features
Construction Details 
BrickCement SidingStone
Fencing 
Back Yard
Lot Features 
GreenbeltSubdividedWooded
Patio And Porch 
Patio
Pool Features 
GuniteIn Ground
Private Pool 
Yes
Roof 
Composition
Waterfront Features 
Pond
Windows/Doors 
Window CoveringsLow Emissivity Windows
Community Features
Association Amenities 
Dog ParkParkPicnic AreaPlaygroundTennis Court(s)Trail(s)
Community Features 
Tennis Court(s)
MLS Area 
15
School District 
36 - Magnolia
Financing Terms Available 
CashConventionalVA Loan
Schools
School District
36 - Magnolia
Elementary School
Tom R. Ellisor Elementary School
Middle School
Bear Branch Junior High School
High School
Magnolia High School
Listing courtesy of RE/MAX The Woodlands & Spring elizabeththewoodlands@gmail.com

IDX information is provided exclusively for consumers’ personal, non-commercial use. It may not be used for any purpose other than to identify prospective properties consumers may be interested in purchasing. This data is deemed reliable but is not guaranteed accurate by the MLS.

Data provided by HAR.com © 2026. All information provided should be independently verified.

Neighborhood & Commute
Source: Walkscore
Save
Ask
Tour
Hide
Share