Save Search
Save
Ask
Tour
Hide
Share
$220,000
New Listing

3119 Stotesbery Drive
Conroe, TX 77301

For Sale|Single Family Residence|Active
3
Beds
2
Total Baths
2
Full Baths
1,260
SqFt
$175
/SqFt
2022
Built
Subdivision:
Ladera Trails
County:
Montgomery
Call Now: +1 (832) 898-2855
Is this the listing for you? We can help make it yours.
+1 (832) 898-2855
3119 Stotesbery Drive3119 Stotesbery Drive3119 Stotesbery Drive3119 Stotesbery Drive
Save
Ask
Tour
Hide
Share

Mortgage Calculator

Monthly Payment (Est.)

$1,004
Calculator powered by Showcase IDX, a Constellation1 Company. Copyright ©2026 Information is deemed reliable but not guaranteed.

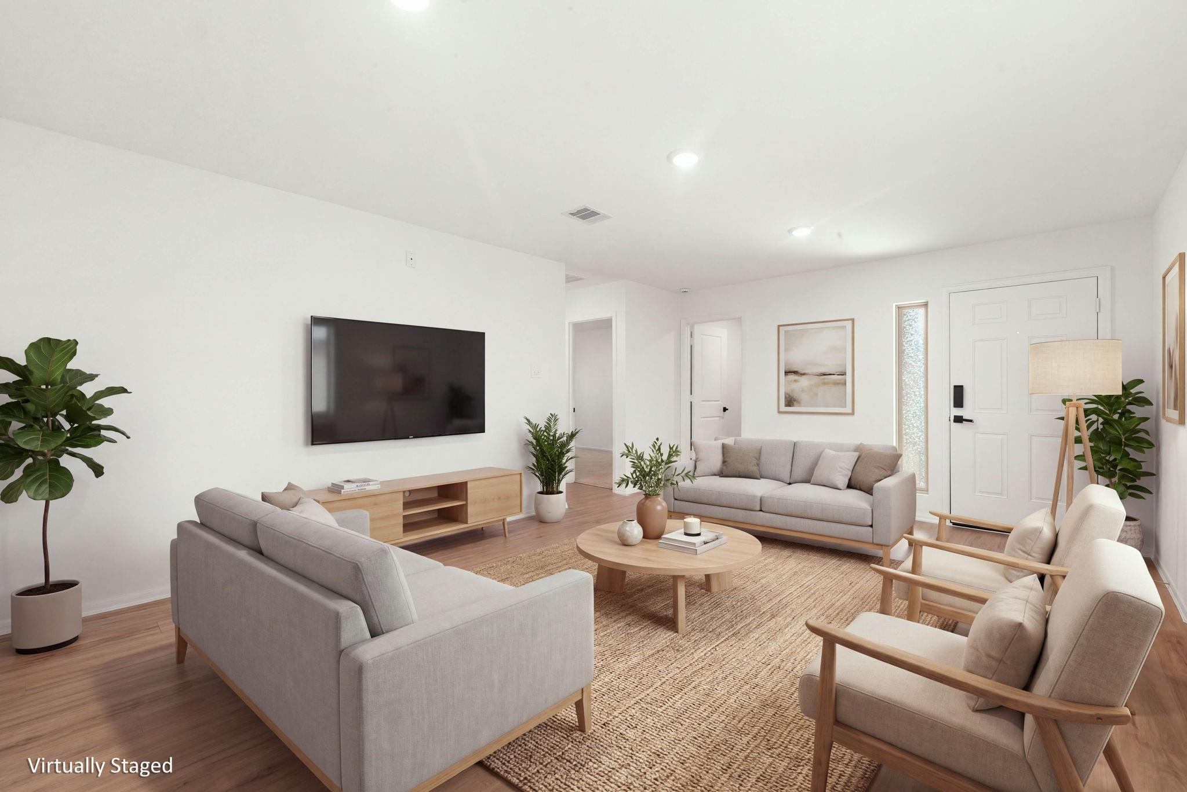
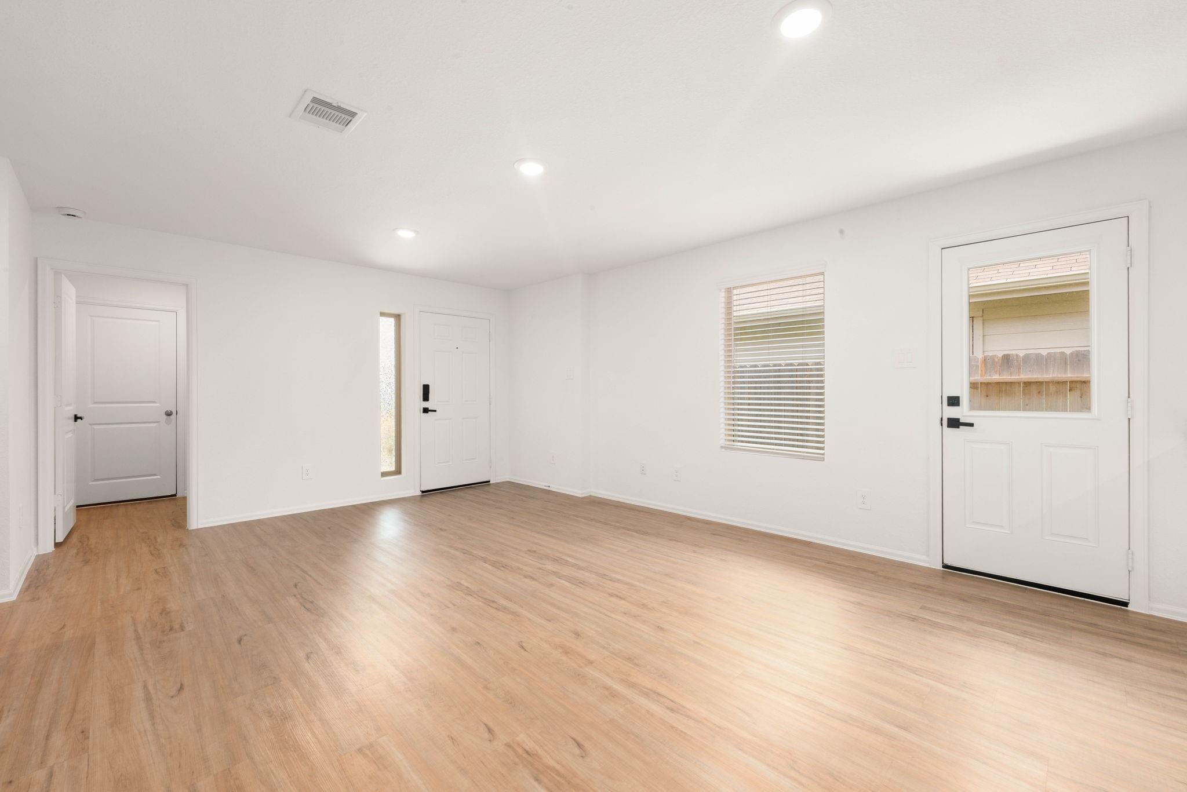
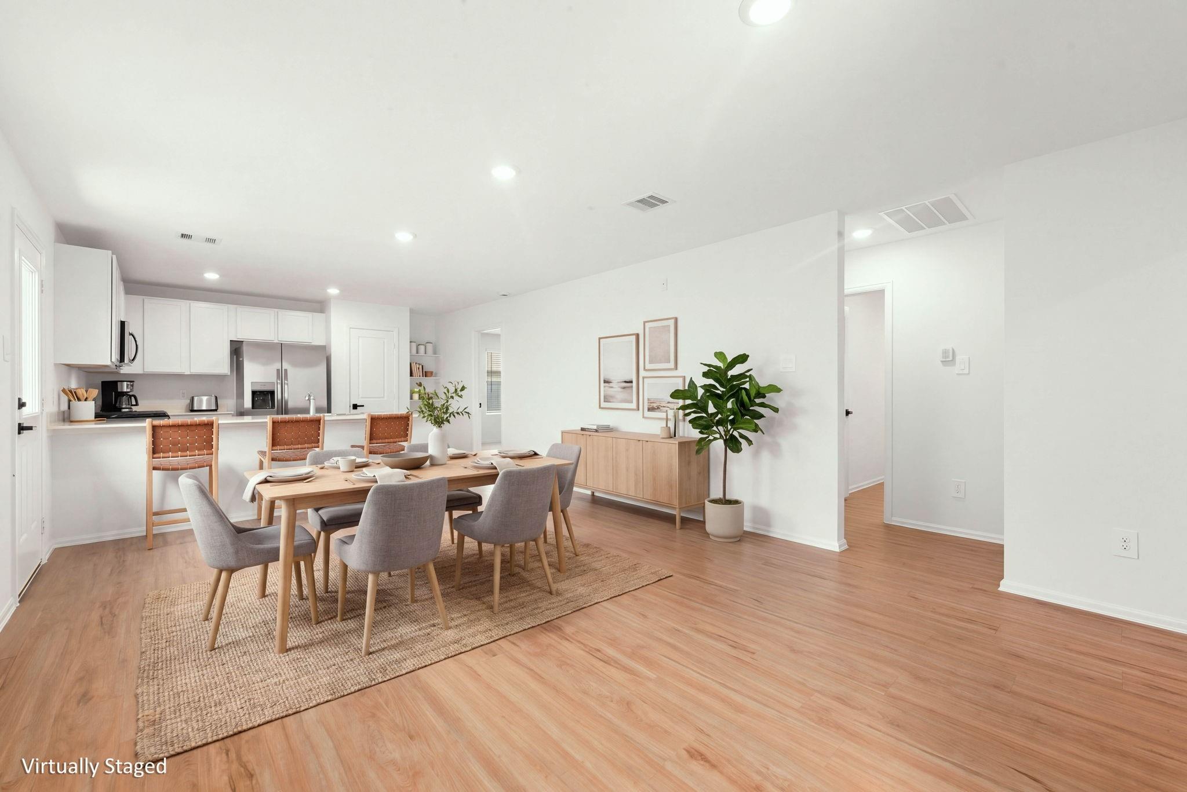
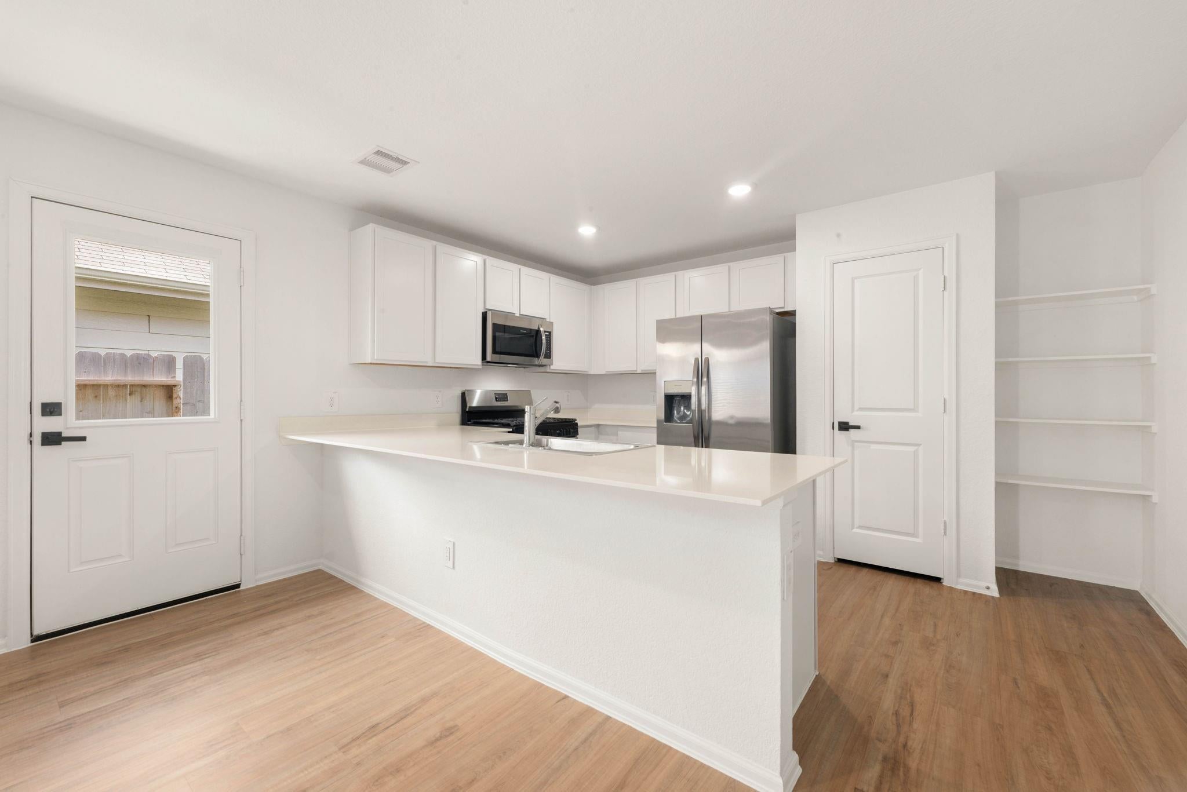
Welcome to 3119 Stotesbery! This move-in-ready 3-bedroom, 2-bath home in the desirable Ladera Trails community offers the perfect combination of comfort, convenience, and modern living. Built in 2022, the home features an inviting open-concept layout where the kitchen, dining, and living areas come together seamlessly—ideal for entertaining, family gatherings, or relaxing at home. Enjoy the natural beauty of Ladera Trails, where greenbelts, nature paths, and pocket parks provide peaceful spaces to get outside and enjoy the surroundings. When you're ready to venture out, the location offers convenient access to Hwy 105 and Hwy 45, putting shopping, dining, medical facilities, and everyday essentials within easy reach. With newer construction, a functional floor plan, and a welcoming community, this home is ready for its next chapter. Come take a look and imagine the memories waiting to be made at 3119 Stotesbery!

Save
Ask
Tour
Hide
Share
Listing Snapshot
Price 
$220,000
Days On Site 
0 Days
Bedrooms 
3
Inside Area (SqFt) 
1,260 sqft
Total Baths 
2
Full Baths 
2
Partial Baths 
N/A
Lot Size 
0.1103 Acres
Year Built 
2022
MLS® Number 
90215743
Status 
Active
Property Tax 
$4,698
HOA/Condo/Coop Fees 
$50 monthly
Sq Ft Source 
N/A
Friends & Family
Recent Activity
10 hours agoListing updated with changes from the MLS®
13 hours agoListing first seen on site
General Features
Acres 
0.1103
Attached Garage 
Yes
Direction Faces 
South
Disclosures 
MudSeller's Disclosure
Foundation 
Slab
Garage 
Yes
Garage Spaces 
2
Green Energy Efficient 
Thermostat
Parking 
Attached
Parking Spaces 
2
Property Sub Type 
Single Family Residence
Sewer 
Public Sewer
SqFt Total 
1260
Style 
Traditional
Water Source 
Public
Interior Features
Appliances 
DisposalGas OvenMicrowaveGas RangeDishwasherRefrigerator
Cooling 
Electric
Flooring 
CarpetVinyl
Heating 
Natural Gas
Interior 
Breakfast BarKitchen IslandMaster DownstairsSmart Thermostat
Laundry Features 
Electric Dryer HookupWasher Hookup
Window Features 
Window Coverings
Kitchen 
Dimensions - 12.11x10.3Level - FirstArea - 124
Save
Ask
Tour
Hide
Share
Exterior Features
Construction Details 
BrickWood Siding
Fencing 
Back Yard
Lot Features 
Subdivided
Roof 
Composition
Windows/Doors 
Window Coverings
Community Features
Association Amenities 
Jogging Path
Association Fee 
$600.0
Association Fee Frequency 
Annually
MLS Area 
19
School District 
11 - Conroe
Financing Terms Available 
CashConventionalFHAVA Loan
Roads 
Concrete
Schools
School District
11 - Conroe
Elementary School
Runyan Elementary School
Middle School
Stockton Junior High School
High School
Conroe High School
Listing courtesy of Redfin Corporation elissa.hughes@redfin.com

IDX information is provided exclusively for consumers’ personal, non-commercial use. It may not be used for any purpose other than to identify prospective properties consumers may be interested in purchasing. This data is deemed reliable but is not guaranteed accurate by the MLS.

Data provided by HAR.com © 2026. All information provided should be independently verified.

Neighborhood & Commute
Source: Walkscore
Save
Ask
Tour
Hide
Share