Save Search
Save
Ask
Tour
Hide
Share
$660,632
New Listing

22434 Junction Peak Drive
Porter, TX 77365

For Sale|Single Family Residence|Active
4
Beds
4
Total Baths
4
Full Baths
2,925
SqFt
$226
/SqFt
2026
Built
Subdivision:
The Highlands
County:
Montgomery
Call Now: +1 (832) 898-2855
Is this the listing for you? We can help make it yours.
+1 (832) 898-2855
22434 Junction Peak Drive22434 Junction Peak Drive22434 Junction Peak Drive22434 Junction Peak Drive
Save
Ask
Tour
Hide
Share

Mortgage Calculator

Monthly Payment (Est.)

$3,014
Calculator powered by Showcase IDX, a Constellation1 Company. Copyright ©2026 Information is deemed reliable but not guaranteed.

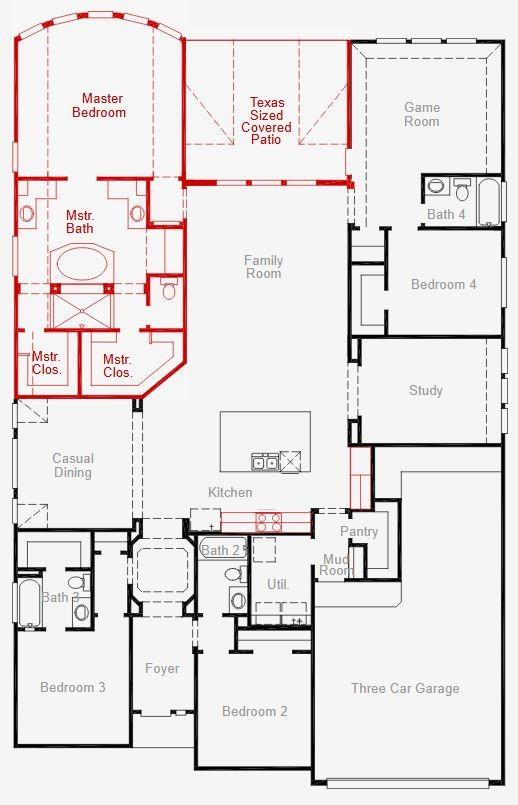
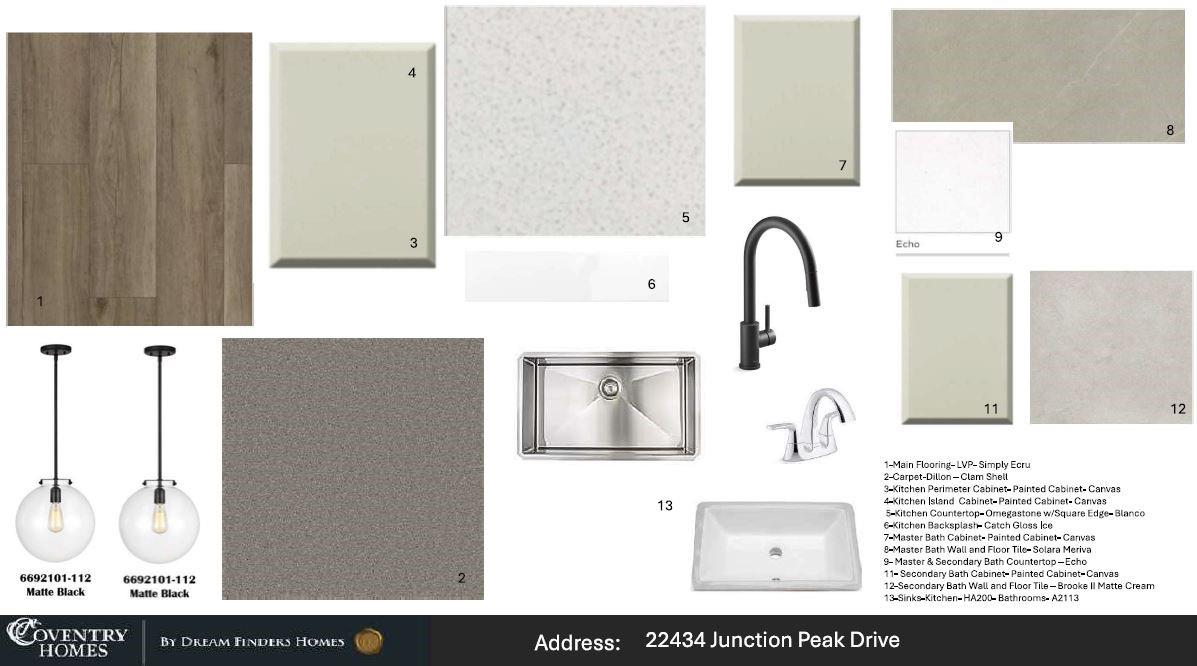
Welcome to luxury living with this open-concept home that boasts 14' ceilings, 8' doors throughout, and no back neighbors. A modern stucco, stone and brick combo, picturesque landscaping, and bright, neutral exterior colors create a striking yet sophisticated first impression. Upon entering, a rotunda ceiling and stylish LVP flooring welcome you in and lead you to the main areas, where you'll find a large kitchen complete with an oversized island and built-in stainless steel appliances. Whether you need to work from home in the study with glass French doors, entertain guests in the dedicated game room, this home was thoughtfully designed for everyone. The primary bath truly embodies a spa-like experience with a pass-through shower, his and her vanities, and his and her closets. Located just minutes from the golf course, restaurant, and bar — schedule your tour today!

Save
Ask
Tour
Hide
Share
Listing Snapshot
Price 
$660,632
Days On Site 
0 Days
Bedrooms 
4
Inside Area (SqFt) 
2,925 sqft
Total Baths 
4
Full Baths 
4
Partial Baths 
N/A
Lot Size 
0.1653 Acres
Year Built 
2026
MLS® Number 
90606079
Status 
Active
Property Tax 
N/A
HOA/Condo/Coop Fees 
$121.83 monthly
Sq Ft Source 
N/A
Friends & Family
Recent Activity
11 hours agoListing updated with changes from the MLS®
11 hours agoListing first seen on site
General Features
Acres 
0.1653
Attached Garage 
Yes
Direction Faces 
South
Disclosures 
Mud
Foundation 
Slab
Garage 
Yes
Garage Spaces 
3
Green Energy Efficient 
ThermostatHVACInsulationAppliances
Parking 
OversizedTandemAttachedDetached
Parking Spaces 
3
Property Condition 
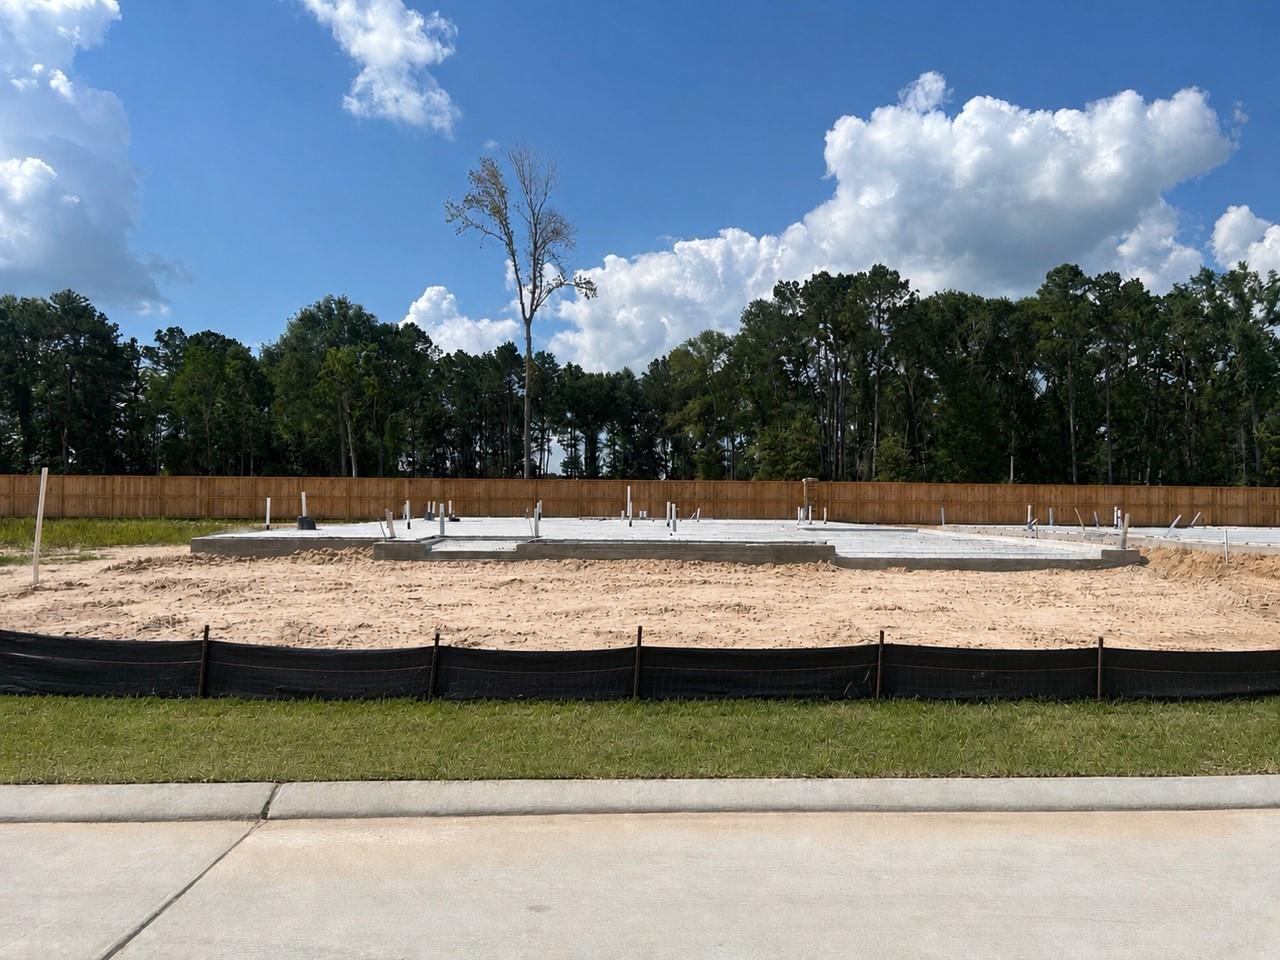
Under Construction
Property Sub Type 
Single Family Residence
Security 
Prewired
Sewer 
Public Sewer
SqFt Total 
2925
Style 
Traditional
Water Source 
Public
Interior Features
Appliances 
ENERGY STAR Qualified AppliancesDisposalElectric OvenMicrowaveGas CooktopDishwasher
Cooling 
Ceiling Fan(s)Electric
Flooring 
CarpetVinyl
Heating 
Natural Gas
Interior 
High CeilingsWalk-In Closet(s)Kitchen IslandMaster DownstairsPantryDouble VanitySmart Thermostat
Laundry Features 
Electric Dryer HookupGas Dryer HookupWasher Hookup
Window Features 
Low Emissivity Windows
Save
Ask
Tour
Hide
Share
Exterior Features
Construction Details 
BrickStoneStucco
Lot Features 
Back YardSubdivided
Patio And Porch 
Patio
Roof 
Composition
View 
LakeWater
Waterview 
LakeWater
Windows/Doors 
Low Emissivity Windows
Community Features
Association Amenities 
Fitness CenterParkPoolTrail(s)
Association Dues 
1462
Financing Terms Available 
CashConventionalFHAVA Loan
HOA Fee Frequency 
Annually
MLS Area 
40
Roads 
Concrete
School District 
39 - New Caney
Schools
School District
39 - New Caney
Elementary School
Highlands Elementary (New Caney)
Middle School
White Oak Middle School (New Caney)
High School
Porter High School (New Caney)
Listing courtesy of Coventry Homes onlinesales-houston@coventryhomes.com

IDX information is provided exclusively for consumers’ personal, non-commercial use. It may not be used for any purpose other than to identify prospective properties consumers may be interested in purchasing. This data is deemed reliable but is not guaranteed accurate by the MLS.

Data provided by HAR.com © 2026. All information provided should be independently verified.

Neighborhood & Commute
Source: Walkscore
Save
Ask
Tour
Hide
Share