Save Search
Save
Ask
Tour
Hide
Share
$386,000
1 Day On Site

352 Mallorn Lane
Montgomery, TX 77316

Single Family Residence|Coming Soon
3
Beds
3
Total Baths
2
Full Baths
1
Partial Bath
2,413
SqFt
$160
/SqFt
2022
Built
Subdivision:
Stewart Heights Of Woodforest
County:
Montgomery
Call Now: +1 (832) 898-2855
Is this the listing for you? We can help make it yours.
+1 (832) 898-2855
352 Mallorn Lane352 Mallorn Lane352 Mallorn Lane352 Mallorn Lane
Save
Ask
Tour
Hide
Share

Mortgage Calculator

Monthly Payment (Est.)

$1,761
Calculator powered by Showcase IDX, a Constellation1 Company. Copyright ©2026 Information is deemed reliable but not guaranteed.

Begin the holiday season in this wonderful move-in ready home built in 2023. Open the door and be drawn down the entry hall into an open and inviting space where family and friends can gather various warm spaces. The large living area is open to the second floor with multiple windows letting just the perfect amount of natural light in. With the living room across from the kitchen, prepare delicious meals without missing a thing. Having a large island that seats 4 comfortably, will have you top on the list for hosting throughout the holidays. Space abounds in the large dinging area where memories are made around the table. Working from home, no problem with a designated study on the 1st floor. Upstairs, a generous game room/living area awaits to fulfill your dreams. All bedrooms are generous in size with the primary bedroom having a beautiful view. The oversized garage is a dream come true for all those "Texas sized" SUV's and trucks! Come home to 352 Mallorn Ln. in Montgomery today!

Save
Ask
Tour
Hide
Share
Listing Snapshot
Price 
$386,000
Days On Site 
1 Day
Bedrooms 
3
Inside Area (SqFt) 
2,413 sqft
Total Baths 
3
Full Baths 
2
Partial Baths 
1
Lot Size 
0.1201 Acres
Year Built 
2022
MLS® Number 
92108826
Status 
Coming Soon
Property Tax 
$10,159
HOA/Condo/Coop Fees 
$115.83 monthly
Sq Ft Source 
N/A
Friends & Family
Recent Activity
10 hours agoListing updated with changes from the MLS®
yesterdayListing first seen on site
General Features
Acres 
0.1201
Attached Garage 
Yes
Direction Faces 
North
Disclosures 
MudSellers Disclosure
Foundation 
Slab
Garage 
Yes
Garage Spaces 
2
Green Energy Efficient 
ThermostatLightingAppliances
Parking 
AttachedOversizedGarage Door OpenerElectric Vehicle Charging Station(s)
Parking Spaces 
2
Property Sub Type 
Single Family Residence
Sewer 
Public Sewer
SqFt Total 
2413
Style 
Other
Water Source 
Public
Interior Features
Appliances 
ENERGY STAR Qualified AppliancesWater HeaterDisposalOvenMicrowaveGas CooktopDishwasher
Cooling 
Ceiling Fan(s)ElectricZoned
Flooring 
CarpetVinyl
Heating 
Natural GasZoned
Interior 
High CeilingsWalk-In Closet(s)Breakfast BarKitchen IslandPantryGranite CountersDouble VanitySoaking TubSmart Thermostat
Laundry Features 
Gas Dryer HookupWasher Hookup
Window Features 
Window CoveringsLow Emissivity Windows
Save
Ask
Tour
Hide
Share
Exterior Features
Construction Details 
Batts InsulationBrickCement SidingStoneStucco
Fencing 
Back Yard
Lot Features 
Back YardOtherSubdivided
Patio And Porch 
PorchPatio
Roof 
Composition
Windows/Doors 
Window CoveringsLow Emissivity Windows
Community Features
Association Amenities 
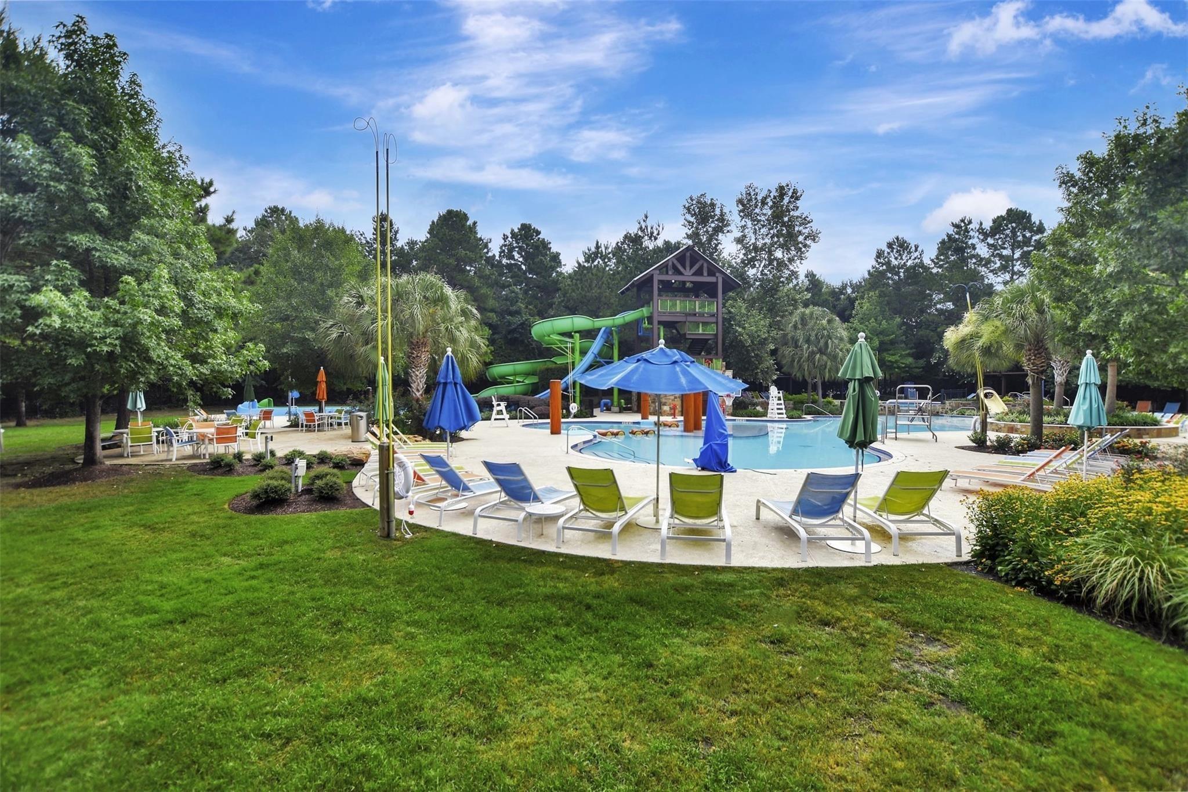
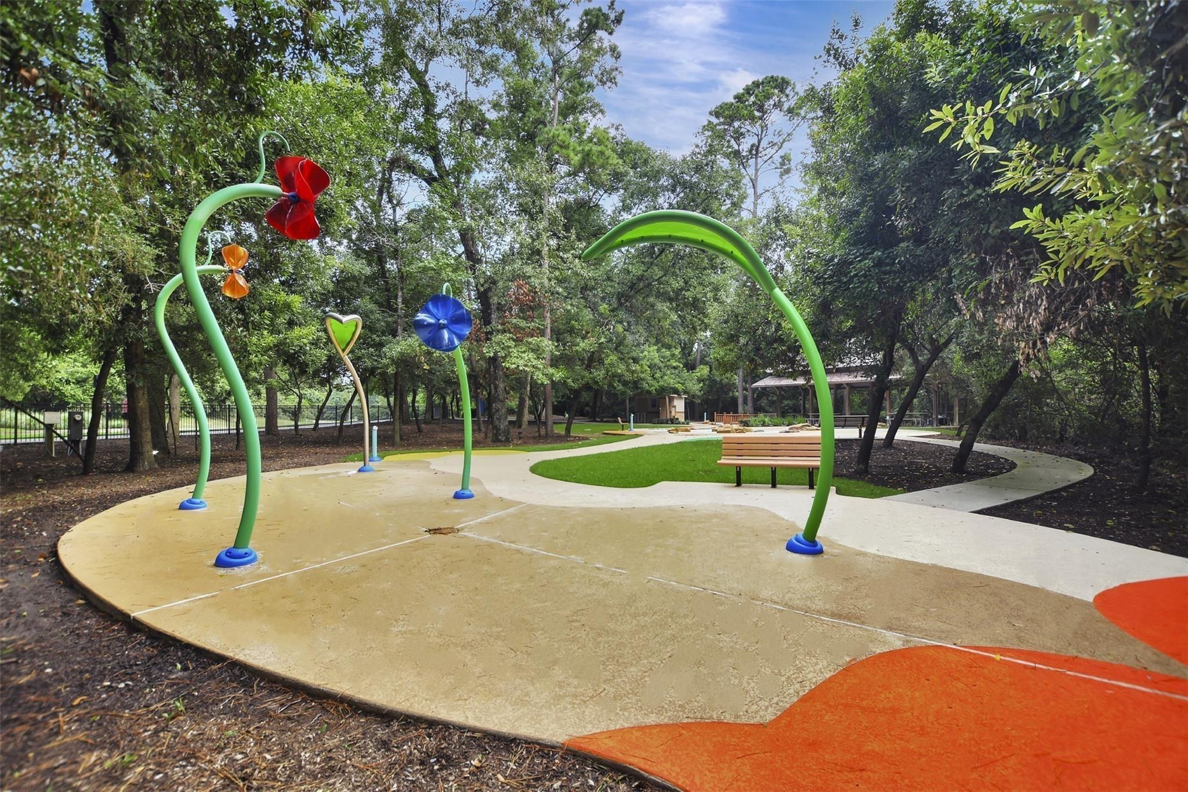
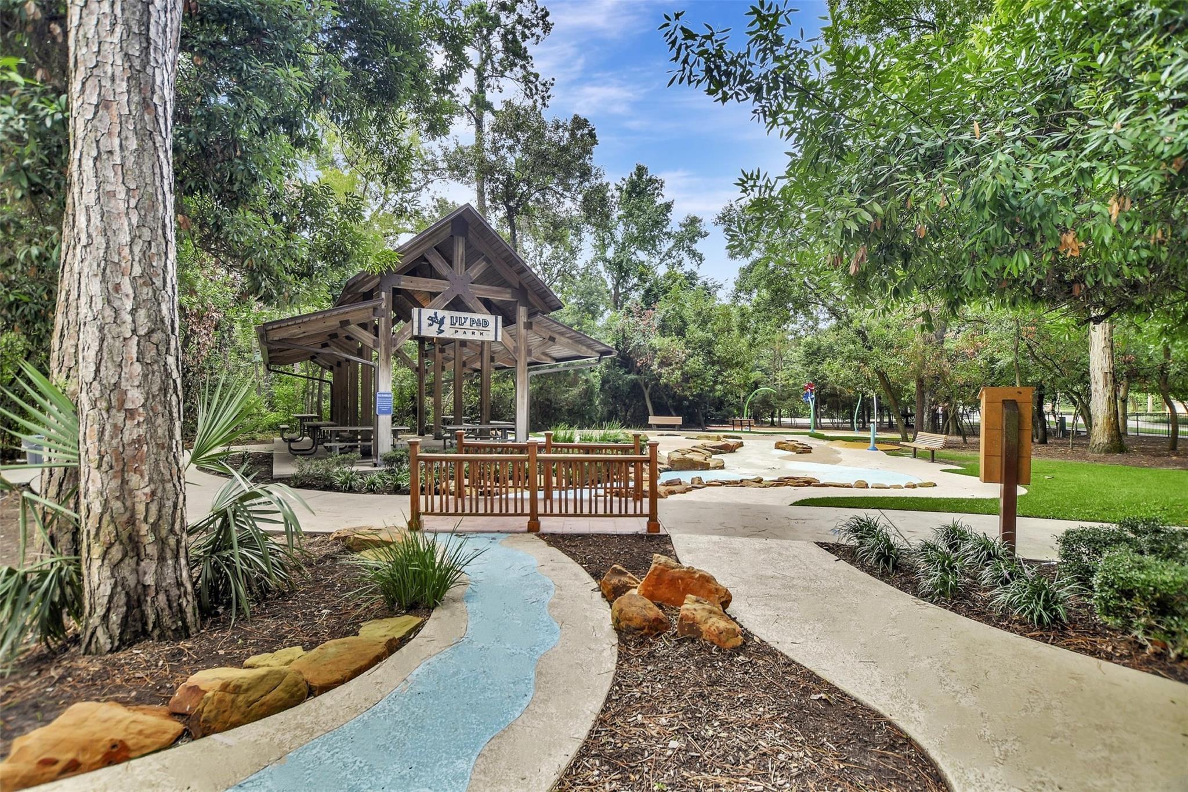
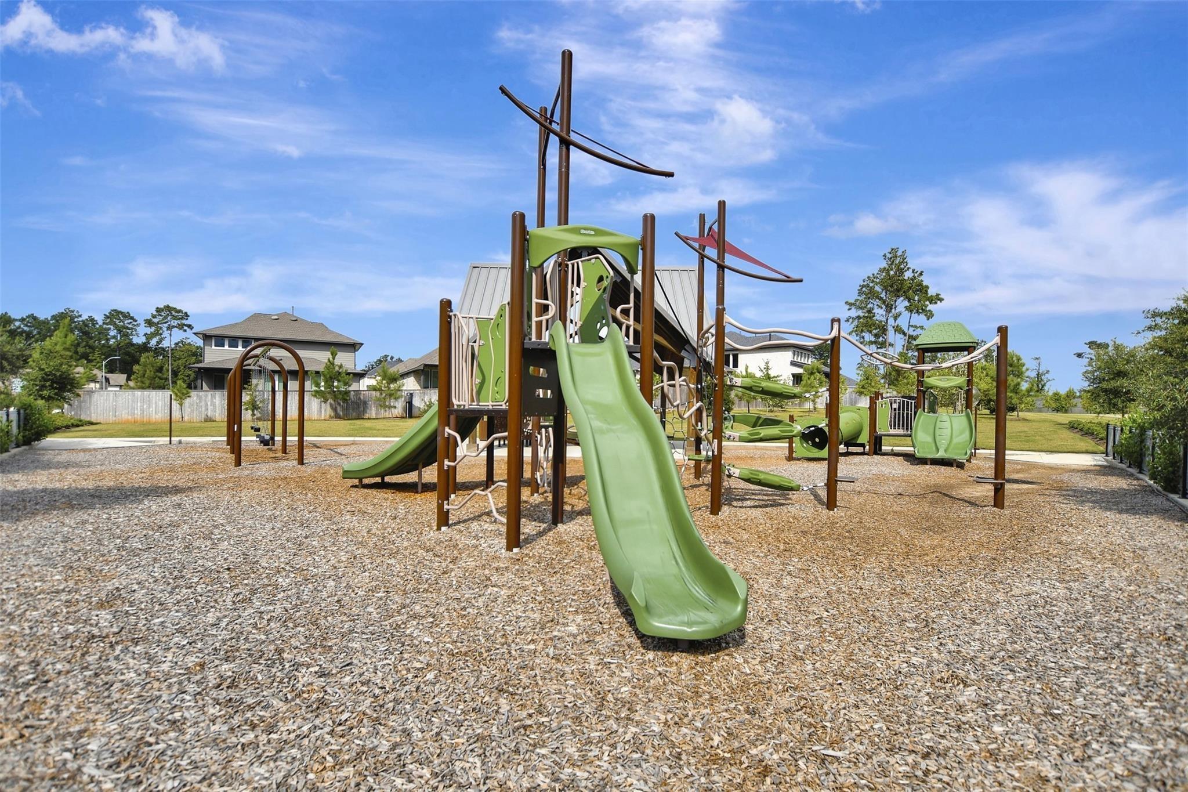
Basketball CourtClubhouseDog ParkGolf CourseJogging PathParkParty RoomPicnic AreaPlaygroundPoolSport CourtTennis Court(s)Trail(s)Recreation Facilities
Association Dues 
1390
Community Features 
Tennis Court(s)ClubhouseGolf
Financing Terms Available 
CashConventionalFHAVA Loan
HOA Fee Frequency 
Annually
MLS Area 
39
Roads 
Concrete
School District 
11 - Conroe
Schools
School District
11 - Conroe
Elementary School
Stewart Elementary School (Conroe)
Middle School
Peet Junior High School
High School
Conroe High School
Listing courtesy of Executive Texas Realty janet@cannonrealtor.com

IDX information is provided exclusively for consumers’ personal, non-commercial use. It may not be used for any purpose other than to identify prospective properties consumers may be interested in purchasing. This data is deemed reliable but is not guaranteed accurate by the MLS.

Data provided by HAR.com © 2026. All information provided should be independently verified.

Neighborhood & Commute
Source: Walkscore
Save
Ask
Tour
Hide
Share