Save Search
Save
Ask
Tour
Hide
Share
$825,000
New Listing

2709 Magenta Meadow
Conroe, TX 77304

Single Family Residence|Coming Soon
4
Beds
4
Total Baths
3
Full Baths
1
Partial Bath
4,180
SqFt
$197
/SqFt
2005
Built
Subdivision:
Silverstone 01
County:
Montgomery
Call Now: +1 (832) 898-2855
Is this the listing for you? We can help make it yours.
+1 (832) 898-2855
2709 Magenta Meadow2709 Magenta Meadow2709 Magenta Meadow2709 Magenta Meadow
Save
Ask
Tour
Hide
Share

Mortgage Calculator

Monthly Payment (Est.)

Enter an interest rate to see your estimated monthly payment.
Calculator powered by Showcase IDX, a Constellation1 Company. Copyright ©2026 Information is deemed reliable but not guaranteed.

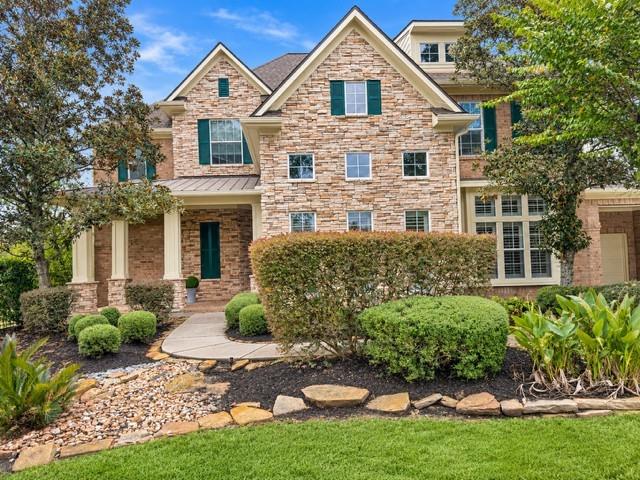
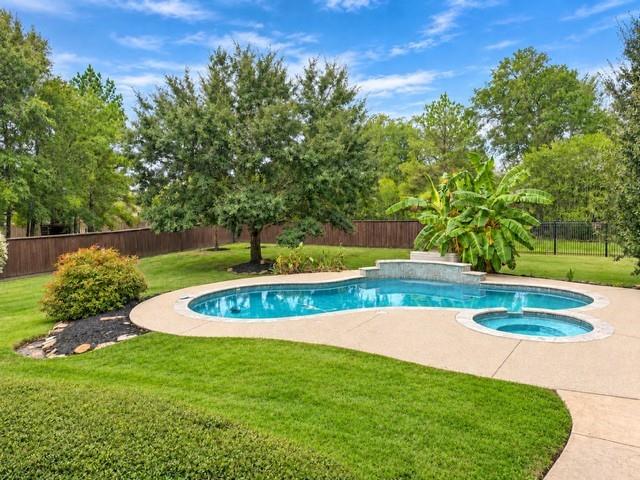
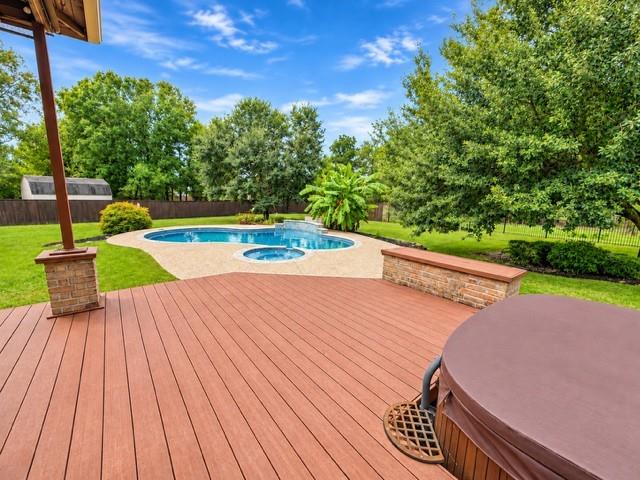
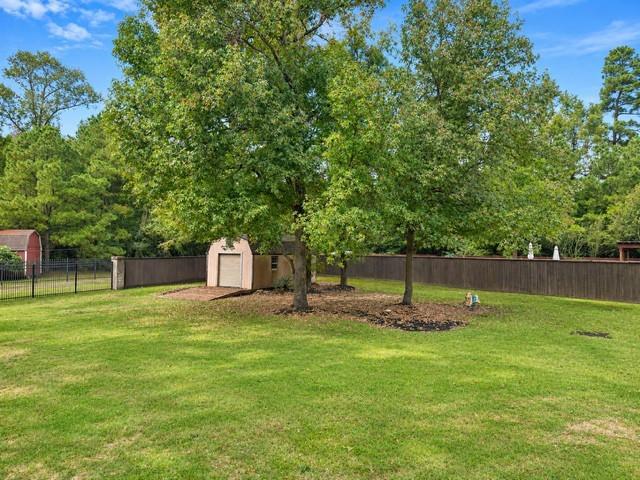
Luxury living on nearly one acre in a gated community! Located on a quiet cul-de-sac, this beautifully updated 4-bedroom, 3.5-bath home offers 4,108 square feet with marble flooring, crown molding, plantation shutters, and fresh interior and exterior paint. The remodeled kitchen features a pot filler and beautiful finishes, while the renovated primary bath provides a spa-like retreat. An office with built-ins, versatile flex room, and dedicated movie room with included theater equipment offer space to work, relax, and entertain. An upstairs wet bar near the theater makes movie nights and hosting easy. Enjoy a backyard oasis with a sparkling pool and spa and plenty of outdoor space for gatherings, outdoor dining, and relaxing evenings. Additional highlights include a new roof, Generac whole-home generator, tankless water heater, new toilets, epoxy-coated garage floors, front and back sprinklers, and an additional carport.

Save
Ask
Tour
Hide
Share
Listing Snapshot
Price 
$825,000
Days On Site 
0 Days
Bedrooms 
4
Inside Area (SqFt) 
4,180 sqft
Total Baths 
4
Full Baths 
3
Partial Baths 
1
Lot Size 
0.9974 Acres
Year Built 
2005
MLS Number 
92475835
Status 
Coming Soon
Property Tax 
$12,021
HOA/Condo/Coop Fees 
$90 monthly
Sq Ft Source 
N/A
Friends & Family
Recent Activity
19 hours agoListing updated with changes from the MLS
19 hours agoListing first seen on site
General Features
Acres 
0.9974
Attached Garage 
Yes
Carport 
2
Disclosures 
MudSeller's Disclosure
Foundation 
Slab
Garage 
Yes
Garage Spaces 
2
Green Energy Efficient 
Thermostat
Parking 
AttachedOversizedAdditional ParkingGarage Door OpenerAttached Carport
Parking Spaces 
4
Property Sub Type 
Single Family Residence
SqFt Total 
4180
Style 
Traditional
Water Source 
Public
Interior Features
Appliances 
DisposalWine RefrigeratorDouble OvenMicrowaveGas CooktopDishwasher
Cooling 
Attic FanCeiling Fan(s)ElectricZoned
Fireplace 
Yes
Fireplace Features 
Gas
Fireplaces 
1
Flooring 
CarpetMarbleTile
Heating 
ElectricZoned
Interior 
Crown MoldingDry BarHigh CeilingsWet BarWired for SoundWalk-In Closet(s)Breakfast BarPantryEntrance FoyerMaster DownstairsDouble VanitySoaking TubSmart Thermostat
Laundry Features 
Electric Dryer HookupGas Dryer Hookup
Spa 
Yes
Window Features 
Window Coverings
Save
Ask
Tour
Hide
Share
Exterior Features
Construction Details 
BrickStoneWood Siding
Lot Features 
Cul-De-SacSubdividedWooded
Pool Features 
GuniteHeatedIn Ground
Private Pool 
Yes
Roof 
Composition
Spa 
Yes
Waterfront Features 
Pond
Windows/Doors 
Window Coverings
Community Features
Accessibility Features 
Therapeutic Whirlpool
Association Amenities 
Security
Association Fee 
$1080.0
Association Fee Frequency 
Annually
Community Features 
Curbs
MLS Area 
19
School District 
11 - Conroe
Financing Terms Available 
CashConventionalFHA
Roads 
Concrete
Schools
School District
11 - Conroe
Elementary School
Rice Elementary School (Conroe)
Middle School
Peet Junior High School
High School
Conroe High School
Listing courtesy of LPT Realty, LLC thealbertteamtx@gmail.com

IDX information is provided exclusively for consumers’ personal, non-commercial use. It may not be used for any purpose other than to identify prospective properties consumers may be interested in purchasing. This data is deemed reliable but is not guaranteed accurate by the MLS.

Data provided by HAR.com © 2026. All information provided should be independently verified.

Neighborhood & Commute
Source: Walkscore
Save
Ask
Tour
Hide
Share