Save Search
Save
Ask
Tour
Hide
Share
$510,000
1 Day On Site

19419 Adkins Forest Drive
Spring, TX 77379

For Sale|Single Family Residence|Active
3
Beds
3
Total Baths
2
Full Baths
1
Partial Bath
2,610
SqFt
$195
/SqFt
2007
Built
Subdivision:
Gleannloch Farms Sec 36
County:
Harris
Call Now: +1 (832) 898-2855
Is this the listing for you? We can help make it yours.
+1 (832) 898-2855
Upcoming Open Houses
Sat, Oct 31, 11:00 AM - 1:00 PM
19419 Adkins Forest Drive19419 Adkins Forest Drive19419 Adkins Forest Drive19419 Adkins Forest Drive
Save
Ask
Tour
Hide
Share

Mortgage Calculator

Monthly Payment (Est.)

Enter an interest rate to see your estimated monthly payment.
Calculator powered by Showcase IDX, a Constellation1 Company. Copyright ©2026 Information is deemed reliable but not guaranteed.

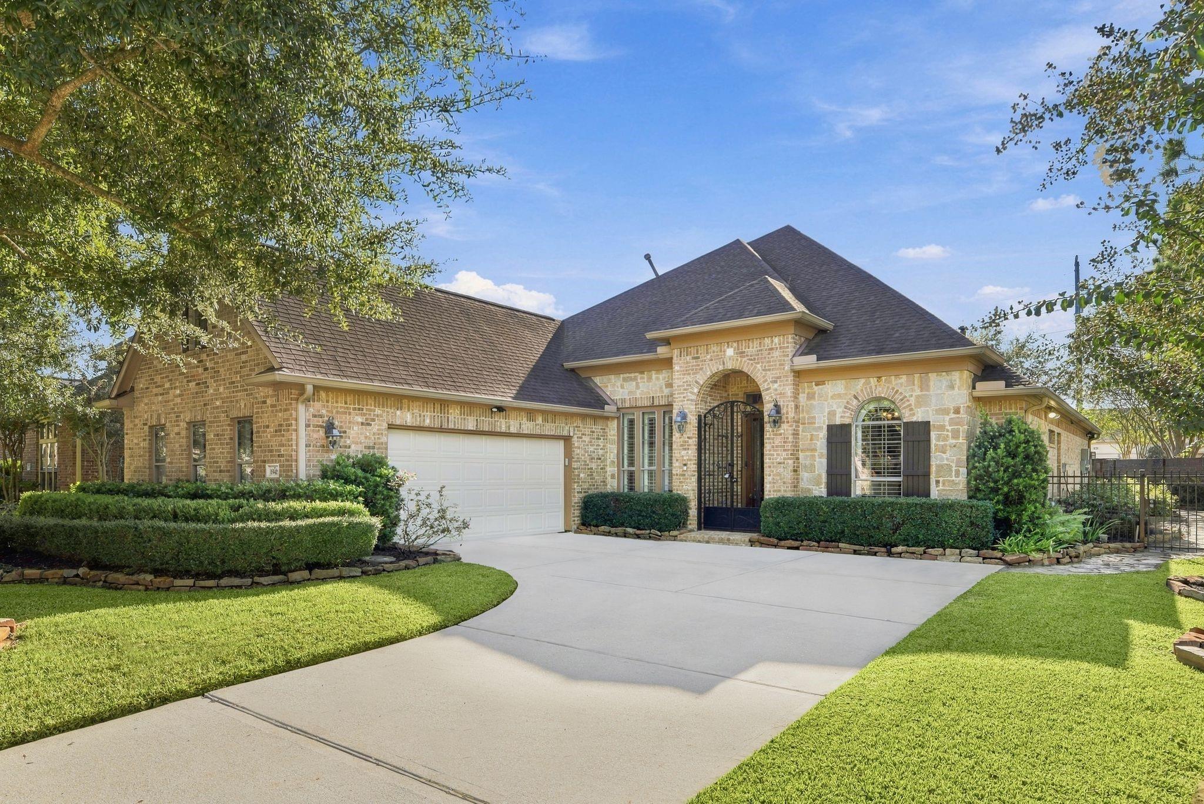
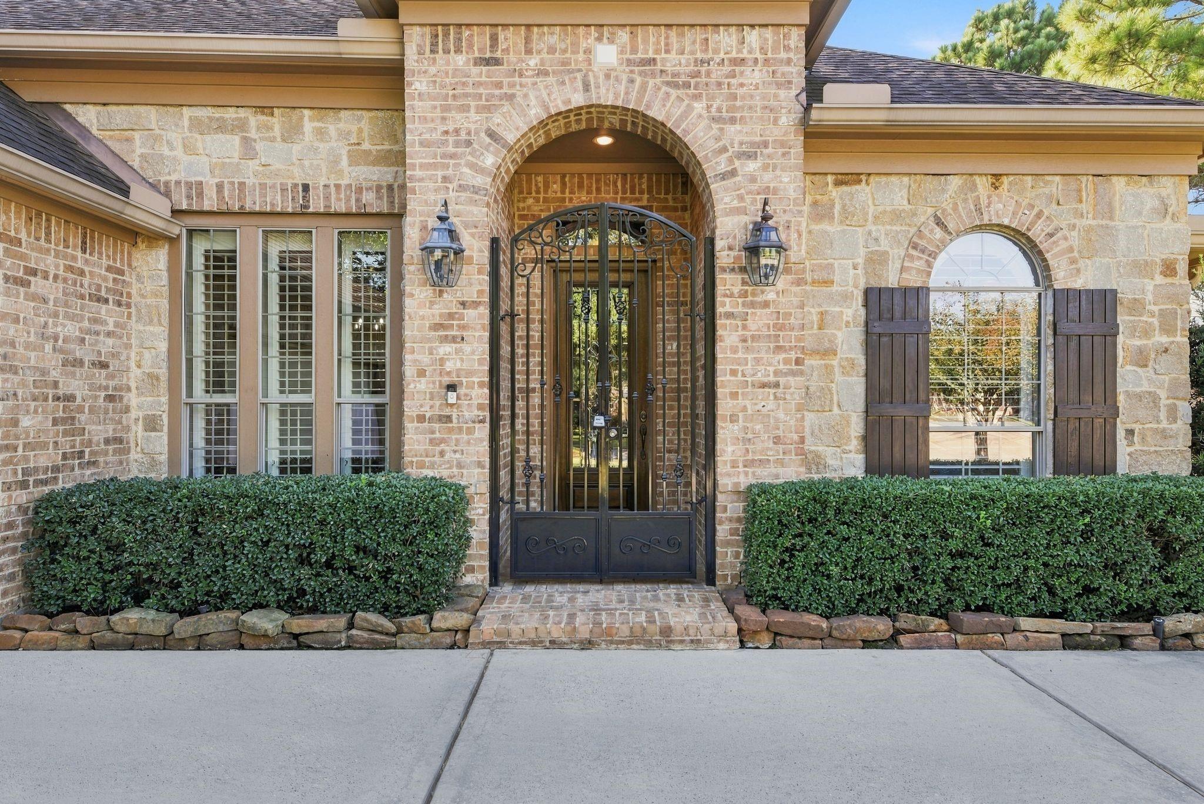
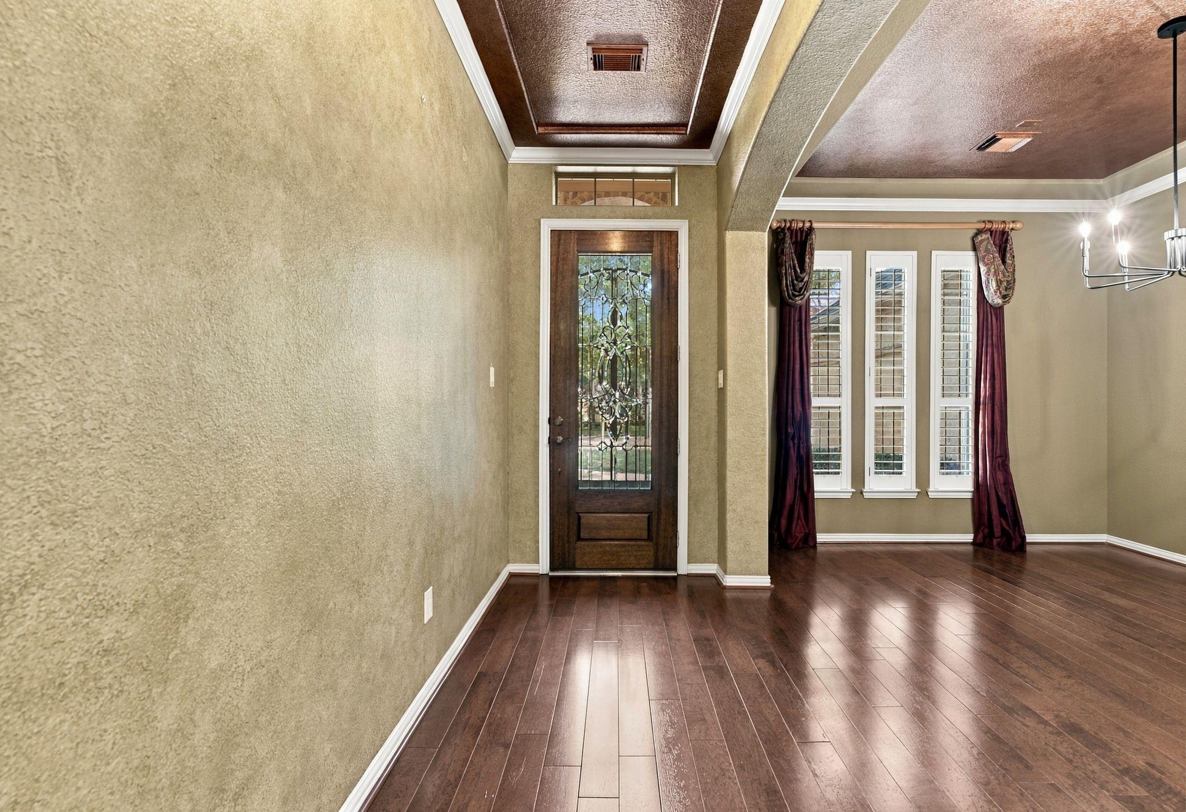
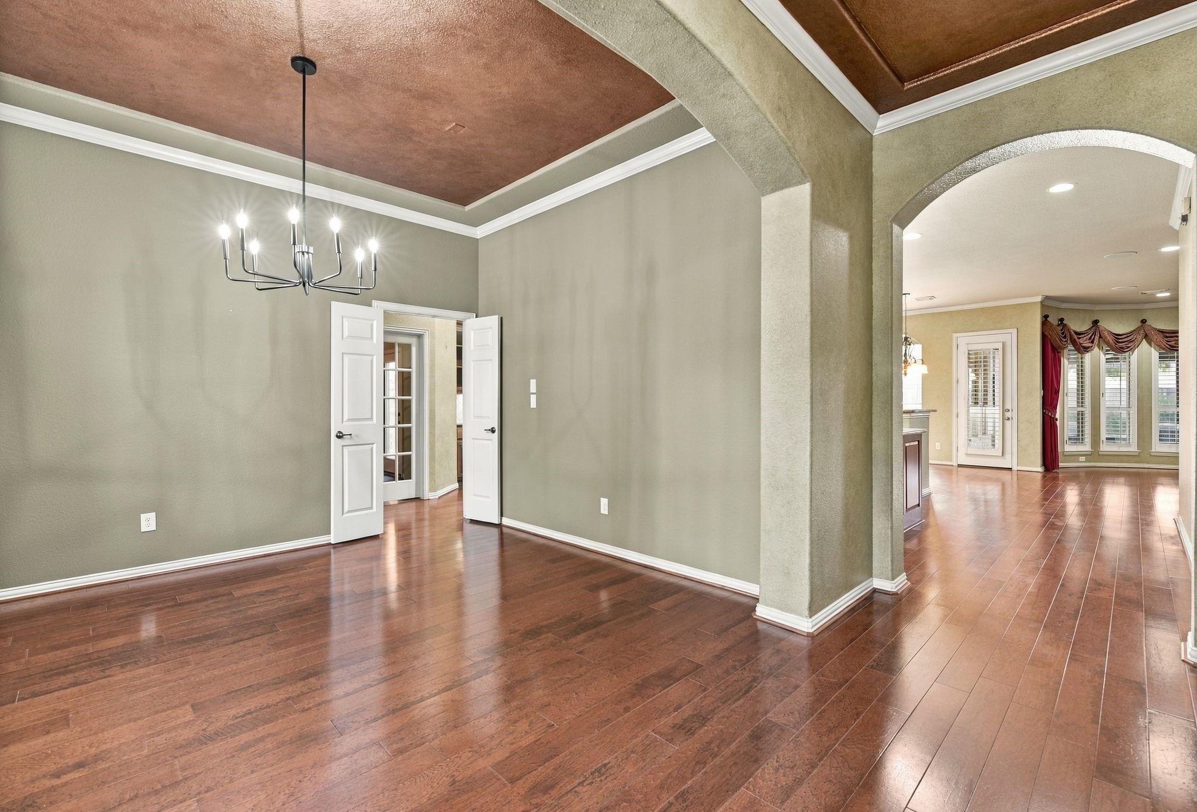
Stunning curb appeal welcomes you to this one-story Darling patio home in Gleannloch Farms, featuring custom landscape lighting that beautifully illuminates the outdoor spaces. Offers 3 bedrooms, 2.5 baths and a study with French doors and private patio access. Spacious kitchen features a large island and gas range. The den offers a gas-log fireplace and backyard views. Primary suite includes a custom walk-in closet and adjoining sunroom. Enjoy a screened covered patio with an outdoor kitchen, turf and flagstone landscaping. A secondary bedroom bookshelf conceals a discreet storage space for valuables. Highlights include a whole-house generator, water filtration system, utility room with sink and wine fridge, and an oversized two-car garage with epoxy floors and access to a finished walk-up attic for storage. Community amenities include pools, tennis and pickleball courts, lakes, trails, a dog park and fitness center, plus golf and equestrian facilities.

Save
Ask
Tour
Hide
Share
Listing Snapshot
Price 
$510,000
Days On Site 
1 Day
Bedrooms 
3
Inside Area (SqFt) 
2,610 sqft
Total Baths 
3
Full Baths 
2
Partial Baths 
1
Lot Size 
0.1845 Acres
Year Built 
2007
MLS Number 
92542449
Status 
Active
Property Tax 
$10,940
HOA/Condo/Coop Fees 
$91.67 monthly
Sq Ft Source 
N/A
Friends & Family
Recent Activity
10 hours agoListing updated with changes from the MLS
yesterdayListing first seen on site
General Features
Acres 
0.1845
Attached Garage 
Yes
Disclosures 
MudSeller's DisclosureSeller's Water Disclosure
Foundation 
Slab
Garage 
Yes
Garage Spaces 
2
Green Energy Efficient 
Thermostat
Parking 
AttachedOversizedGarage Door Opener
Parking Spaces 
2
Property Sub Type 
Single Family Residence
Sewer 
Public Sewer
SqFt Total 
2610
Style 
Traditional
Water Source 
Public
Interior Features
Appliances 
DisposalWater SoftenerGas OvenOvenMicrowaveGas CooktopDishwasher
Cooling 
Ceiling Fan(s)Electric
Fireplace 
Yes
Fireplace Features 
GasGas Log
Fireplaces 
1
Flooring 
CarpetSlateTileWood
Heating 
Natural Gas
Interior 
Crown MoldingHigh CeilingsWalk-In Closet(s)Breakfast BarPantryEntrance FoyerDouble VanitySoaking TubSmart Thermostat
Laundry Features 
Electric Dryer HookupGas Dryer HookupWasher Hookup
Window Features 
Window CoveringsLow Emissivity Windows
Bedroom 
Dimensions - 13x10Level - FirstArea - 130
Breakfast 
Dimensions - 12x10Level - FirstArea - 120
Dining Room 
Dimensions - 14x11Level - FirstArea - 154
Exterior Porch/Balcony 
Dimensions - 9x9Level - FirstArea - 81
Extra Room 
Dimensions - 30x14Level - SecondArea - 420
Family Room 
Dimensions - 20x18Level - FirstArea - 360
Kitchen 
Dimensions - 19x16Level - FirstArea - 304
Master Bathroom 
Dimensions - 13x11Level - FirstArea - 143
Master Bedroom 
Dimensions - 17x14Level - FirstArea - 238
Sunroom 
Dimensions - 14x10Level - FirstArea - 140
Utility Room 
Dimensions - 11x6Level - FirstArea - 66
Save
Ask
Tour
Hide
Share
Exterior Features
Construction Details 
BrickCement SidingWood Siding
Exterior 
Outdoor Kitchen
Fencing 
Back Yard
Lot Features 
Back YardCorner LotNear Golf Course
Patio And Porch 
CoveredScreenedPatio
Roof 
Composition
Waterfront Features 
Pond
Windows/Doors 
Window CoveringsLow Emissivity Windows
Community Features
Association Amenities 
Basketball CourtClubhouseDog ParkFitness CenterGolf CourseJogging PathParkPlaygroundPool
Association Fee 
$1100.0
Association Fee Frequency 
Annually
Community Features 
ClubhouseGolf
MLS Area 
14
School District 
32 - Klein
Financing Terms Available 
CashConventionalFHAVA Loan
Schools
School District
32 - Klein
Elementary School
Hassler Elementary School
Middle School
Doerre Intermediate School
High School
Klein Cain High School
Listing courtesy of RE/MAX Integrity info@perquerealestate.com

IDX information is provided exclusively for consumers’ personal, non-commercial use. It may not be used for any purpose other than to identify prospective properties consumers may be interested in purchasing. This data is deemed reliable but is not guaranteed accurate by the MLS.

Data provided by HAR.com © 2026. All information provided should be independently verified.

Neighborhood & Commute
Source: Walkscore
Save
Ask
Tour
Hide
Share