Save Search
Save
Ask
Tour
Hide
Share
$550,000
New Listing

1012 Chateau Woods Parkway Dr
Conroe, TX 77385

For Sale|Single Family Residence|Active
3
Beds
3
Total Baths
2
Full Baths
1
Partial Bath
2,202
SqFt
$250
/SqFt
2027
Built
Subdivision:
Lake Chateau Woods
County:
Montgomery
Call Now: +1 (832) 898-2855
Is this the listing for you? We can help make it yours.
+1 (832) 898-2855
1012 Chateau Woods Parkway Dr1012 Chateau Woods Parkway Dr1012 Chateau Woods Parkway Dr1012 Chateau Woods Parkway Dr
Save
Ask
Tour
Hide
Share

Mortgage Calculator

Monthly Payment (Est.)

Enter an interest rate to see your estimated monthly payment.
Calculator powered by Showcase IDX, a Constellation1 Company. Copyright ©2026 Information is deemed reliable but not guaranteed.

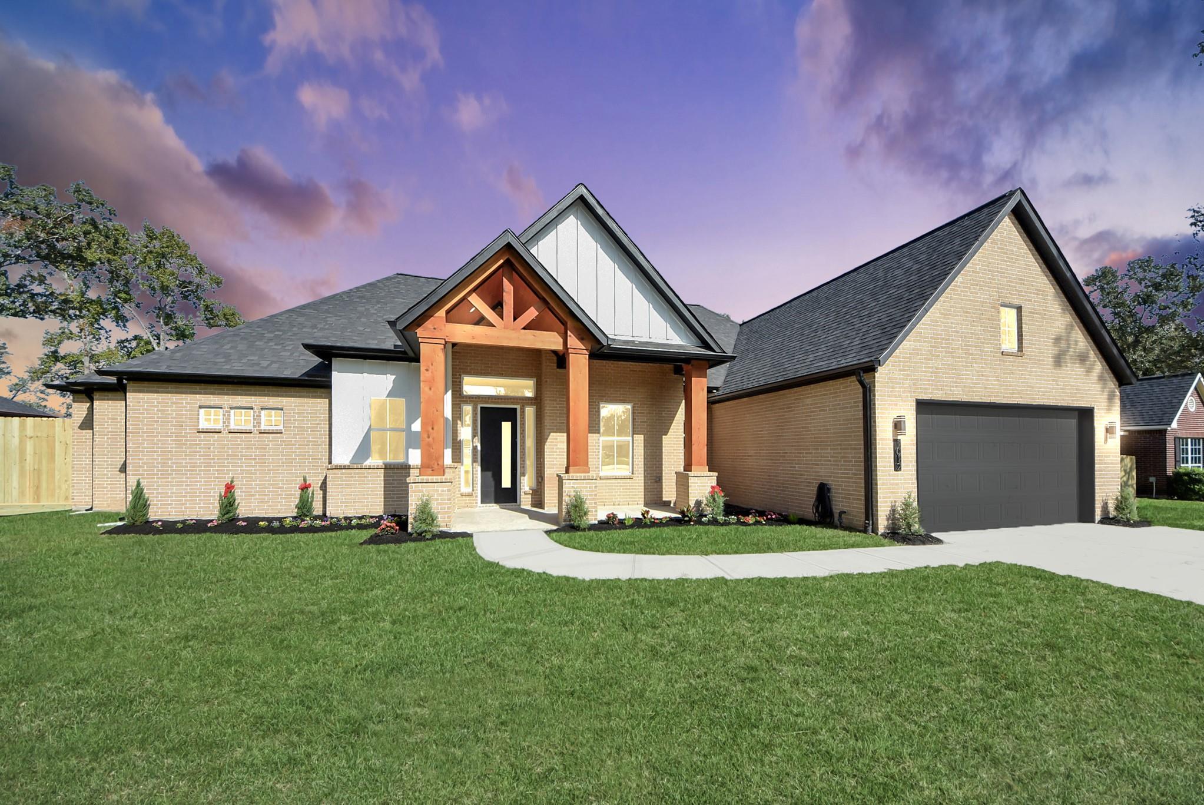
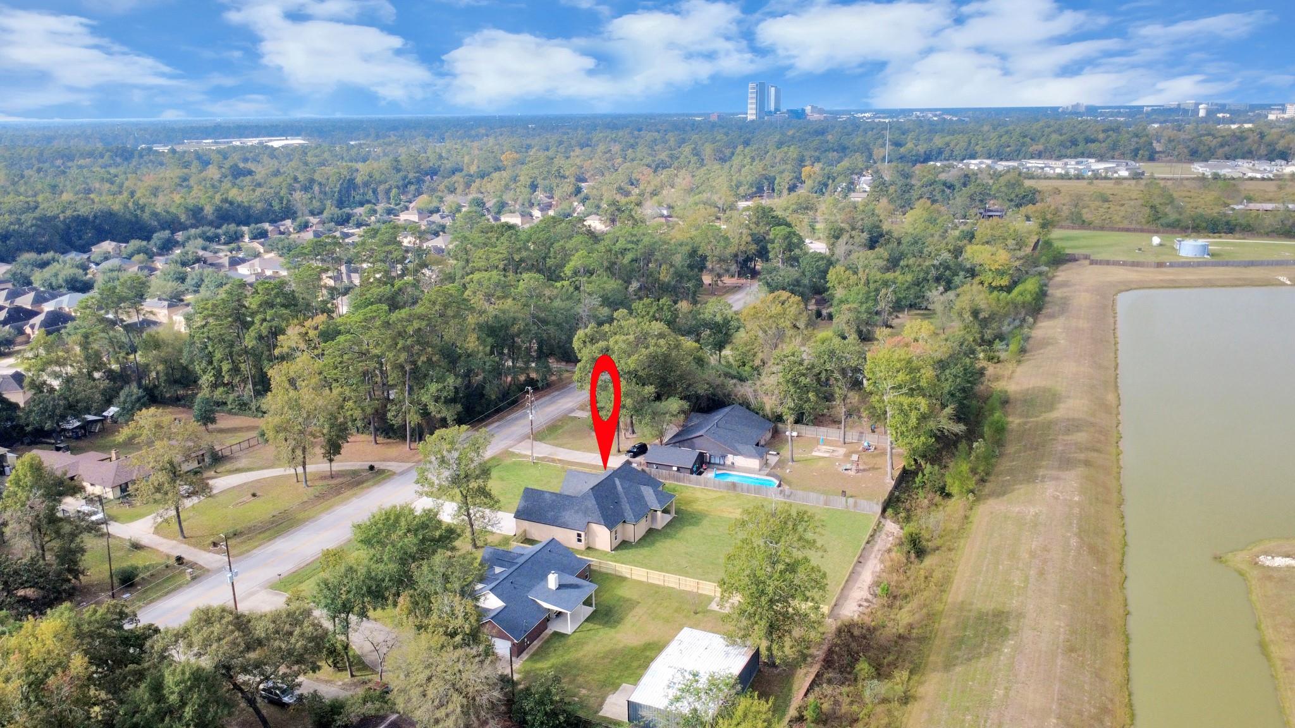
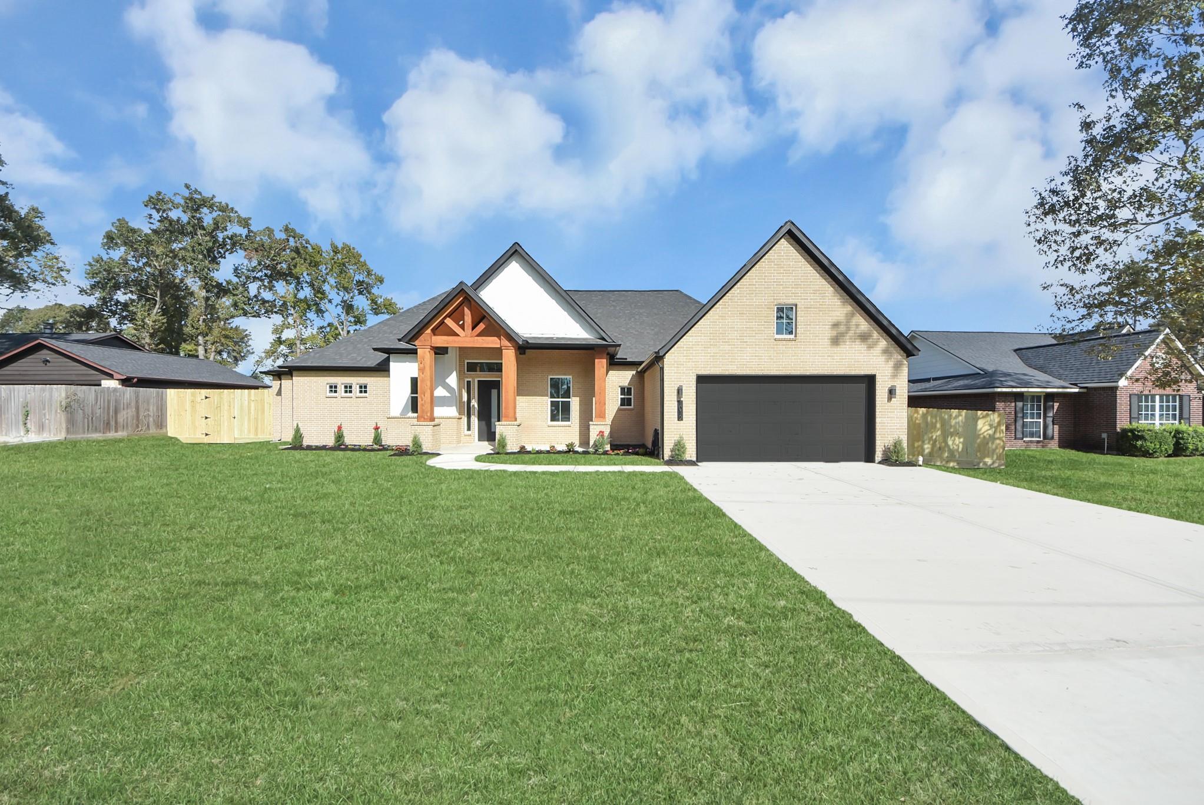
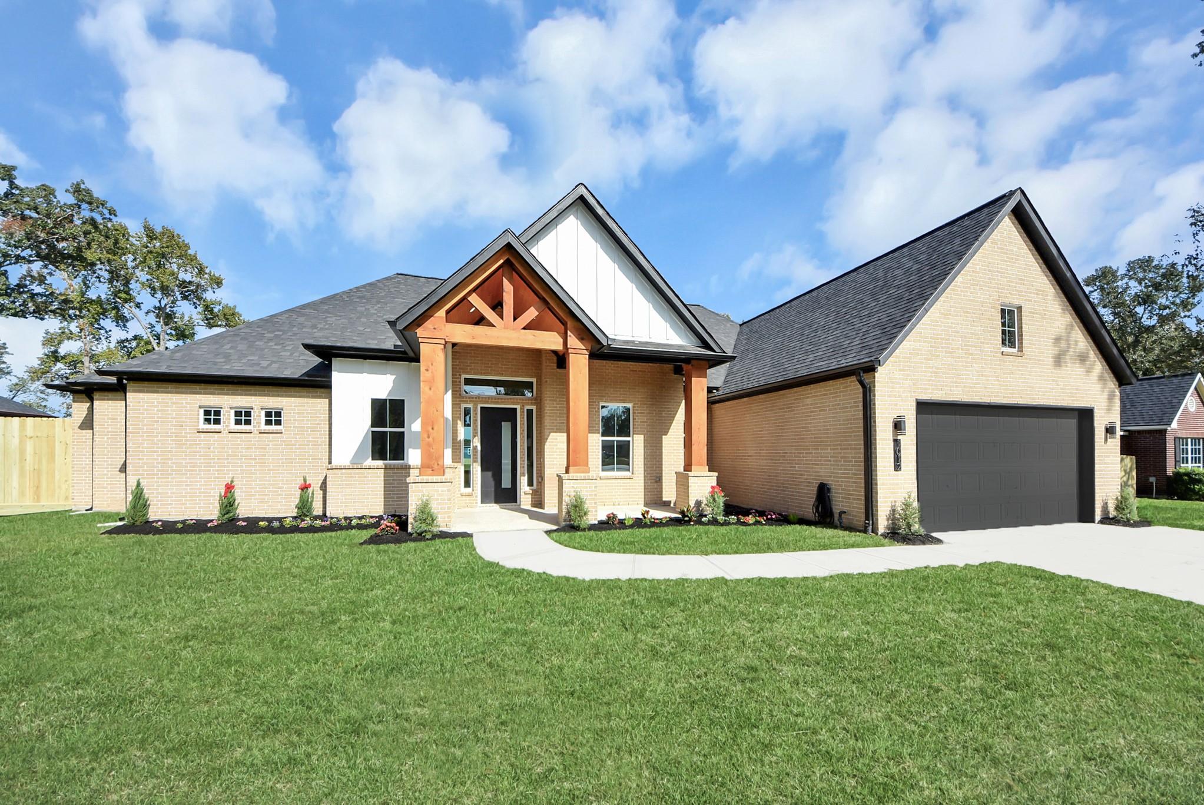
Welcome to 1012 Chateau Woods Parkway Dr! This stunning newly constructed, all-brick home sits on an impressive 22,000 sq. ft. lot with a beautiful water view, offering a peaceful setting and plenty of room to enjoy. Built with pride and an emphasis on attention to detail, this home showcases quality craftsmanship and thoughtful design throughout. The 10-foot ceilings create an open, spacious feel, adding to the home's warm and inviting atmosphere. The expansive lot and a covered Texas sized front and back patio with decorative tongue-and-groove accents, offers endless possibilities for outdoor entertaining, relaxing, or creating your own backyard oasis. Enjoy the added benefits of NO HOA and a LOW TAX RATE! Conveniently located.. literally minutes from The Woodlands Mall, you'll have easy access to fantastic shopping, dining, entertainment, and everyday conveniences. A wonderful opportunity to enjoy the comfort of brand-new construction, extra space, and an exceptional location!

Save
Ask
Tour
Hide
Share
Listing Snapshot
Price 
$550,000
Days On Site 
0 Days
Bedrooms 
3
Inside Area (SqFt) 
2,202 sqft
Total Baths 
3
Full Baths 
2
Partial Baths 
1
Lot Size 
0.5 Acres
Year Built 
2027
MLS Number 
93306222
Status 
Active
Property Tax 
N/A
HOA/Condo/Coop Fees 
N/A
Sq Ft Source 
N/A
Friends & Family
Recent Activity
3 hours agoListing updated with changes from the MLS
16 hours agoListing first seen on site
General Features
Acres 
0.5
Attached Garage 
Yes
Direction Faces 
North
Disclosures 
MudSeller's Disclosure
Foundation 
Slab
Garage 
Yes
Garage Spaces 
2
Green Energy Efficient 
ThermostatHVAC
Parking 
AttachedGarage Door Opener
Parking Spaces 
2
Property Condition 
New Construction
Property Sub Type 
Single Family Residence
Sewer 
Public Sewer
SqFt Total 
2202
Style 
Traditional
Water Source 
Public
Interior Features
Appliances 
DisposalElectric OvenOvenMicrowaveElectric CooktopInduction CooktopDishwasherExhaust FanInstant Hot Water
Cooling 
Ceiling Fan(s)Electric
Fireplace 
Yes
Fireplace Features 
Electric
Fireplaces 
1
Flooring 
TileVinyl
Heating 
ElectricHot Water
Interior 
High CeilingsBreakfast BarPantryEntrance FoyerSmart Thermostat
Laundry Features 
Electric Dryer HookupGas Dryer Hookup
Bedroom 
Dimensions - 12x11Level - FirstArea - 132
Dining Room 
Dimensions - 10x14Level - FirstArea - 140
Home Office/Study 
Dimensions - 11x11Level - FirstArea - 121
Kitchen 
Dimensions - 13x16Level - FirstArea - 208
Living Room 
Dimensions - 20x17Level - FirstArea - 340
Master Bedroom 
Dimensions - 17x14Level - FirstArea - 238
Save
Ask
Tour
Hide
Share
Exterior Features
Construction Details 
BrickBlown-In Insulation
Fencing 
Back Yard
Lot Features 
Back YardSubdivided
Patio And Porch 
CoveredPatio
Roof 
Composition
View 
Water
Waterfront Features 
Pond
Waterview 
Water
Community Features
Association Amenities 
Dog ParkParkPicnic AreaPlayground
MLS Area 
15
School District 
11 - Conroe
Financing Terms Available 
CashConventionalFHA
Roads 
Concrete
Schools
School District
11 - Conroe
Elementary School
Houser Elementary School
Middle School
Irons Junior High School
High School
Oak Ridge High School
Listing courtesy of JLA Realty harrikhan20@gmail.com

IDX information is provided exclusively for consumers’ personal, non-commercial use. It may not be used for any purpose other than to identify prospective properties consumers may be interested in purchasing. This data is deemed reliable but is not guaranteed accurate by the MLS.

Data provided by HAR.com © 2026. All information provided should be independently verified.

Neighborhood & Commute
Source: Walkscore
Save
Ask
Tour
Hide
Share