Save Search
Save
Ask
Tour
Hide
Share
$270,000
New Listing

3915 Snag Lane
Spring, TX 77388

For Sale|Single Family Residence|Active
4
Beds
3
Total Baths
2
Full Baths
1
Partial Bath
2,409
SqFt
$112
/SqFt
1977
Built
Subdivision:
Cypresswood Sec 05
County:
Harris
Call Now: +1 (832) 898-2855
Is this the listing for you? We can help make it yours.
+1 (832) 898-2855
Upcoming Open Houses
Sat, Aug 22, 12:00 PM - 2:00 PM
3915 Snag Lane3915 Snag Lane3915 Snag Lane3915 Snag Lane
Save
Ask
Tour
Hide
Share

Mortgage Calculator

Monthly Payment (Est.)

$1,232
Calculator powered by Showcase IDX, a Constellation1 Company. Copyright ©2026 Information is deemed reliable but not guaranteed.

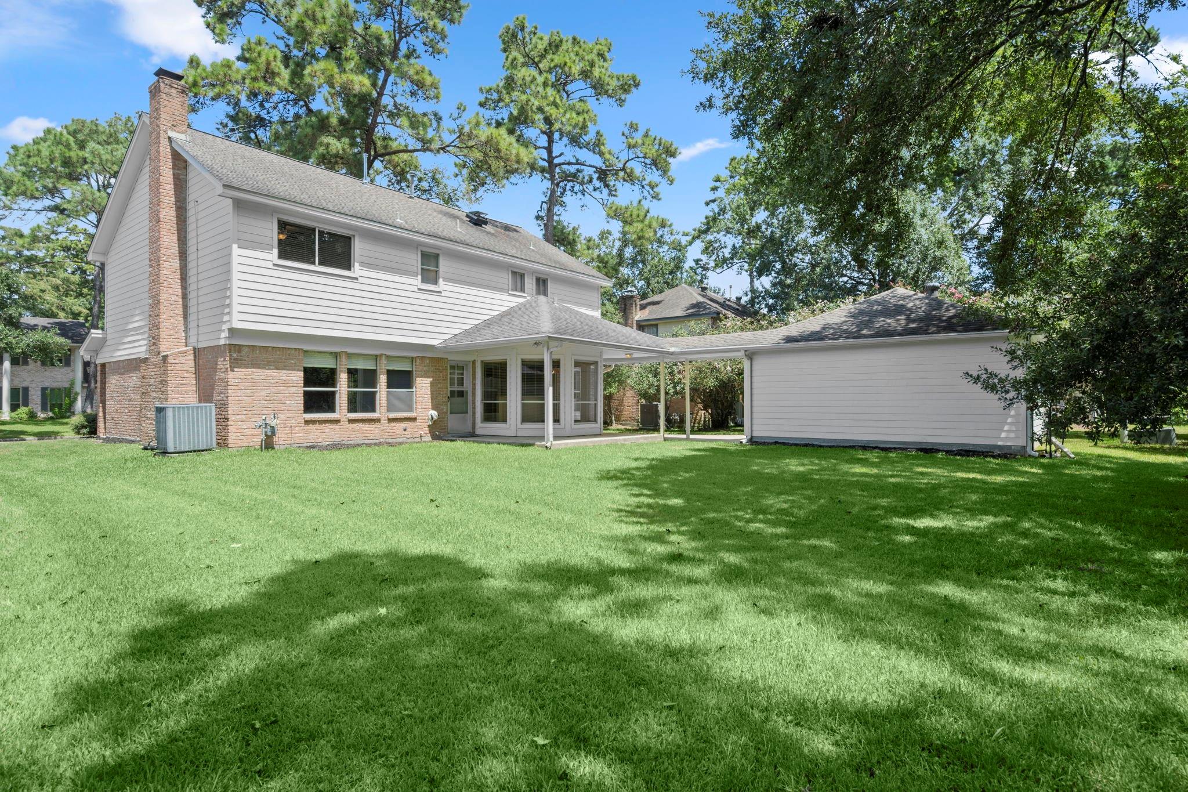
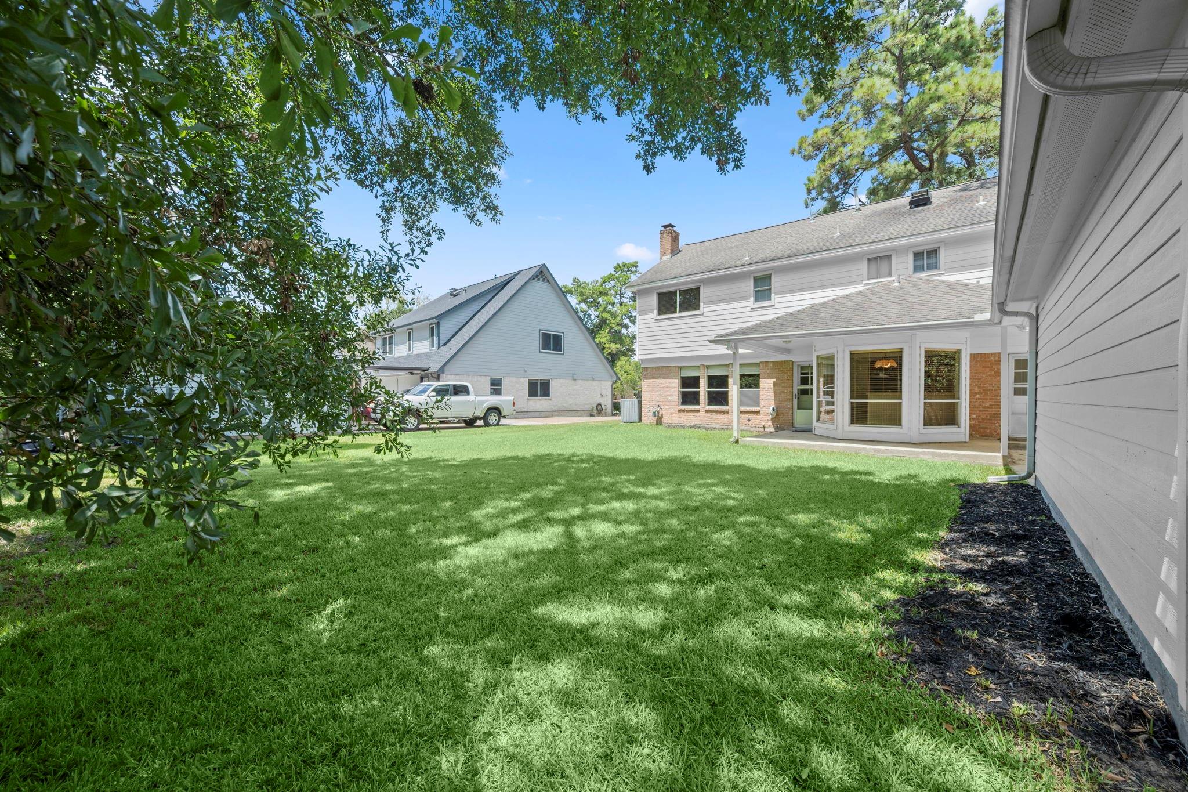
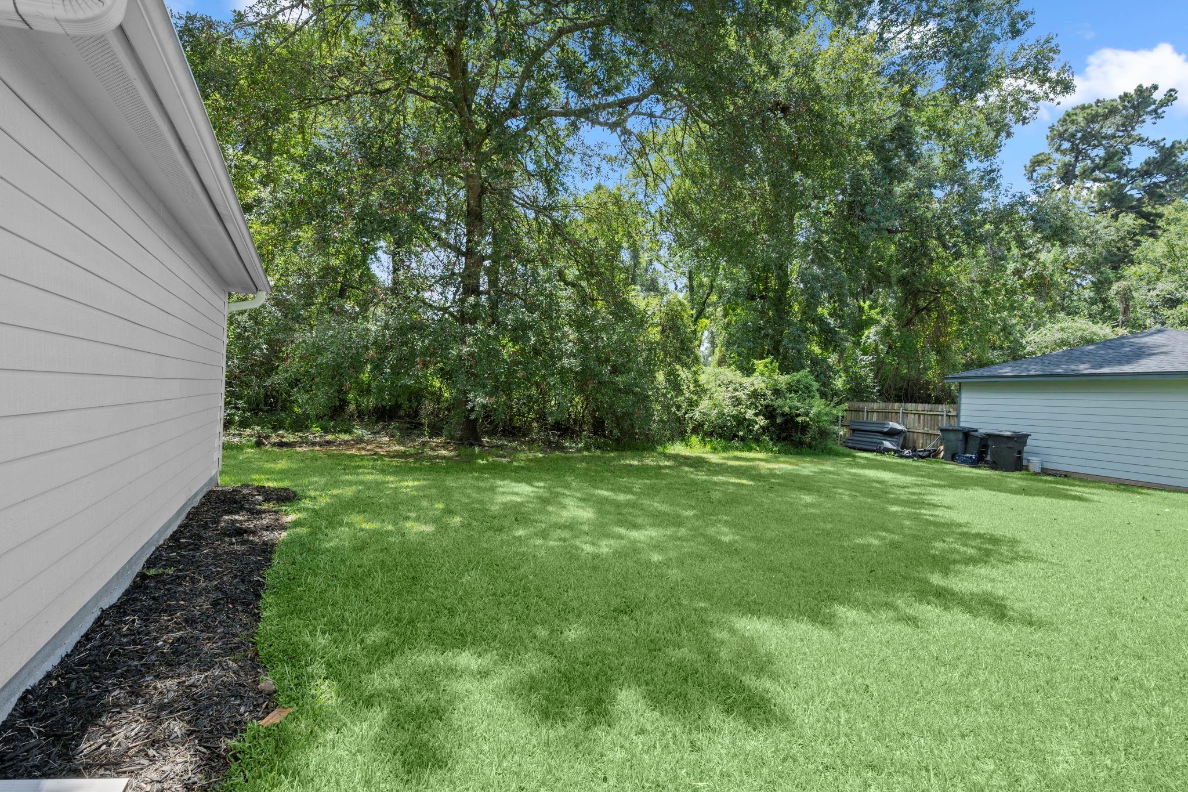
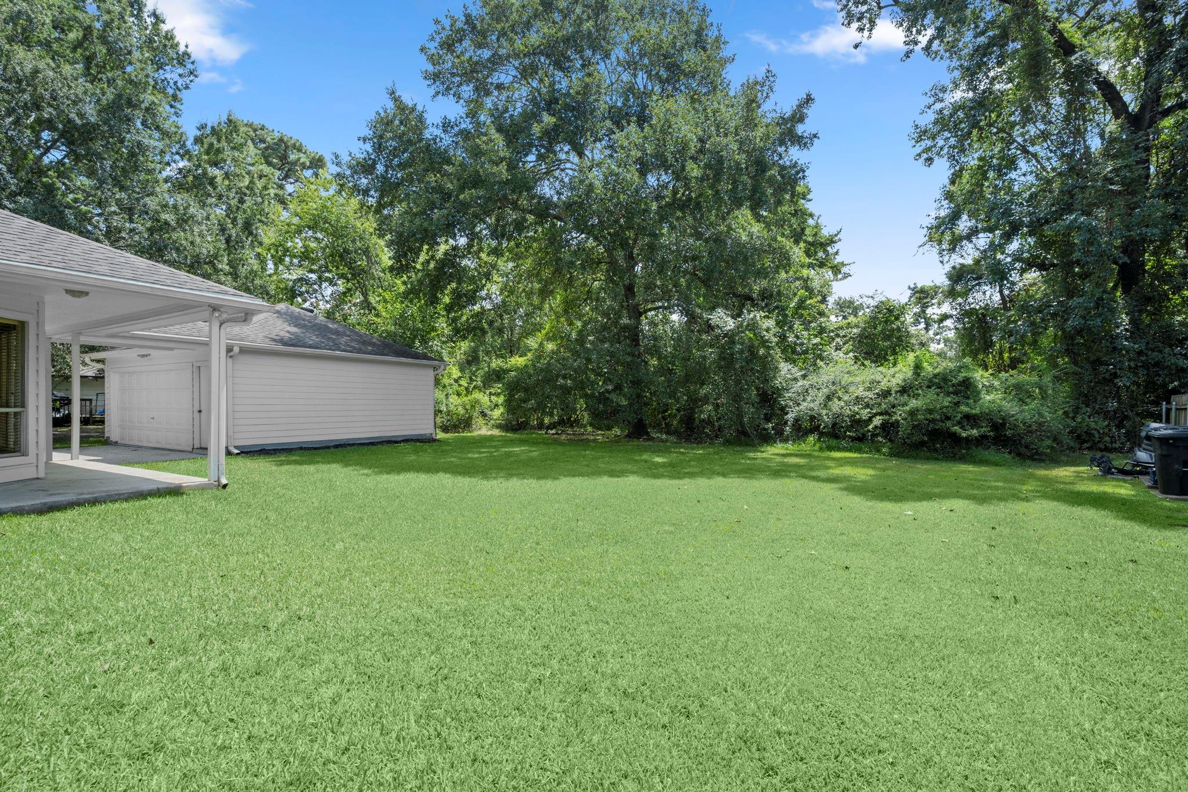
Welcome home to this traditional 2,409 sq. ft. family home featuring 4 spacious bedrooms, 2.5 baths, a formal dining room, and a large bonus room that can easily be used as a home office, game room, or second living area. All bedrooms are conveniently located upstairs. The home is filled with lots of natural light and features brand-new upgraded carpet and padding throughout. Located on a quiet dead-end cul-de-sac, the property offers added privacy with no back neighbors—just peaceful wooded views. Enjoy the outdoors in the nice-sized backyard with a covered back patio, perfect for relaxing. The property also includes a detached garage and sits within a well-established neighborhood surrounded by mature trees. Residents have access to an impressive array of community amenities, including two swimming pools, two clubhouses, tennis courts, pickleball courts, playgrounds, pavilions, and miles of scenic walking trails.

Save
Ask
Tour
Hide
Share
Listing Snapshot
Price 
$270,000
Days On Site 
0 Days
Bedrooms 
4
Inside Area (SqFt) 
2,409 sqft
Total Baths 
3
Full Baths 
2
Partial Baths 
1
Lot Size 
0.202 Acres
Year Built 
1977
MLS® Number 
93364084
Status 
Active
Property Tax 
$6,006
HOA/Condo/Coop Fees 
$49.08 monthly
Sq Ft Source 
N/A
Friends & Family
Recent Activity
5 hours agoListing updated with changes from the MLS®
9 hours agoListing first seen on site
General Features
Acres 
0.202
Disclosures 
No Disclosures
Foundation 
Slab
Garage 
Yes
Garage Spaces 
2
Parking 
DetachedGarage Door Opener
Parking Spaces 
2
Property Sub Type 
Single Family Residence
SqFt Total 
2409
Style 
Traditional
Water Source 
Public
Interior Features
Appliances 
DisposalDouble OvenDishwasherDryerRefrigeratorWasher
Cooling 
Attic FanElectric
Fireplace 
Yes
Fireplaces 
1
Flooring 
CarpetLaminate
Heating 
Natural Gas
Interior 
Wet BarWalk-In Closet(s)PantryDouble Vanity
Laundry Features 
Gas Dryer Hookup
Save
Ask
Tour
Hide
Share
Exterior Features
Construction Details 
Brick
Lot Features 
Back YardSubdivided
Patio And Porch 
Covered
Roof 
Composition
Community Features
Association Amenities 
ClubhouseJogging PathParkParty RoomPicnic AreaPlaygroundPoolTennis Court(s)Sport Court
Association Dues 
589
Community Features 
Tennis Court(s)Clubhouse
Financing Terms Available 
CashConventionalFHAVA Loan
HOA Fee Frequency 
Annually
MLS Area 
13
Roads 
Concrete
School District 
32 - Klein
Schools
School District
32 - Klein
Elementary School
Haude Elementary School
Middle School
Strack Intermediate School
High School
Klein Collins High School
Listing courtesy of Central Metro Realty hollysellshomes@att.net

IDX information is provided exclusively for consumers’ personal, non-commercial use. It may not be used for any purpose other than to identify prospective properties consumers may be interested in purchasing. This data is deemed reliable but is not guaranteed accurate by the MLS.

Data provided by HAR.com © 2026. All information provided should be independently verified.

Neighborhood & Commute
Source: Walkscore
Save
Ask
Tour
Hide
Share