Save Search
Save
Ask
Tour
Hide
Share
$625,000
New Listing

7 Brakendale Place
Spring, TX 77389

For Sale|Single Family Residence|Active
3
Beds
3
Total Baths
2
Full Baths
1
Partial Bath
2,687
SqFt
$233
/SqFt
2012
Built
Subdivision:
The Woodlands Creekside Park 18
County:
Harris
Call Now: +1 (832) 898-2855
Is this the listing for you? We can help make it yours.
+1 (832) 898-2855
Upcoming Open Houses
Fri, Aug 21, 4:00 PM - 6:00 PM
Sat, Aug 22, 12:00 PM - 2:00 PM
Sun, Aug 23, 2:00 PM - 4:00 PM
7 Brakendale Place7 Brakendale Place7 Brakendale Place7 Brakendale Place
Save
Ask
Tour
Hide
Share

Mortgage Calculator

Monthly Payment (Est.)

$2,852
Calculator powered by Showcase IDX, a Constellation1 Company. Copyright ©2026 Information is deemed reliable but not guaranteed.

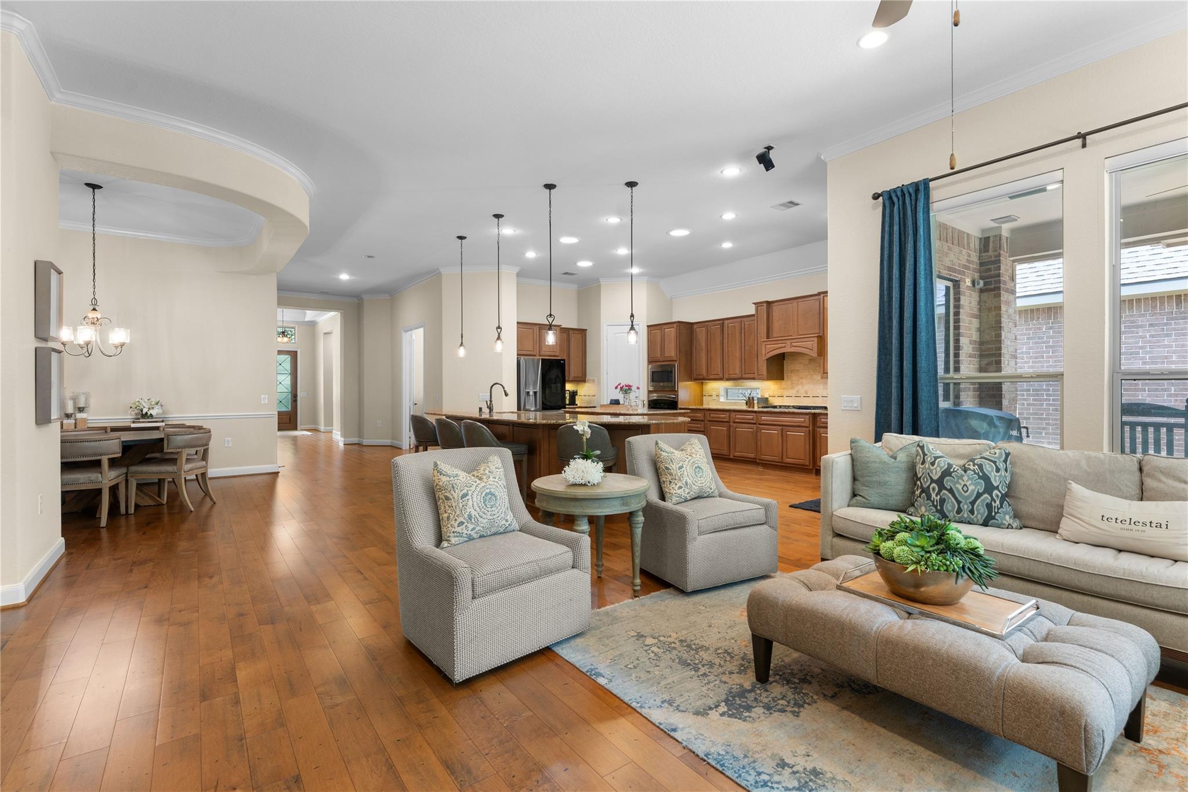
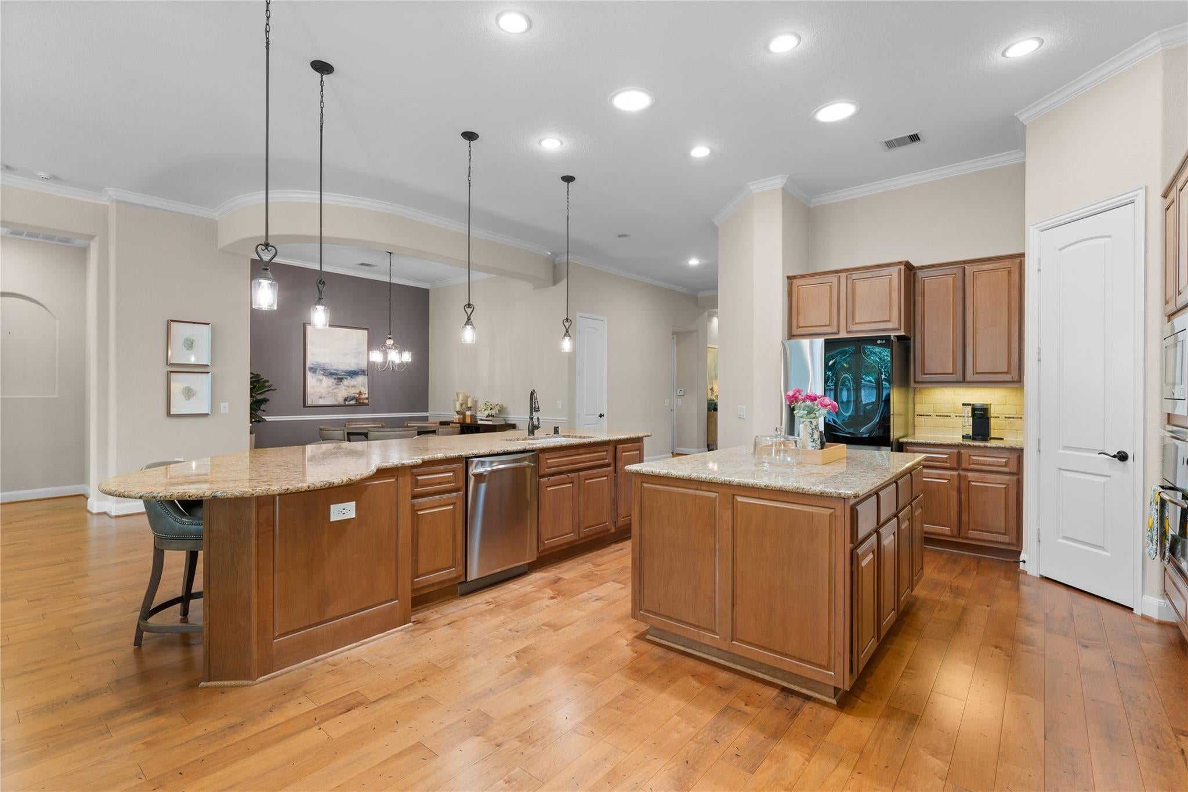
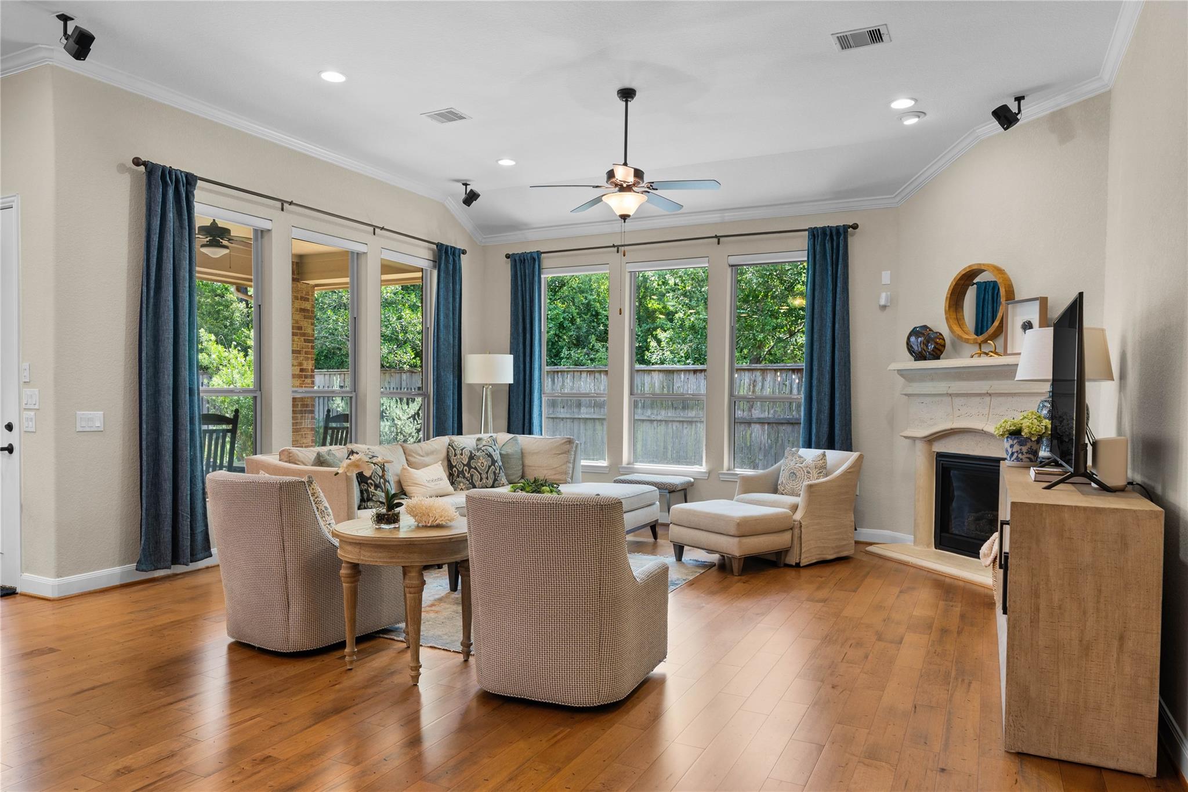
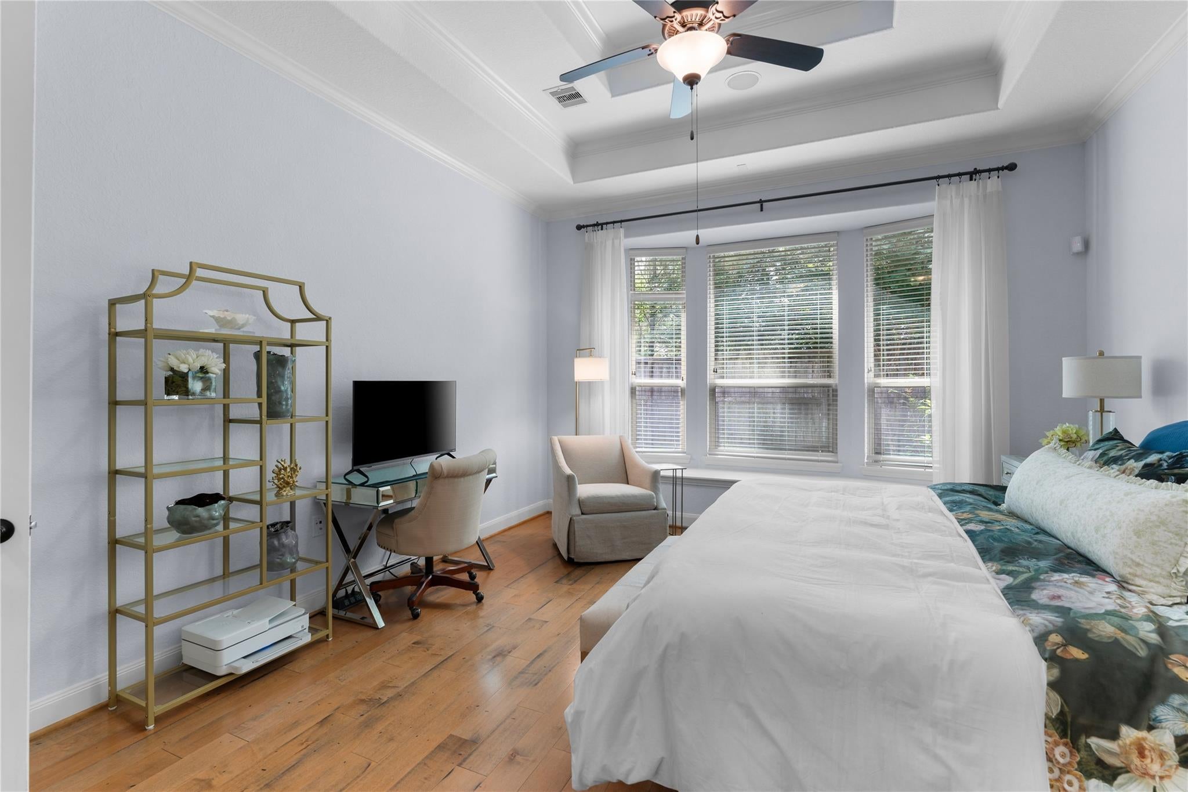
One-story living in Creekside Park, The Woodlands, where everyday convenience meets the lifestyle buyers are looking for. This nearly 2,700 sq ft home offers 3 bedrooms plus a dedicated office/flex space, 2.5 baths, formal dining & an open kitchen and living area, all thoughtfully arranged on one level. Need extra storage? A “Texas basement”, a decked space above the garage with stair access, adds functionality without adding a second story to daily living. Step outside the home & Creekside puts so much within minutes: H-E-B, Life Time, Creekside Park Village Center shopping, fitness, boutiques & restaurants, plus Rob Fleming Park and miles of nature trails. Market Street, Trader Joe’s & more of The Woodlands are a short drive away, while nearby Grand Parkway/99 & I-45 provide convenient access throughout the Houston area. Add a covered patio & fenced backyard, and this is a home designed around how you live.

Save
Ask
Tour
Hide
Share
Listing Snapshot
Price 
$625,000
Days On Site 
0 Days
Bedrooms 
3
Inside Area (SqFt) 
2,687 sqft
Total Baths 
3
Full Baths 
2
Partial Baths 
1
Lot Size 
0.1515 Acres
Year Built 
2012
MLS® Number 
93691780
Status 
Active
Property Tax 
$15,964
HOA/Condo/Coop Fees 
N/A
Sq Ft Source 
N/A
Friends & Family
Recent Activity
9 hours agoListing updated with changes from the MLS®
10 hours agoListing first seen on site
General Features
Acres 
0.1515
Attached Garage 
Yes
Disclosures 
MudSellers Disclosure
Foundation 
Slab
Garage 
Yes
Garage Spaces 
2
Green Energy Efficient 
ThermostatHVAC
Parking 
AttachedAdditional Parking
Parking Spaces 
2
Property Sub Type 
Single Family Residence
Security 
Prewired
Sewer 
Public Sewer
SqFt Total 
2687
Style 
Traditional
Water Source 
Public
Interior Features
Appliances 
DisposalDouble OvenElectric OvenMicrowaveGas CooktopDishwasher
Cooling 
Ceiling Fan(s)Electric
Fireplace 
Yes
Fireplace Features 
Gas Log
Fireplaces 
1
Flooring 
CarpetTileWood
Heating 
Natural Gas
Interior 
Crown MoldingHigh CeilingsWired for SoundWalk-In Closet(s)Breakfast BarKitchen IslandMaster DownstairsPantryGranite CountersDouble VanitySmart Thermostat
Laundry Features 
Electric Dryer HookupGas Dryer HookupWasher Hookup
Spa 
Yes
Window Features 
Window Coverings
Save
Ask
Tour
Hide
Share
Exterior Features
Construction Details 
BrickCement SidingStoneBlown-In Insulation
Fencing 
Back Yard
Lot Features 
Back YardSubdivided
Patio And Porch 
CoveredPatio
Roof 
Composition
Spa 
Yes
Windows/Doors 
Window Coverings
Community Features
Accessibility Features 
Therapeutic Whirlpool
Community Features 
Tennis Court(s)Curbs
Financing Terms Available 
CashConventionalFHAVA Loan
MLS Area 
14
Roads 
Concrete
School District 
53 - Tomball
Schools
School District
53 - Tomball
Elementary School
Creekside Forest Elementary School
Middle School
Creekside Park Junior High School
High School
Tomball High School
Listing courtesy of CB&A, Realtors stephanie@bridgetmooregroup.com

IDX information is provided exclusively for consumers’ personal, non-commercial use. It may not be used for any purpose other than to identify prospective properties consumers may be interested in purchasing. This data is deemed reliable but is not guaranteed accurate by the MLS.

Data provided by HAR.com © 2026. All information provided should be independently verified.

Neighborhood & Commute
Source: Walkscore
Save
Ask
Tour
Hide
Share