Save Search
Save
Ask
Tour
Hide
Share
$470,000
New Listing

2711 Bay Laurel Lane
Conroe, TX 77304

For Sale|Single Family Residence|Active
4
Beds
4
Total Baths
3
Full Baths
1
Partial Bath
3,402
SqFt
$138
/SqFt
2013
Built
Subdivision:
Graystone Hills 11
County:
Montgomery
Call Now: +1 (832) 898-2855
Is this the listing for you? We can help make it yours.
+1 (832) 898-2855
2711 Bay Laurel Lane2711 Bay Laurel Lane2711 Bay Laurel Lane2711 Bay Laurel Lane
Save
Ask
Tour
Hide
Share

Mortgage Calculator

Monthly Payment (Est.)

$2,144
Calculator powered by Showcase IDX, a Constellation1 Company. Copyright ©2026 Information is deemed reliable but not guaranteed.

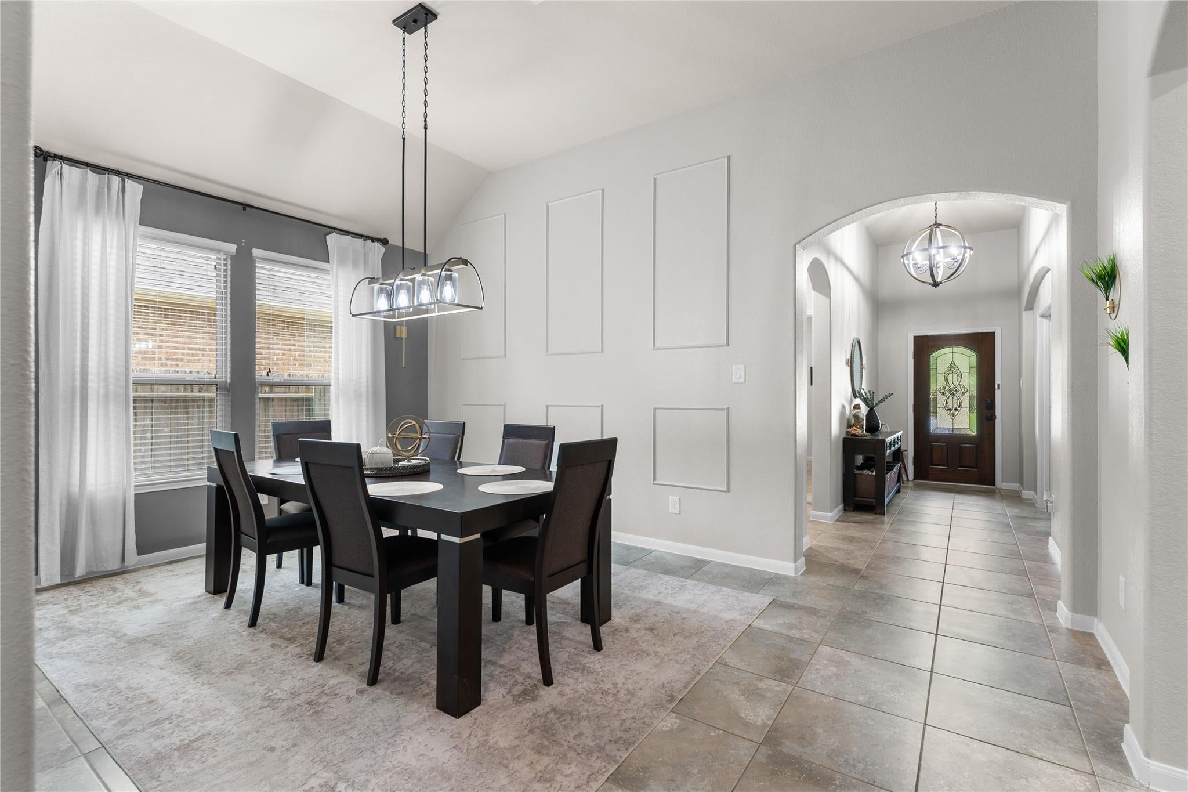
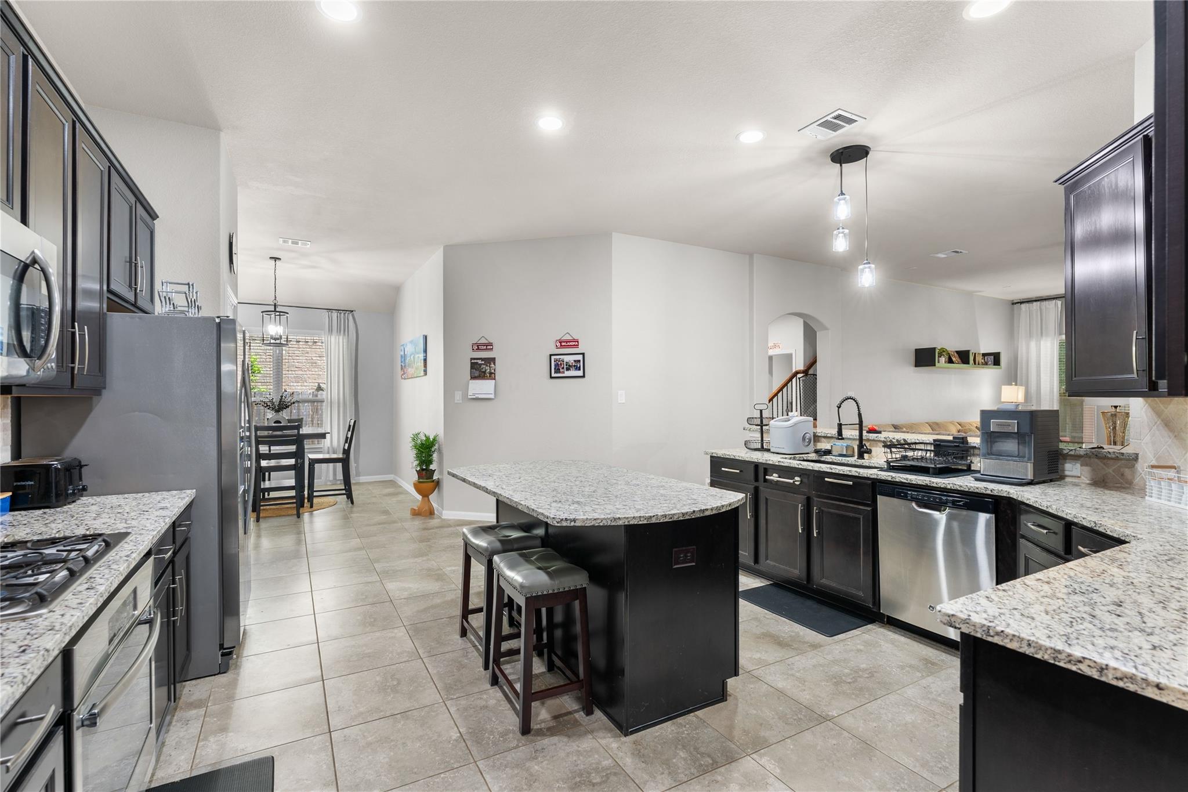
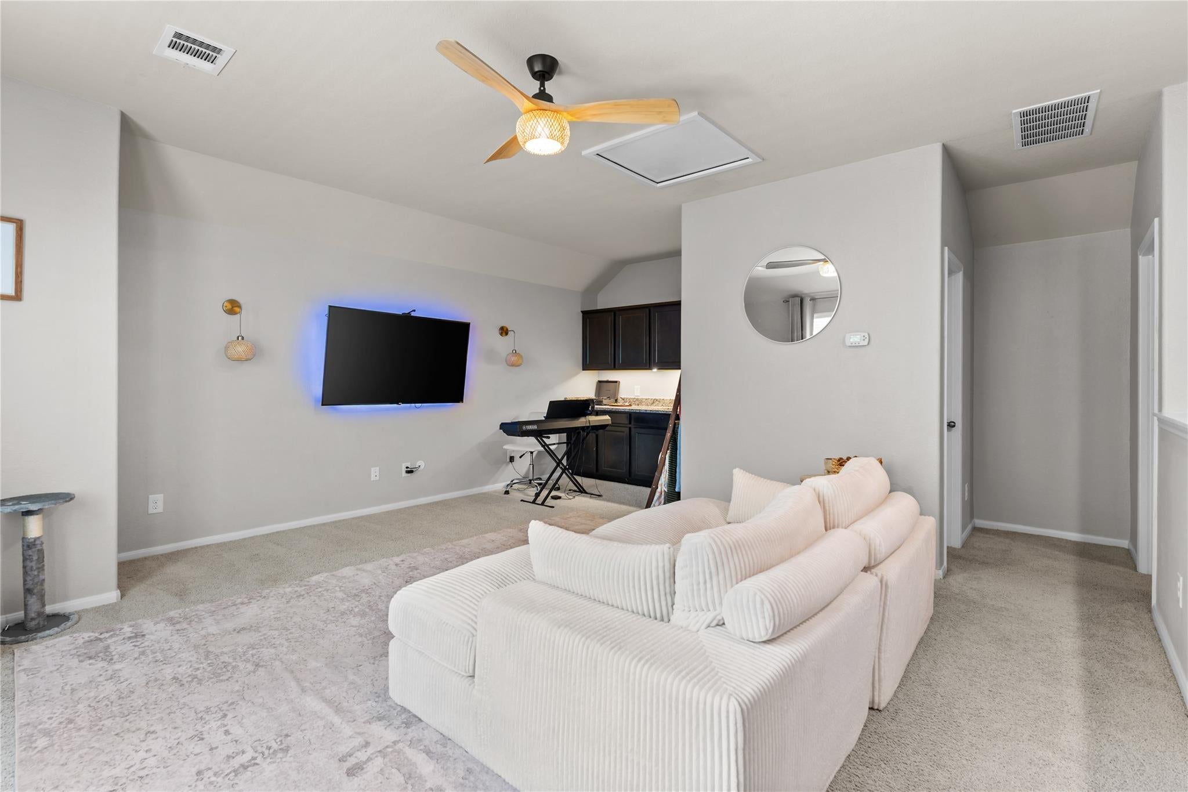
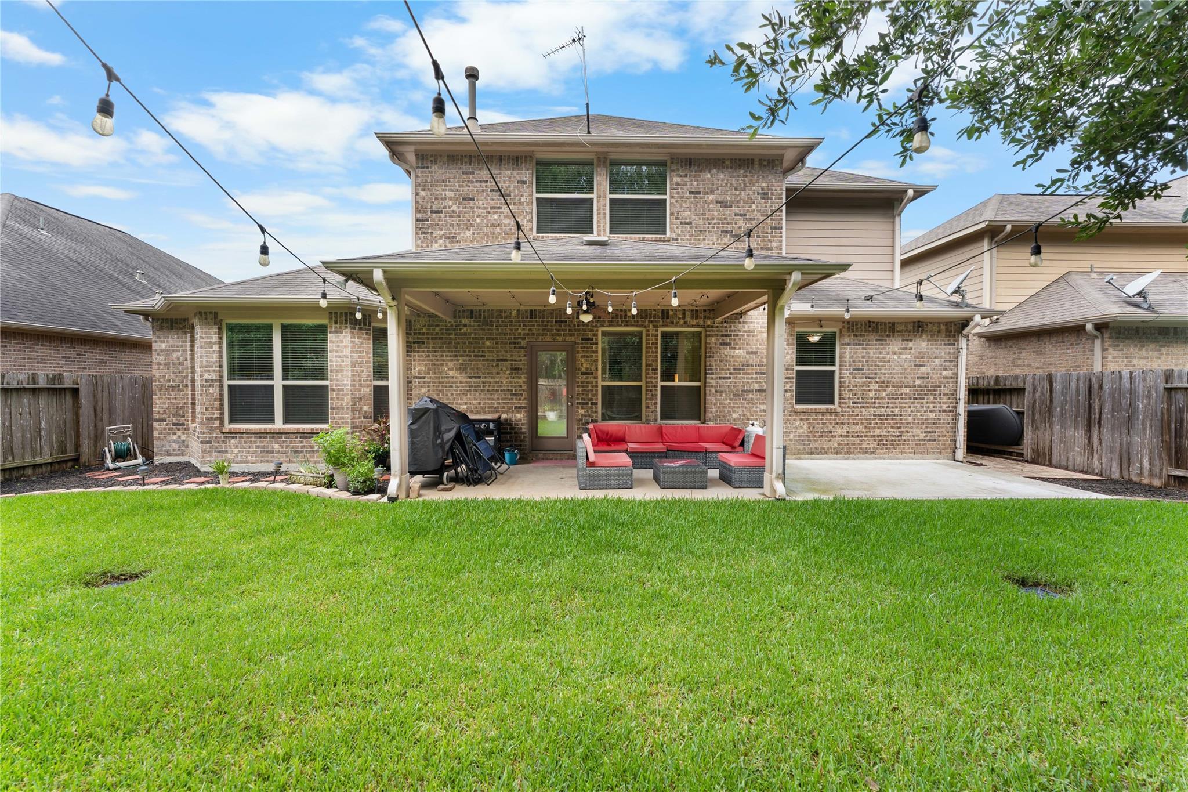
Some homes simply fit the way you live & this is one of them. Designed with today's lifestyle in mind, this sought-after 1.5-story floorplan offers the flexibility buyers crave w/4 bedrooms plus a true media room that can easily serve as a 5th bedroom, all bedrooms conveniently downstairs, dedicated home office, formal dining & an open-concept living area where everyone naturally gathers. Whether hosting friends around the spacious kit, helping with homework in the breakfast area, or relaxing by the fireplace, every space was designed to be lived in. Upstairs, the expansive gameroom with wet bar creates the perfect retreat for movie nights, game days, or guests. Enjoy a private fenced backyard, Jellyfish front lighting, generator capable, covered back patio, resort-style Graystone Hills amenities & an unbeatable location just mins from Lake Conroe, Sam Houston National Forest, I-45, shopping, dining & The Woodlands. A home you'll love just as much years from now as the day you move in.

Save
Ask
Tour
Hide
Share
Listing Snapshot
Price 
$470,000
Days On Site 
0 Days
Bedrooms 
4
Inside Area (SqFt) 
3,402 sqft
Total Baths 
4
Full Baths 
3
Partial Baths 
1
Lot Size 
0.1754 Acres
Year Built 
2013
MLS® Number 
93870117
Status 
Active
Property Tax 
$9,909
HOA/Condo/Coop Fees 
$70.83 monthly
Sq Ft Source 
N/A
Friends & Family
Recent Activity
an hour agoListing updated with changes from the MLS®
13 hours agoListing first seen on site
General Features
Acres 
0.1754
Attached Garage 
Yes
Direction Faces 
West
Disclosures 
ExclusionsMudSellers Disclosure
Foundation 
Slab
Garage 
Yes
Garage Spaces 
2
Green Energy Efficient 
HVAC
Parking 
AttachedAdditional ParkingGarage Door Opener
Parking Spaces 
2
Property Sub Type 
Single Family Residence
Sewer 
Public Sewer
SqFt Total 
3402
Style 
OtherTraditional
Water Source 
Public
Interior Features
Appliances 
DisposalGas OvenMicrowaveGas RangeDishwasher
Cooling 
Ceiling Fan(s)Electric
Fireplace 
Yes
Fireplace Features 
ElectricGas Log
Fireplaces 
2
Flooring 
CarpetTile
Heating 
Natural Gas
Interior 
High CeilingsWired for SoundBreakfast BarKitchen IslandPantryEntrance FoyerMaster DownstairsGranite CountersVaulted Ceiling(s)Double VanitySoaking Tub
Laundry Features 
Electric Dryer Hookup
Window Features 
Window Coverings
Save
Ask
Tour
Hide
Share
Exterior Features
Construction Details 
Batts InsulationBrickCement SidingStucco
Fencing 
Back Yard
Lot Features 
Back YardCul-De-SacSubdivided
Patio And Porch 
CoveredPatio
Roof 
Composition
Windows/Doors 
Window Coverings
Community Features
Accessibility Features 
Accessible BedroomAccessible ClosetsAccessible Common AreaAccessible DoorsAccessible Electrical and Environmental ControlsAccessible EntranceAccessible Full BathAccessible Hallway(s)Accessible KitchenAccessible Kitchen AppliancesAccessible Washer/Dryer
Association Amenities 
Basketball CourtClubhouseJogging PathParkParty RoomPlaygroundPoolTrail(s)Recreation Facilities
Association Dues 
850
Community Features 
CurbsClubhouse
Financing Terms Available 
CashConventionalFHAVA Loan
HOA Fee Frequency 
Annually
MLS Area 
19
Roads 
Concrete
School District 
11 - Conroe
Schools
School District
11 - Conroe
Elementary School
Giesinger Elementary School
Middle School
Peet Junior High School
High School
Conroe High School
Listing courtesy of CB&A, Realtors bridget@bridgetmooregroup.com

IDX information is provided exclusively for consumers’ personal, non-commercial use. It may not be used for any purpose other than to identify prospective properties consumers may be interested in purchasing. This data is deemed reliable but is not guaranteed accurate by the MLS.

Data provided by HAR.com © 2026. All information provided should be independently verified.

Neighborhood & Commute
Source: Walkscore
Save
Ask
Tour
Hide
Share