
Save
Ask
Tour
Hide
$299,700
1 Day On Site
3210 Village Park DriveHouston, TX 77339
For Sale|Single Family Residence|Active
5
Beds
3
Total Baths
2
Full Baths
1
Partial Bath
2,376
SqFt
$126
/SqFt
1981
Built
Subdivision:
Hunters Ridge Village Sec 01
County:
Harris
Call Now: +1 (832) 898-2855
Is this the listing for you? We can help make it yours.
+1 (832) 898-2855Upcoming Open Houses
Sat, Aug 22, 1:00 PM - 3:00 PM
Sun, Aug 23, 1:00 PM - 3:00 PM
Save
Ask
Tour
Hide
Mortgage Calculator
Monthly Payment (Est.)
$1,367Calculator powered by Showcase IDX, a Constellation1 Company. Copyright ©2026 Information is deemed reliable but not guaranteed.
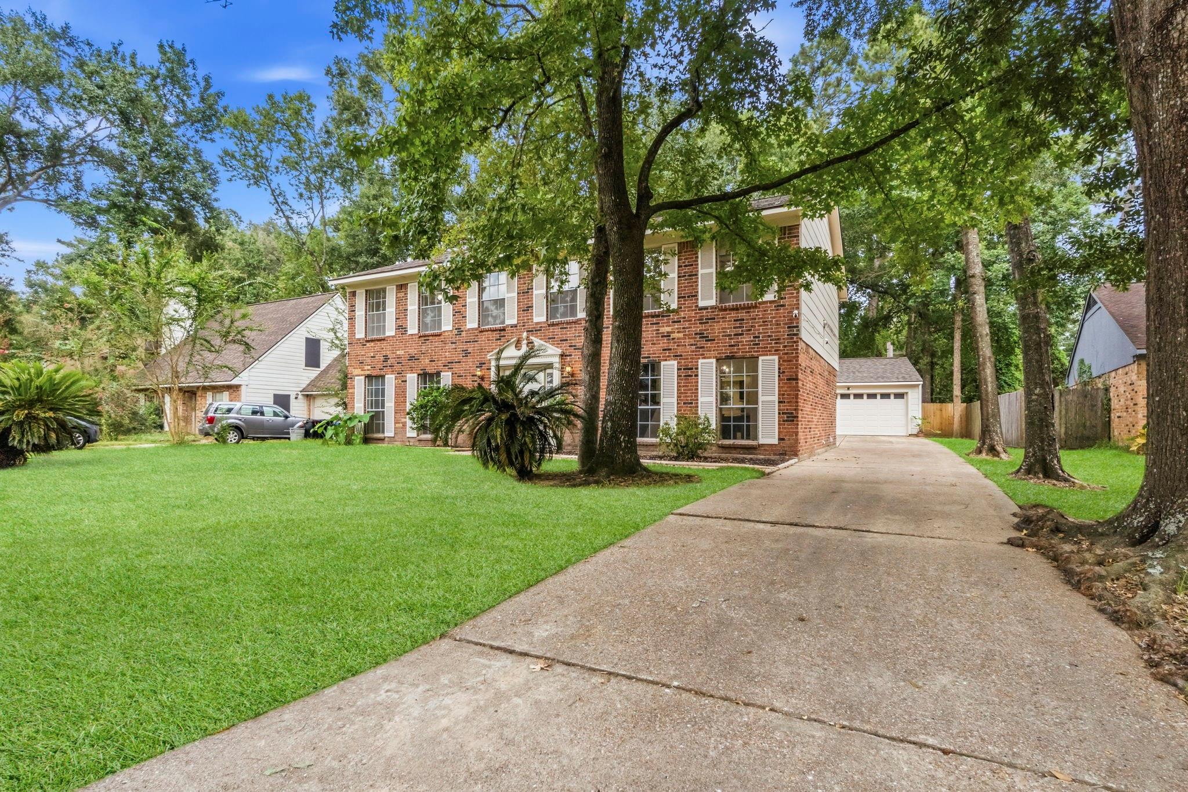
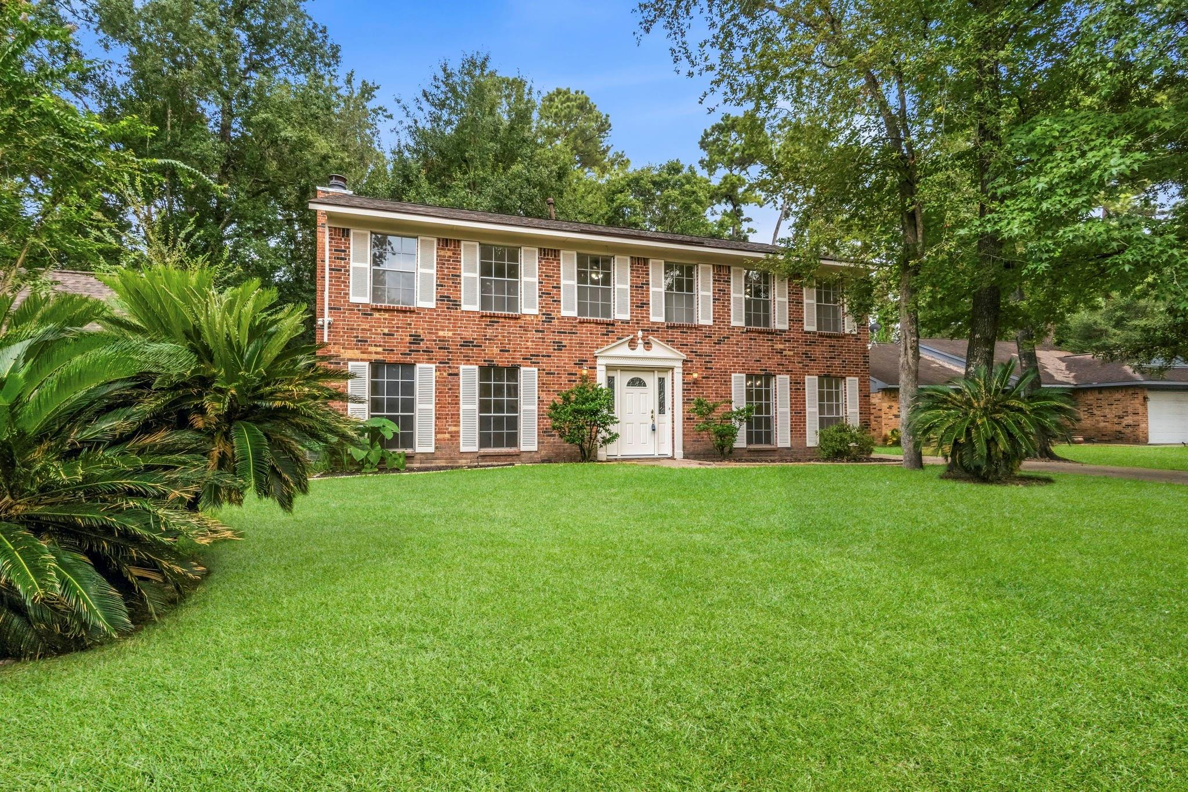
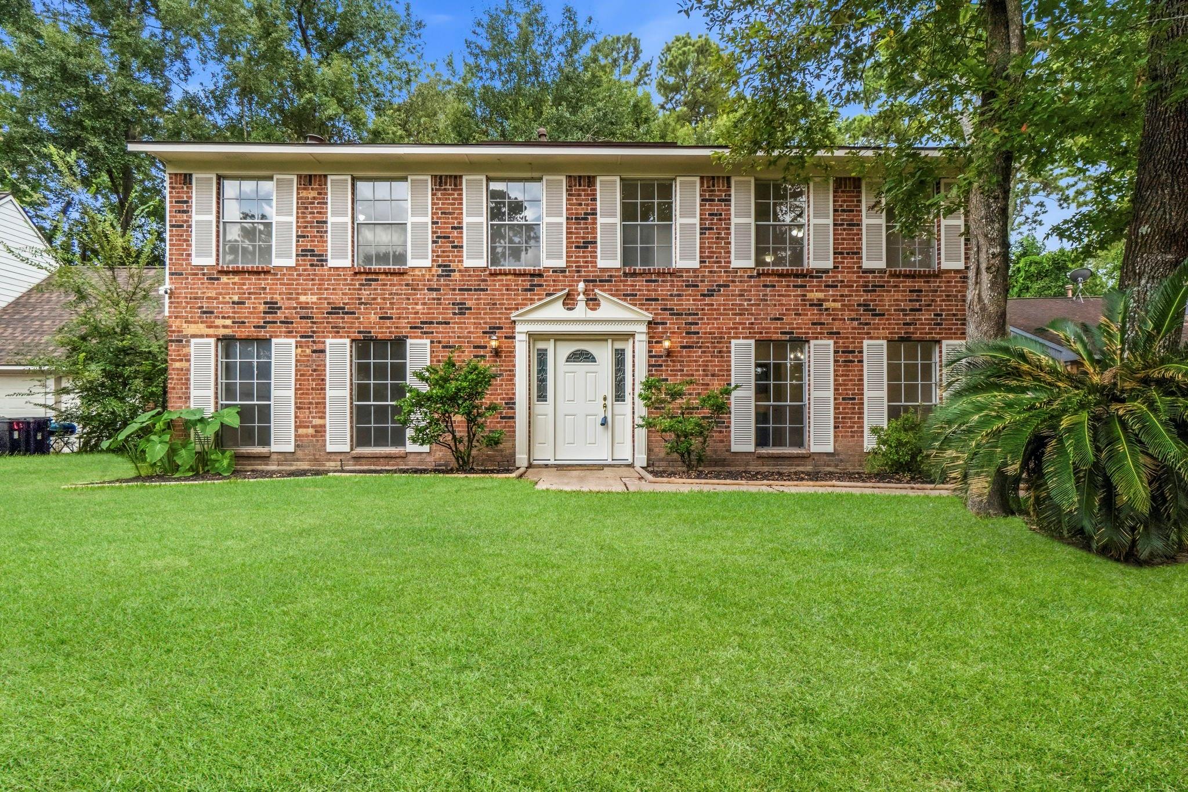
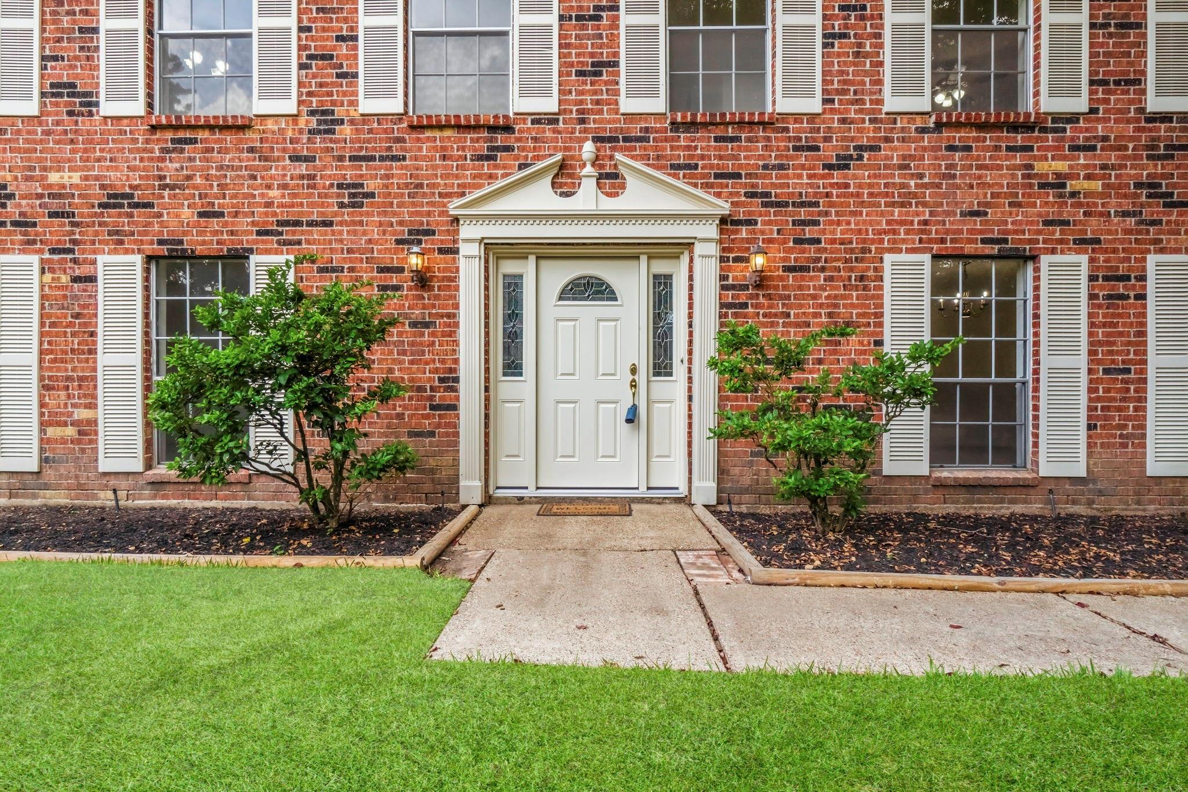
Situated in a desirable neighborhood, this charming home boasts a spacious layout and a large backyard with a new fence. The open-concept kitchen and living area are perfect for hosting gatherings. Recently replaced roof. Close to schools, parks, and shopping. This property offers access to a green belt from the back gate, located on a dead-end street. Nature enthusiasts will appreciate the variety of birds, squirrels, and butterflies attracted to the yard.
Save
Ask
Tour
Hide
Listing Snapshot
Price
$299,700
Days On Site
1 Day
Bedrooms
5
Inside Area (SqFt)
2,376 sqft
Total Baths
3
Full Baths
2
Partial Baths
1
Lot Size
0.1734 Acres
Year Built
1981
MLS® Number
94079948
Status
Active
Property Tax
$6,494
HOA/Condo/Coop Fees
$36.25 monthly
Sq Ft Source
N/A
Friends & Family
Recent Activity
| 13 hours ago | Listing updated with changes from the MLS® | |
| yesterday | Listing first seen on site |
General Features
Acres
0.1734
Disclosures
Sellers Disclosure
Foundation
Slab
Garage
Yes
Garage Spaces
2
Parking
Detached
Parking Spaces
2
Property Sub Type
Single Family Residence
Sewer
Public Sewer
SqFt Total
2376
Style
Traditional
Water Source
Public
Interior Features
Appliances
Electric OvenMicrowaveElectric CooktopDishwasher
Cooling
Electric
Fireplace
Yes
Fireplace Features
Gas Log
Fireplaces
1
Heating
Natural Gas
Interior
Breakfast BarPantry
Save
Ask
Tour
Hide
Exterior Features
Construction Details
Brick
Lot Features
Subdivided
Roof
Composition
Community Features
Association Dues
435
HOA Fee Frequency
Annually
MLS Area
32
School District
29 - Humble
Schools
School District
29 - Humble
Elementary School
Greentree Elementary School
Middle School
Creekwood Middle School
High School
Kingwood High School
Listing courtesy of Keller Williams Realty The Woodlands teresa@sartinteam.com
IDX information is provided exclusively for consumers’ personal, non-commercial use. It may not be used for any purpose other than to identify prospective properties consumers may be interested in purchasing. This data is deemed reliable but is not guaranteed accurate by the MLS.
Data provided by HAR.com © 2026. All information provided should be independently verified.
IDX information is provided exclusively for consumers’ personal, non-commercial use. It may not be used for any purpose other than to identify prospective properties consumers may be interested in purchasing. This data is deemed reliable but is not guaranteed accurate by the MLS.
Data provided by HAR.com © 2026. All information provided should be independently verified.
Neighborhood & Commute
Source: Walkscore
Save
Ask
Tour
Hide
Did you know? You can invite friends and family to your search. They can join your search, rate and discuss listings with you.