Save Search
Save
Ask
Tour
Hide
Share
$699,900
New Listing

13225 Ridgewater Way
Conroe, TX 77302

For Sale|Single Family Residence|Active
4
Beds
4
Total Baths
3
Full Baths
1
Partial Bath
3,807
SqFt
$184
/SqFt
2000
Built
Subdivision:
Crighton Ridge 01
County:
Montgomery
Call Now: +1 (832) 898-2855
Is this the listing for you? We can help make it yours.
+1 (832) 898-2855
Upcoming Open Houses
Sat, Sep 26, 11:00 AM - 2:00 PM
13225 Ridgewater Way13225 Ridgewater Way13225 Ridgewater Way13225 Ridgewater Way
Save
Ask
Tour
Hide
Share

Mortgage Calculator

Monthly Payment (Est.)

Enter an interest rate to see your estimated monthly payment.
Calculator powered by Showcase IDX, a Constellation1 Company. Copyright ©2026 Information is deemed reliable but not guaranteed.

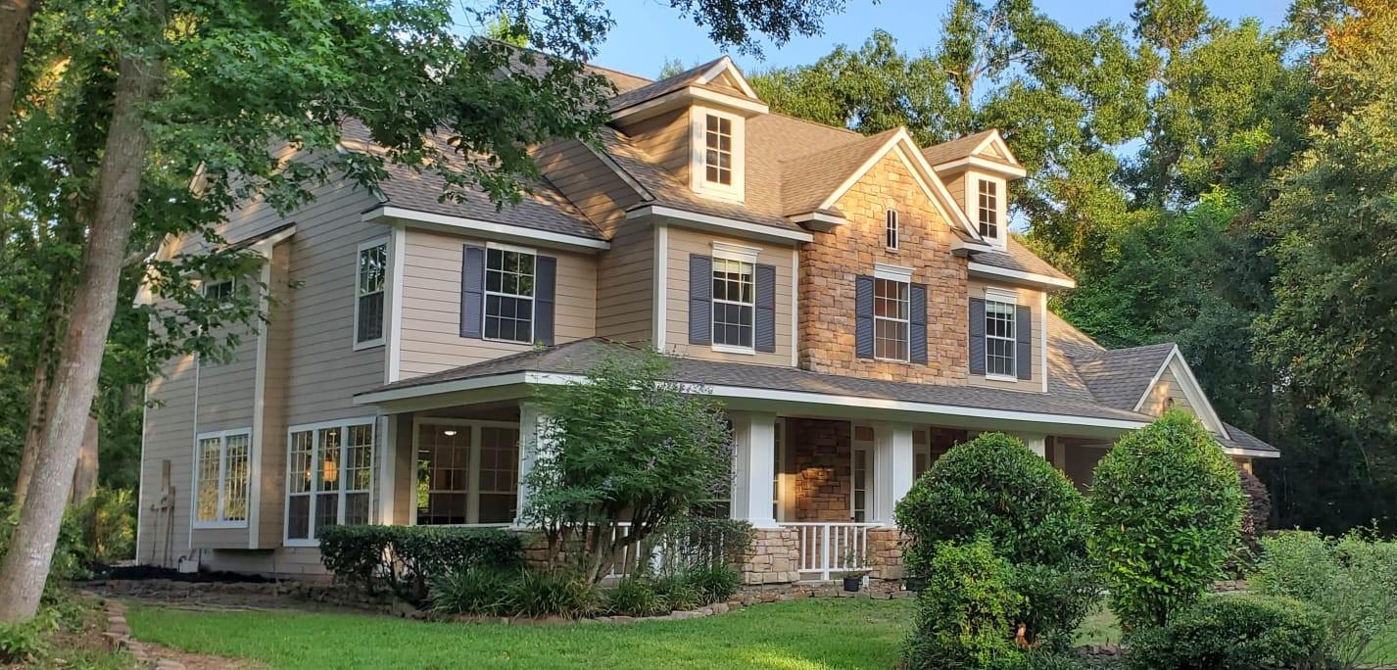
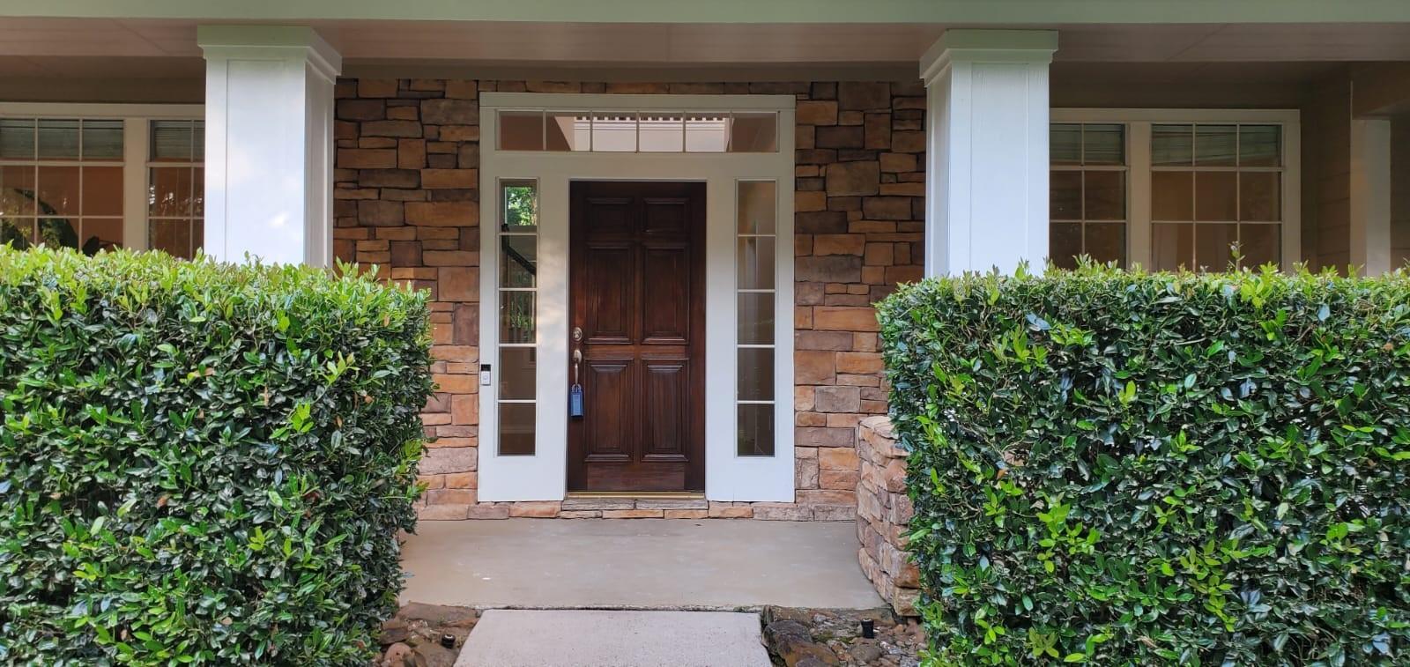
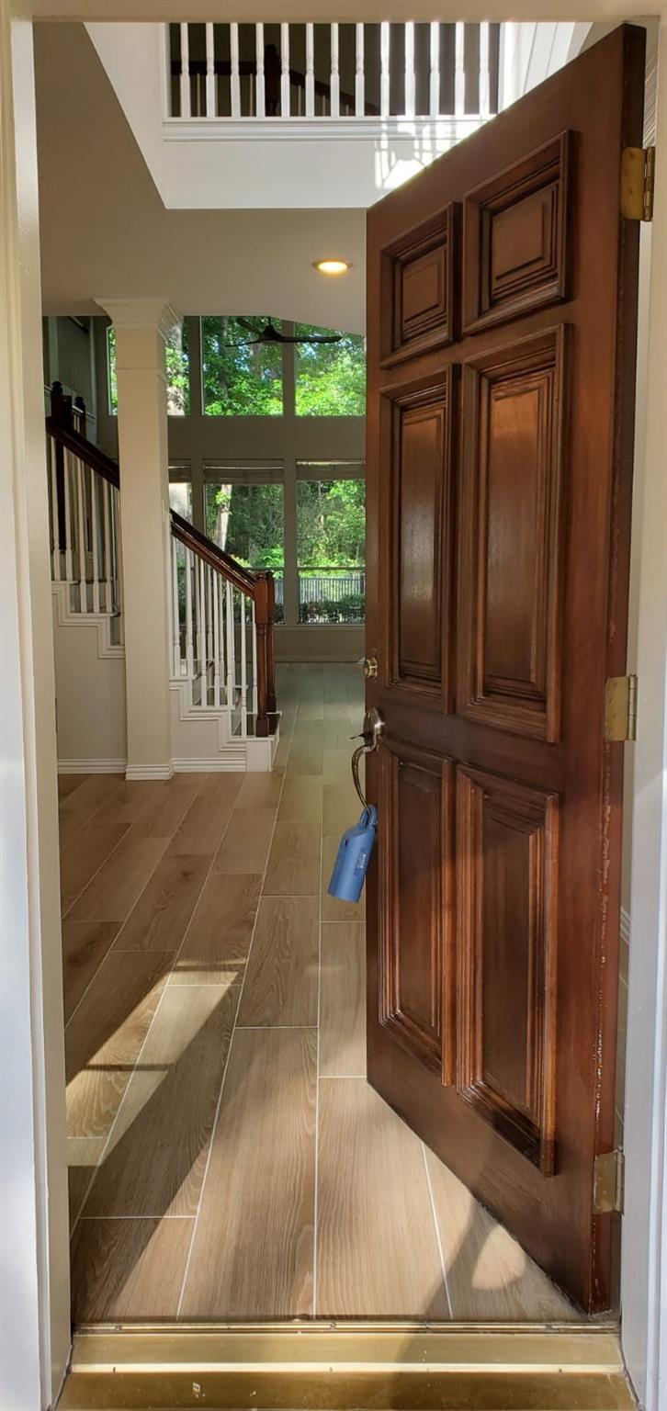
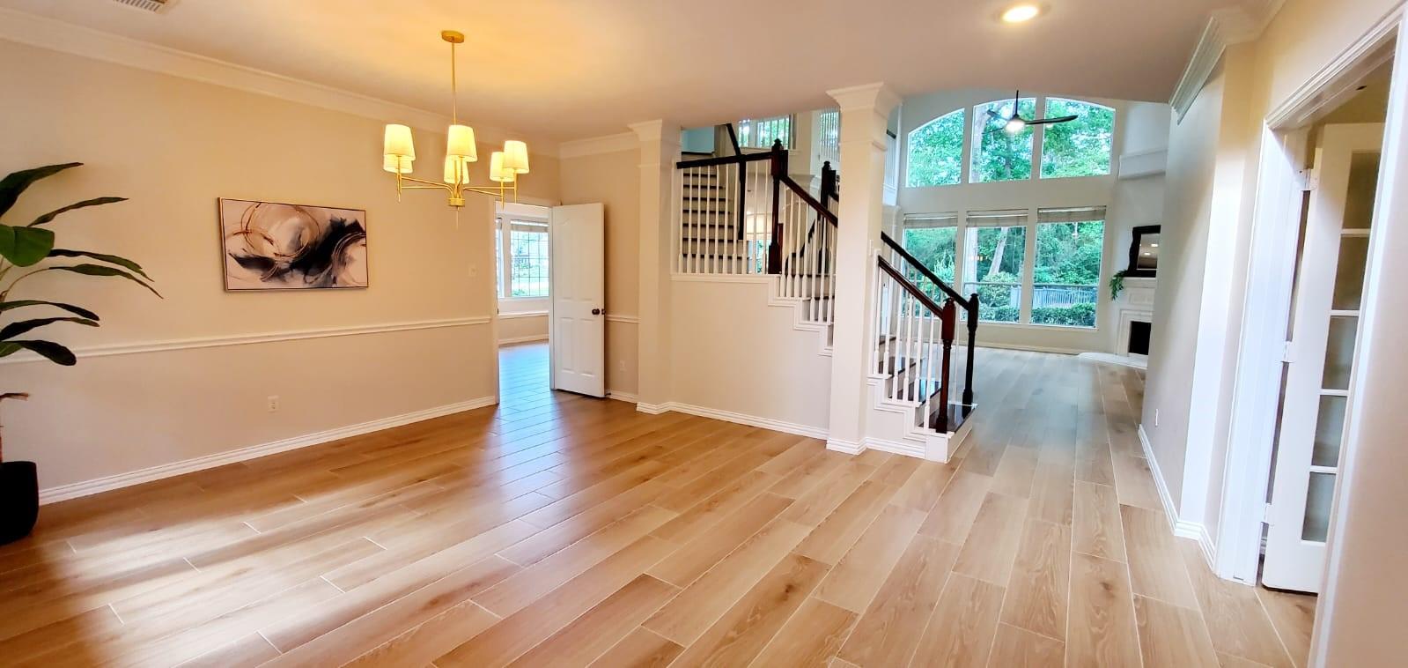
Situated on a sprawling acre lot in the highly sought-after Crighton Ridge, This property is a rare blend of luxury, comfort, and timeless curb appeal. This stunning 3,807 sqft two-story home showcases grand front pillars, mature trees, lush landscaping, and a stately presence that immediately stands out. Inside, you’ll find extensive upgrades including new flooring, quartz countertops, designer lighting, fresh interior and exterior paint, updated faucets, and new sinks throughout. Featuring 4 spacious bedrooms, a private office, game room, and a 3-car garage, this home was designed for both everyday living and entertaining. Step outside to your private backyard retreat complete with a sparkling pool, hot tub, and cabana. Located directly across from the community pond and park, residents enjoy quick access to neighborhood amenities and scenic views. This property is priced to sell and offers a lifestyle that rarely becomes available in Crighton Ridge. This move-in ready property.

Save
Ask
Tour
Hide
Share
Listing Snapshot
Price 
$699,900
Days On Site 
0 Days
Bedrooms 
4
Inside Area (SqFt) 
3,807 sqft
Total Baths 
4
Full Baths 
3
Partial Baths 
1
Lot Size 
1.1242 Acres
Year Built 
2000
MLS® Number 
94104603
Status 
Active
Property Tax 
$12,484
HOA/Condo/Coop Fees 
$52.08 monthly
Sq Ft Source 
N/A
Friends & Family
Recent Activity
13 hours agoListing updated with changes from the MLS®
22 hours agoListing first seen on site
General Features
Acres 
1.1242
Attached Garage 
Yes
Direction Faces 
West
Disclosures 
Other DisclosuresSeller's Disclosure
Foundation 
Slab
Garage 
Yes
Garage Spaces 
3
Green Energy Efficient 
ThermostatLightingHVACAppliances
Parking 
AttachedOversized
Parking Spaces 
3
Property Sub Type 
Single Family Residence
Sewer 
Aerobic SepticSeptic Tank
SqFt Total 
3807
Style 
Traditional
Water Source 
Public
Interior Features
Appliances 
ENERGY STAR Qualified AppliancesDisposalConvection OvenElectric OvenMicrowaveGas CooktopDishwasherCooktop
Cooling 
Ceiling Fan(s)Electric
Fireplace 
Yes
Fireplace Features 
GasGas Log
Fireplaces 
1
Heating 
Natural Gas
Interior 
Crown MoldingHigh CeilingsWired for SoundWalk-In Closet(s)Master DownstairsPantryKitchen IslandDouble VanitySoaking TubSmart Thermostat
Laundry Features 
Electric Dryer HookupGas Dryer HookupWasher Hookup
Spa 
Yes
Bathroom 
Dimensions - 8x8Level - SecondArea - 64
Bedroom 
Dimensions - 12x10Level - SecondArea - 120
Breakfast 
Dimensions - 22x10Level - FirstArea - 220
Dining Room 
Dimensions - 15x11Level - FirstArea - 165
Game Room 
Dimensions - 16x17Level - SecondArea - 272
Kitchen 
Dimensions - 16x14Level - FirstArea - 224
Living Room 
Dimensions - 20x10Level - FirstArea - 200
Master Bathroom 
Dimensions - 15x10Level - FirstArea - 150
Master Bedroom 
Dimensions - 22x17Level - FirstArea - 374
Utility Room 
Dimensions - 10x6Level - FirstArea - 60
Save
Ask
Tour
Hide
Share
Exterior Features
Construction Details 
BrickCement SidingStoneBlown-In Insulation
Exterior 
Outdoor Kitchen
Fencing 
Back YardPartial
Lot Features 
Subdivided
Patio And Porch 
Porch
Pool Features 
In Ground
Private Pool 
Yes
Roof 
Composition
Spa 
Yes
Waterfront Features 
Pond
Community Features
Association Amenities 
ParkPicnic AreaPlayground
Association Fee 
$625.0
Association Fee Frequency 
Annually
MLS Area 
19
School District 
11 - Conroe
Financing Terms Available 
CashConventionalFHAVA Loan
Roads 
Asphalt
Schools
School District
11 - Conroe
Elementary School
Wilkinson Elementary School
Middle School
Stockton Junior High School
High School
Conroe High School
Listing courtesy of Executive Texas Realty troyortizrealtor4life@yahoo.com

IDX information is provided exclusively for consumers’ personal, non-commercial use. It may not be used for any purpose other than to identify prospective properties consumers may be interested in purchasing. This data is deemed reliable but is not guaranteed accurate by the MLS.

Data provided by HAR.com © 2026. All information provided should be independently verified.

Neighborhood & Commute
Source: Walkscore
Save
Ask
Tour
Hide
Share