Save Search
Save
Ask
Tour
Hide
Share
$345,000
1 Day On Site

11902 Solon Springs Drive
Tomball, TX 77375

For Sale|Single Family Residence|Active
4
Beds
3
Total Baths
2
Full Baths
1
Partial Bath
2,560
SqFt
$135
/SqFt
2001
Built
Subdivision:
Northpointe East Sec 01
County:
Harris
Call Now: +1 (832) 898-2855
Is this the listing for you? We can help make it yours.
+1 (832) 898-2855
11902 Solon Springs Drive11902 Solon Springs Drive11902 Solon Springs Drive11902 Solon Springs Drive
Save
Ask
Tour
Hide
Share

Mortgage Calculator

Monthly Payment (Est.)

$1,574
Calculator powered by Showcase IDX, a Constellation1 Company. Copyright ©2026 Information is deemed reliable but not guaranteed.

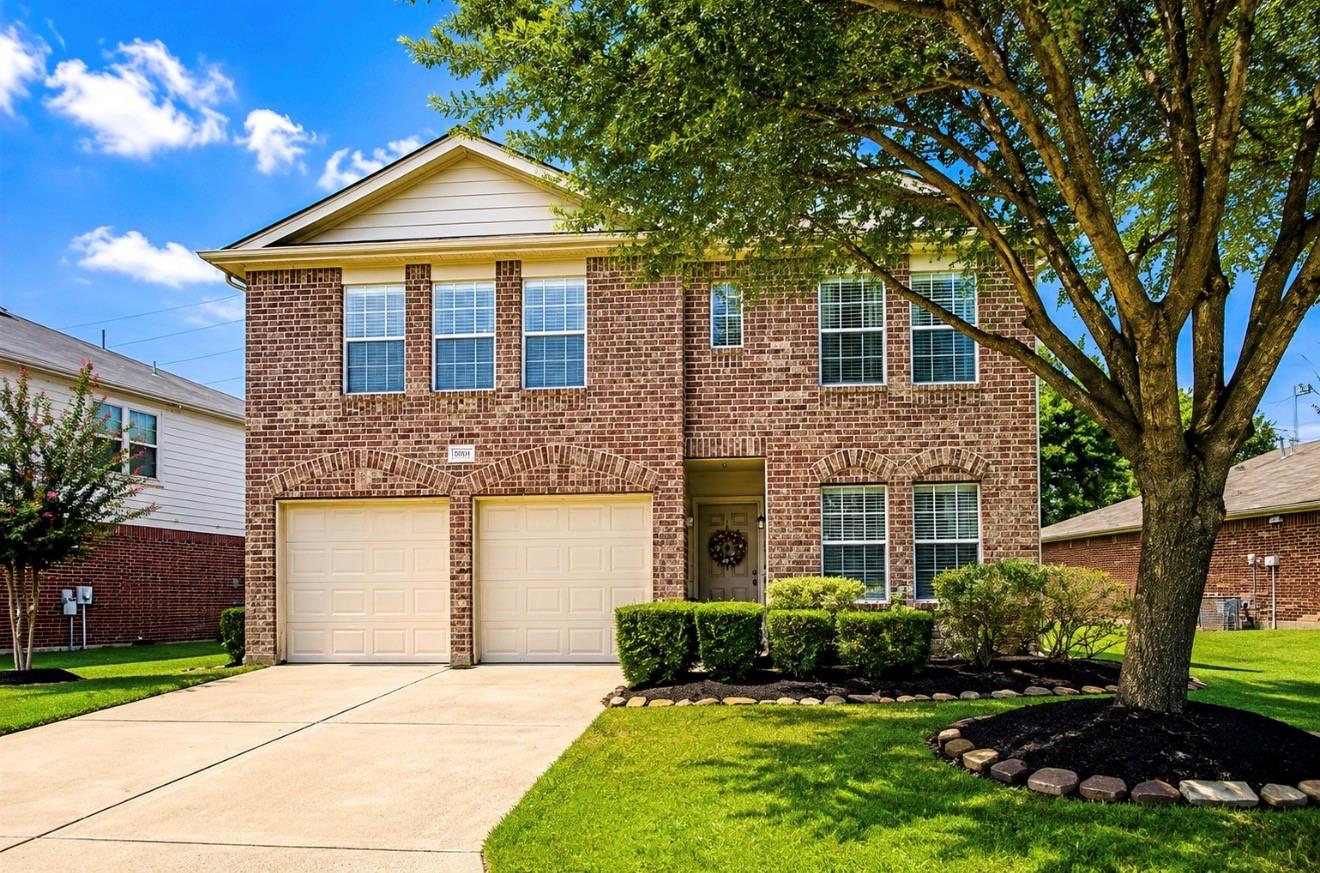
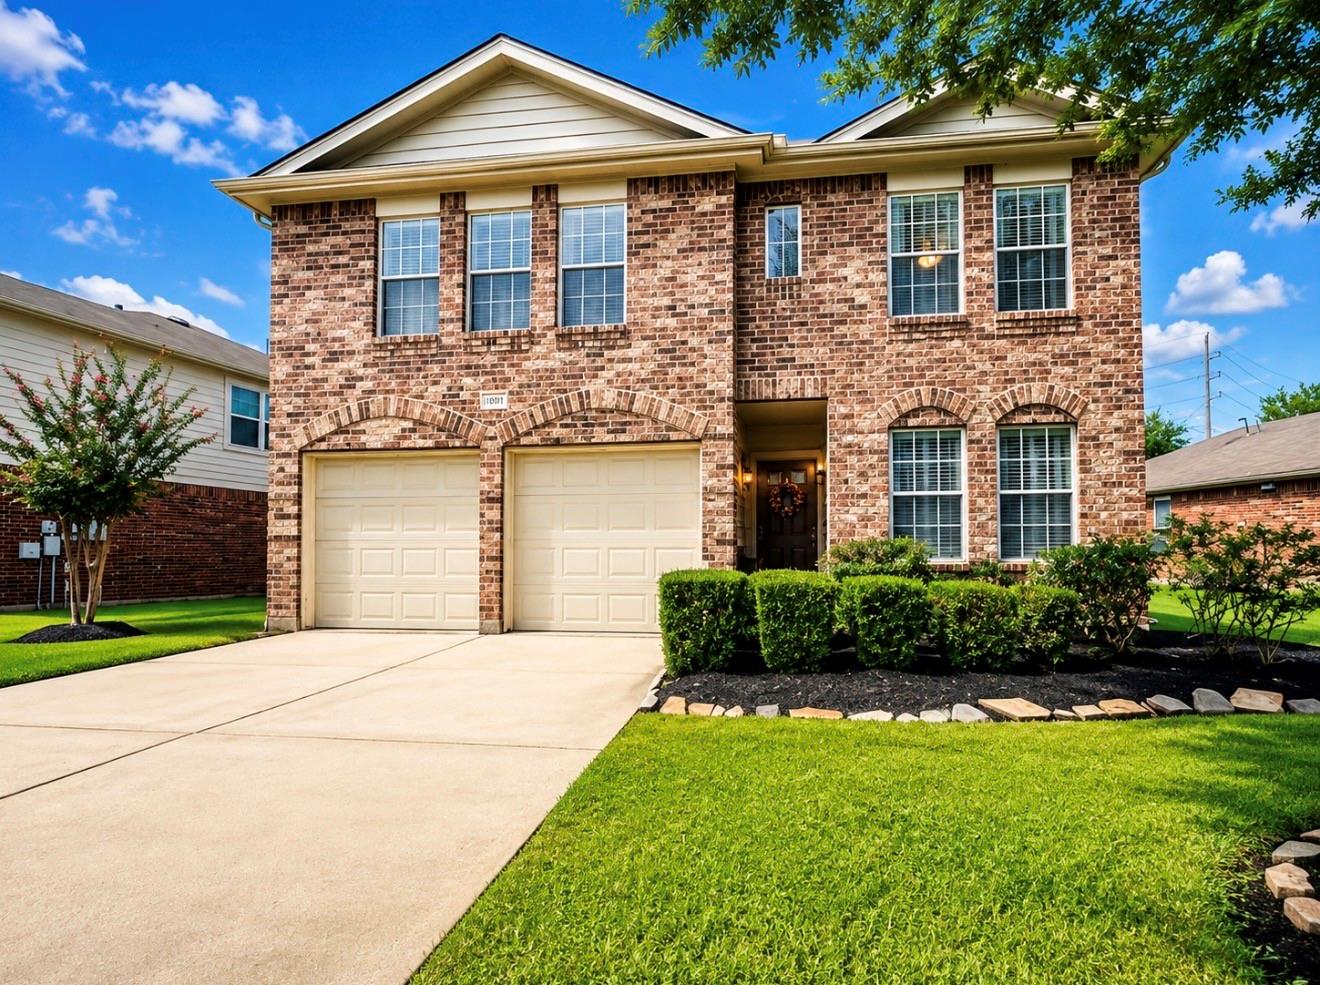
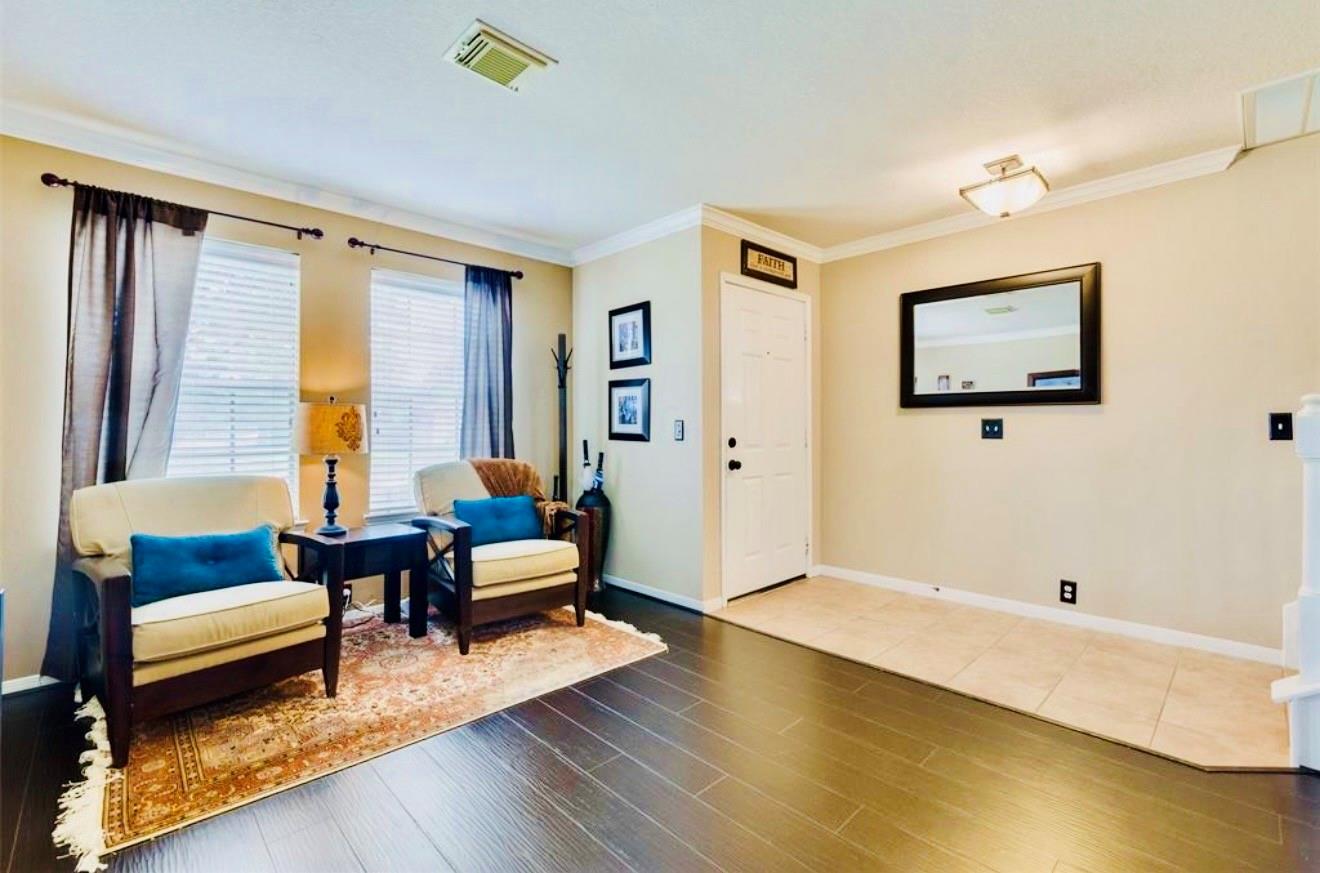
An Excellent House FOR SALE, Charming Pulte home with gorgeous features & sprawling fenced yard. Step inside to find beautiful engineered wood & tile floors, soft neutral paint, ceilings with crown molding, ceiling fans & great natural light from scattered windows throughout. Formal living & dining areas are perfect for entertaining. A spacious den with a lovely gas fireplace is open to the kitchen with granite countertops, tile back-splash, sleek SS appliances & a large pantry. A fun game room & 4-spacious bedrooms are upstairs. Each bedroom has a large closet & easy access to a full bath. The owner's suite has a custom walk-in closet & an ensuite bath with dual sinks, a garden tub & walk-in shower. Large patio with a pergola & ceiling fans is perfect for summer BBQs. Sprinkler system & shed. Washer, dryer & fridge stay. A/C in 2014, new water heater 2025, roof in 2015 & garage door/opener in 2021. Zoned to National District of the Year - Klein ISD!!

Save
Ask
Tour
Hide
Share
Listing Snapshot
Price 
$345,000
Days On Site 
1 Day
Bedrooms 
4
Inside Area (SqFt) 
2,560 sqft
Total Baths 
3
Full Baths 
2
Partial Baths 
1
Lot Size 
0.1687 Acres
Year Built 
2001
MLS® Number 
94165541
Status 
Active
Property Tax 
$7,535
HOA/Condo/Coop Fees 
$41.67 monthly
Sq Ft Source 
N/A
Friends & Family
Recent Activity
21 hours agoListing updated with changes from the MLS®
yesterdayListing first seen on site
General Features
Acres 
0.1687
Attached Garage 
Yes
Disclosures 
MudSellers Disclosure
Foundation 
Slab
Garage 
Yes
Garage Spaces 
2
Green Energy Efficient 
ThermostatAppliances
Parking 
AttachedAdditional ParkingGarage Door Opener
Parking Spaces 
2
Property Sub Type 
Single Family Residence
Sewer 
Public Sewer
SqFt Total 
2560
Style 
Traditional
Water Source 
Public
Interior Features
Appliances 
ENERGY STAR Qualified AppliancesDisposalElectric OvenTrash CompactorMicrowaveGas CooktopGas RangeDishwasherDryerOvenRefrigeratorWasher
Cooling 
Ceiling Fan(s)Electric
Fireplace 
Yes
Fireplace Features 
Gas
Fireplaces 
1
Flooring 
CarpetTileWood
Heating 
Natural Gas
Interior 
Walk-In Closet(s)Breakfast BarKitchen IslandPantryGranite CountersDouble VanitySoaking TubSmart Thermostat
Laundry Features 
Electric Dryer HookupGas Dryer HookupWasher Hookup
Window Features 
Window Coverings
Save
Ask
Tour
Hide
Share
Exterior Features
Construction Details 
Aluminum SidingBrickCement SidingOtherWood Siding
Fencing 
Back YardFull
Lot Features 
Back YardClearedSubdivided
Other Structures 
Shed(s)
Patio And Porch 
Patio
Roof 
Composition
Windows/Doors 
Window Coverings
Community Features
Association Amenities 
Dog ParkJogging PathParkPicnic AreaPlaygroundPoolTrail(s)
Association Dues 
500
Financing Terms Available 
CashConventionalFHAVA Loan
HOA Fee Frequency 
Annually
MLS Area 
14
Roads 
AsphaltConcrete
School District 
32 - Klein
Schools
School District
32 - Klein
Elementary School
Kohrville Elementary School
Middle School
Ulrich Intermediate School
High School
Klein Cain High School
Listing courtesy of HomeSmart harjot1@aol.com

IDX information is provided exclusively for consumers’ personal, non-commercial use. It may not be used for any purpose other than to identify prospective properties consumers may be interested in purchasing. This data is deemed reliable but is not guaranteed accurate by the MLS.

Data provided by HAR.com © 2026. All information provided should be independently verified.

Neighborhood & Commute
Source: Walkscore
Save
Ask
Tour
Hide
Share