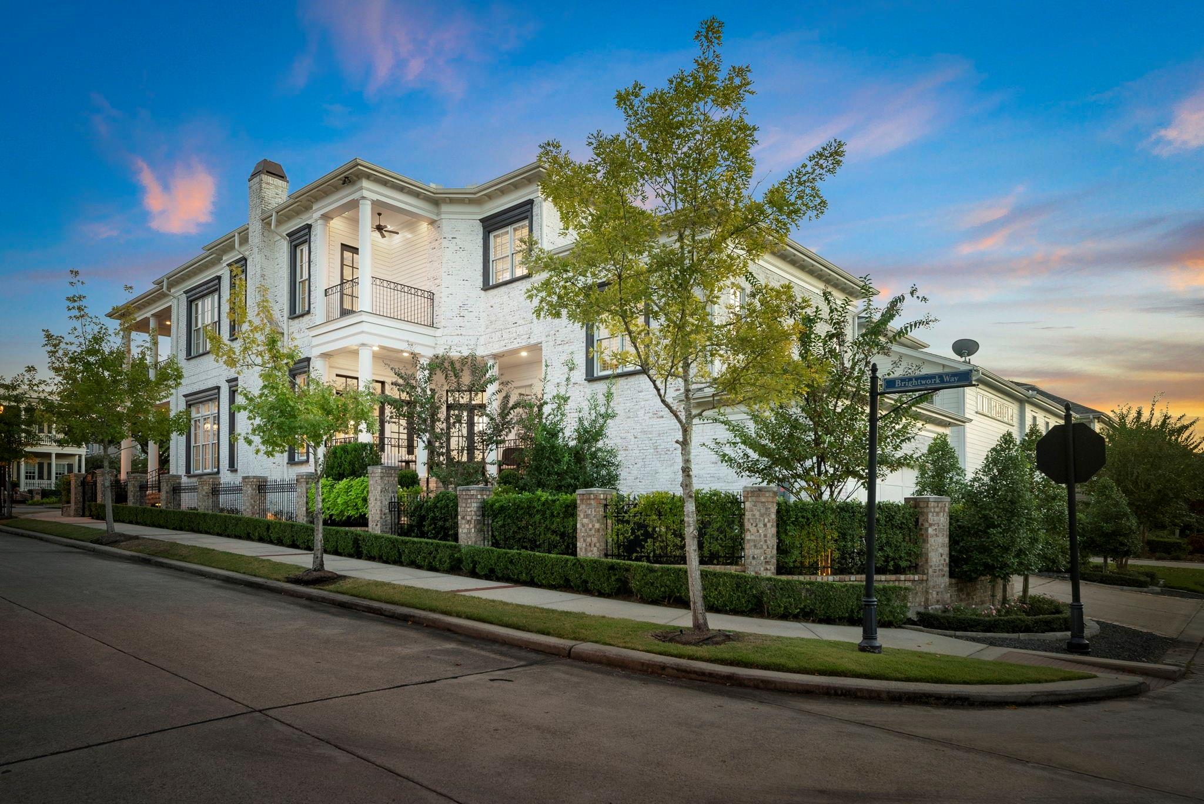
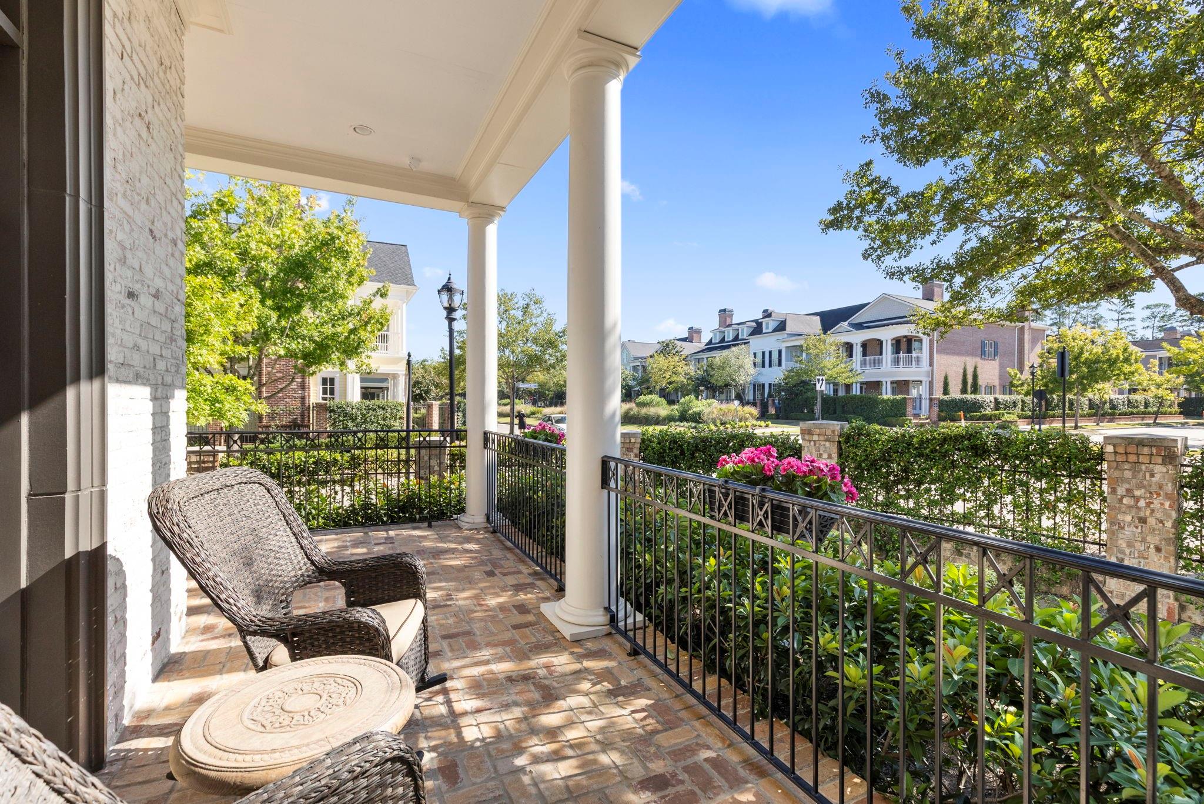
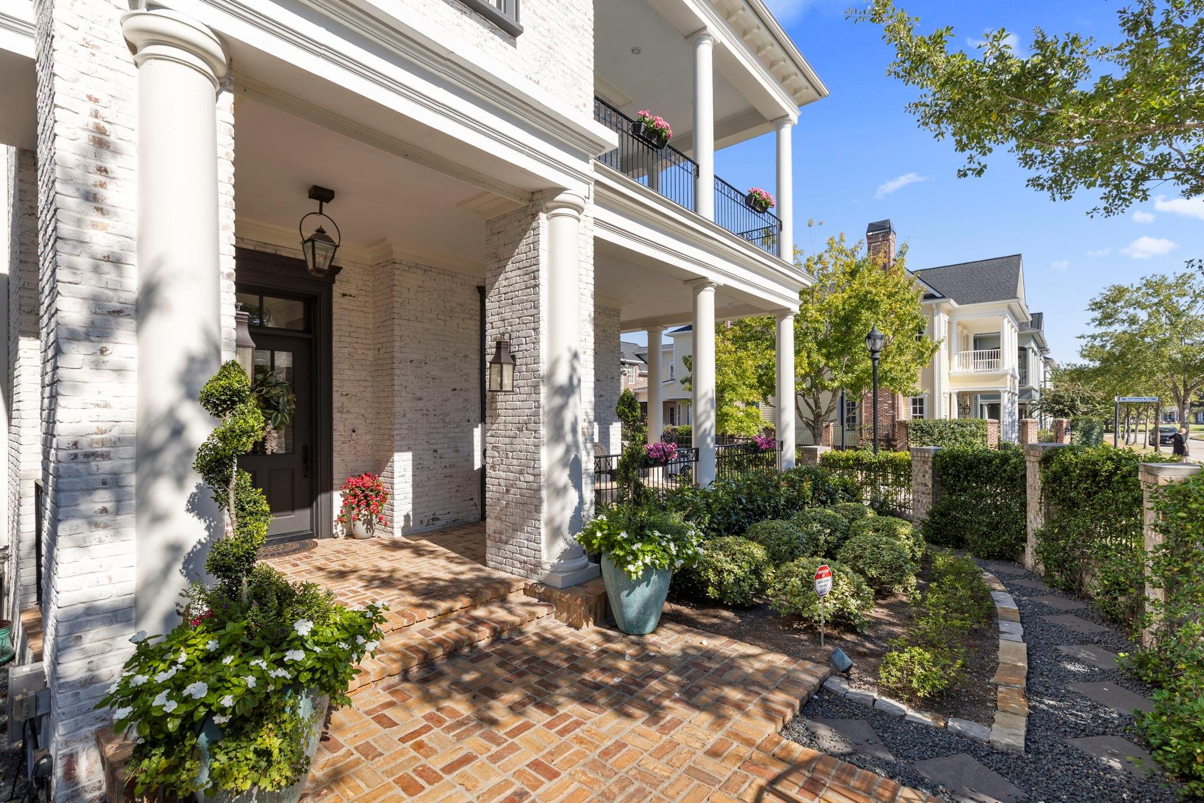
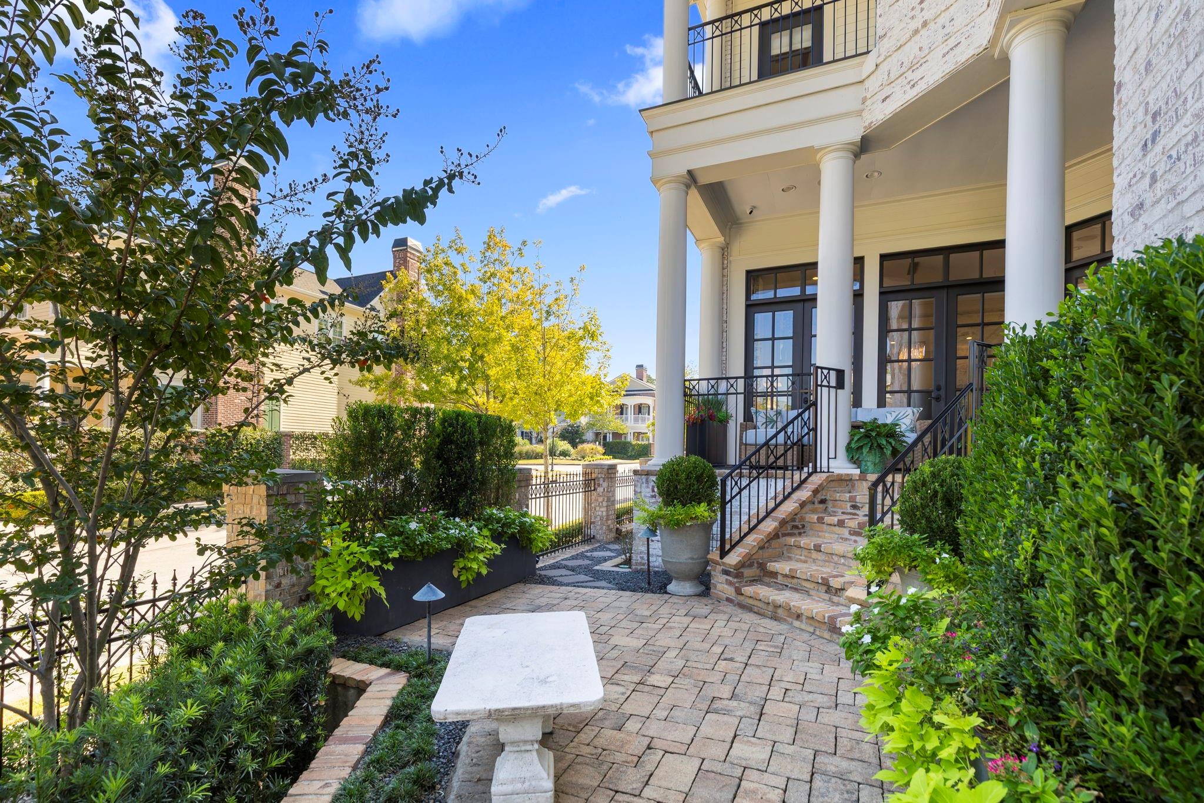
This stunning East Shore residence evokes the timeless elegance of early Charleston, featuring wraparound balconies, brick verandas, and a classic all-brick exterior finished in a beautiful German Schmear. Gracefully positioned on a coveted corner lot, the home offers a private courtyard, lush landscaping, and an elevated summer kitchen—creating an exceptional setting for elegant living and entertaining.
Inside, 14-foot ceilings on the first floor, true hardwood floors throughout, multiple pairs of French doors, a sweeping wood staircase, and an elevator reflect the home’s enduring sophistication.
The current owners have enhanced the property with an impressive collection of updates, including a whole-house generator, an architecturally designed beverage center, Trex decking on the upper balconies, custom California Closets in every bedroom complete with a packing bench and bookcase, a remodeled kitchen, Trane HVAC systems, updated shutters & blinds, elegant chandeliers, and more.
Listing Snapshot
Inside Area (SqFt)
4,660 sqft
HOA/Condo/Coop Fees
$250 monthly
Recent Activity
| 8 hours ago | | Listing updated with changes from the MLS |
| 8 hours ago | | Listing first seen on site |
General Features
Disclosures
ExclusionsMudSeller's Disclosure
Green Energy Efficient
ThermostatHVAC
Parking
AttachedAlley AccessGarage Door Opener
Property Sub Type
Single Family Residence
Interior Features
Appliances
DisposalIce MakerWine RefrigeratorConvection OvenDouble OvenElectric OvenMicrowaveGas CooktopDishwasherExhaust FanRefrigeratorWasher
Cooling
Ceiling Fan(s)ElectricZoned
Fireplace Features
Gas Log
Interior
Crown MoldingElevatorHigh CeilingsWalk-In Closet(s)Breakfast BarKitchen IslandPantryDouble VanitySoaking TubSmart Thermostat
Laundry Features
Electric Dryer HookupGas Dryer HookupWasher Hookup
Window Features
Window CoveringsLow Emissivity Windows
Bedroom
Dimensions - 11x14Level - SecondArea - 154
Dining Room
Dimensions - 17x18Level - FirstArea - 306
Game Room
Dimensions - 17x23Level - SecondArea - 391
Kitchen
Dimensions - 15x21Level - FirstArea - 315
Living Room
Dimensions - 17x20Level - FirstArea - 340
Master Bedroom
Dimensions - 14x18Level - SecondArea - 252
Utility Room
Dimensions - 6x17Level - SecondArea - 102
Wine Room
Dimensions - 6x15Level - FirstArea - 90
Exterior Features
Construction Details
Foam InsulationBrickCement Siding
Exterior
BalconyOutdoor Kitchen
Lot Features
Corner LotSubdividedWooded
Patio And Porch
CoveredPorchPatio
Windows/Doors
Window CoveringsLow Emissivity Windows
Community Features
Association Amenities
ClubhouseFitness CenterJogging PathParty RoomPoolSecurityRecreation Facilities
Association Fee Frequency
Annually
Community Features
CurbsClubhouse
School District
11 - Conroe
Financing Terms Available
CashConventional
Schools
School District11 - Conroe
Elementary SchoolLamar Elementary School (Conroe)
Middle SchoolKnox Junior High School
High SchoolThe Woodlands College Park High School
Listing courtesy of Corcoran Genesis beth@ferester.com
IDX information is provided exclusively for consumers’ personal, non-commercial use. It may not be used for any purpose other than to identify prospective properties consumers may be interested in purchasing. This data is deemed reliable but is not guaranteed accurate by the MLS.
Data provided by HAR.com © 2026. All information provided should be independently verified.
Source: Walkscore

Did you know? You can invite friends and family to your search. They can join your search, rate and discuss listings with you.