Save Search
Save
Ask
Tour
Hide
Share
$1,775,000
New Listing

8616 Grand Lake Estates Drive
Montgomery, TX 77316

For Sale|Single Family Residence|Active
6
Beds
6
Total Baths
4
Full Baths
2
Partial Baths
5,723
SqFt
$310
/SqFt
2026
Built
Subdivision:
Grand Lake Estates 01
County:
Montgomery
Call Now: +1 (832) 898-2855
Is this the listing for you? We can help make it yours.
+1 (832) 898-2855
8616 Grand Lake Estates Drive8616 Grand Lake Estates Drive8616 Grand Lake Estates Drive8616 Grand Lake Estates Drive
Save
Ask
Tour
Hide
Share

Mortgage Calculator

Monthly Payment (Est.)

Enter an interest rate to see your estimated monthly payment.
Calculator powered by Showcase IDX, a Constellation1 Company. Copyright ©2026 Information is deemed reliable but not guaranteed.

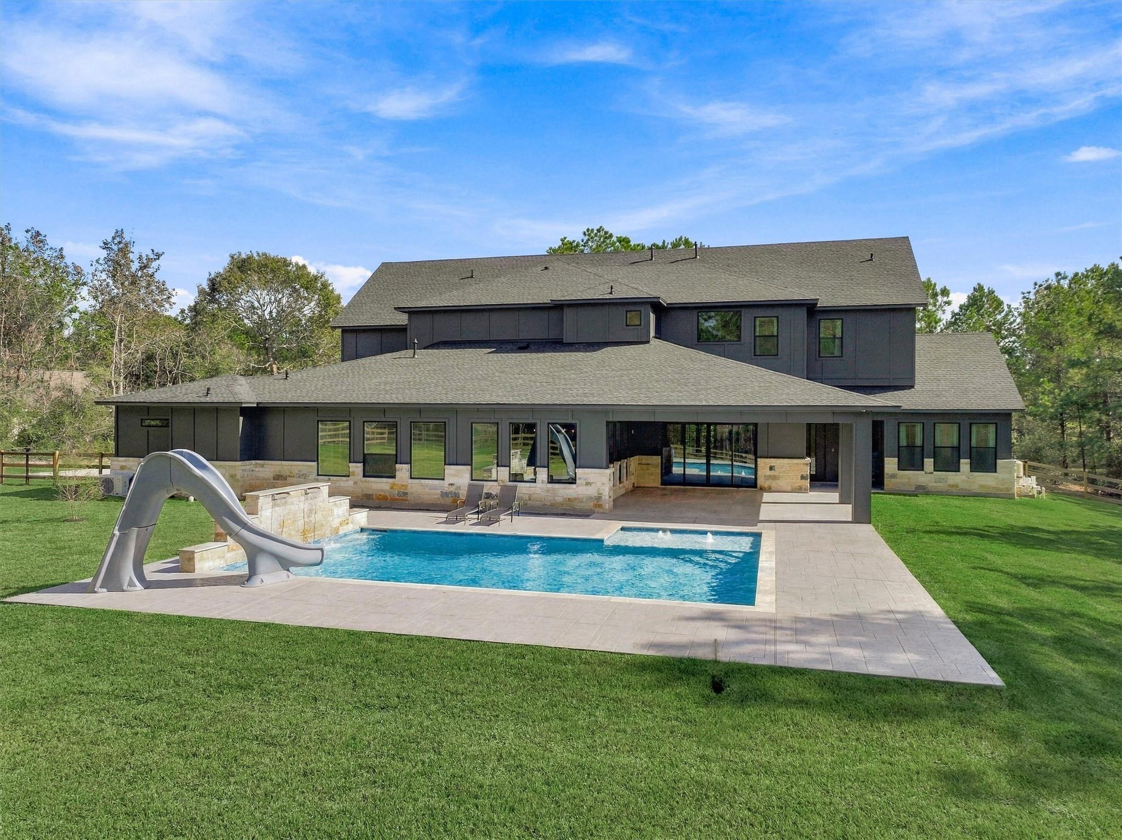
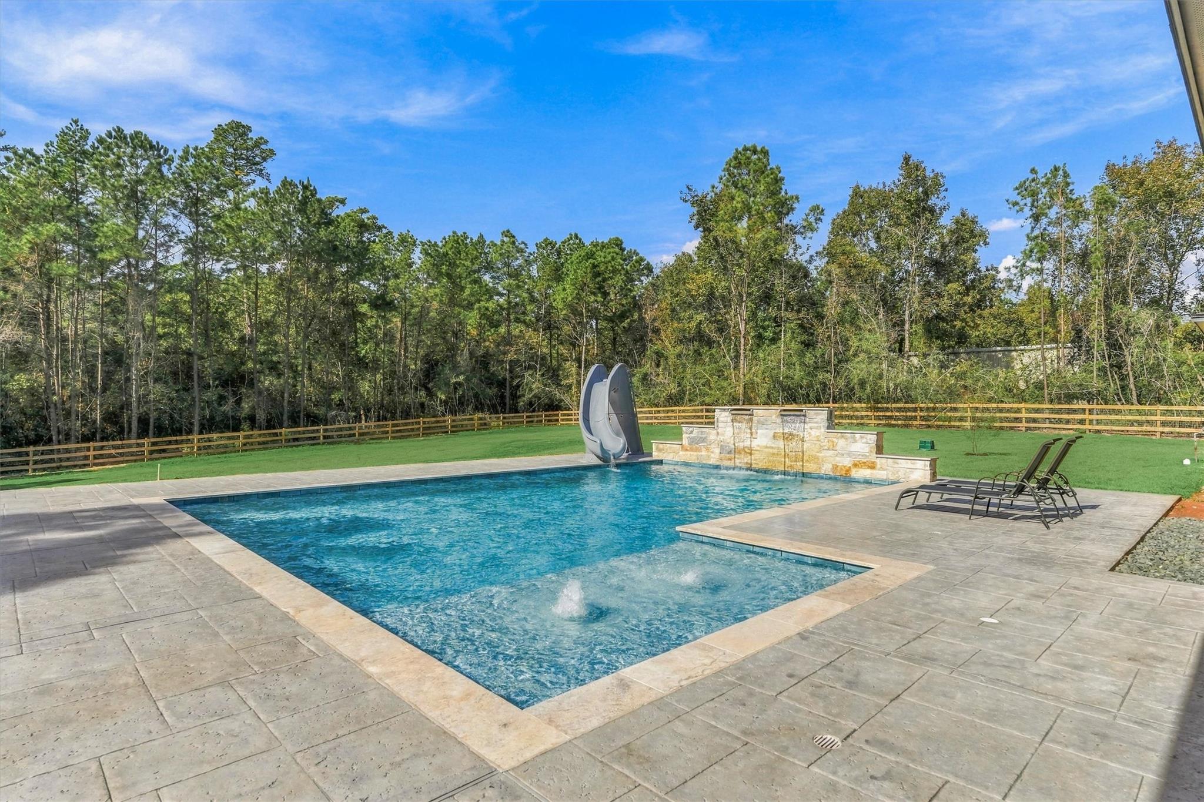
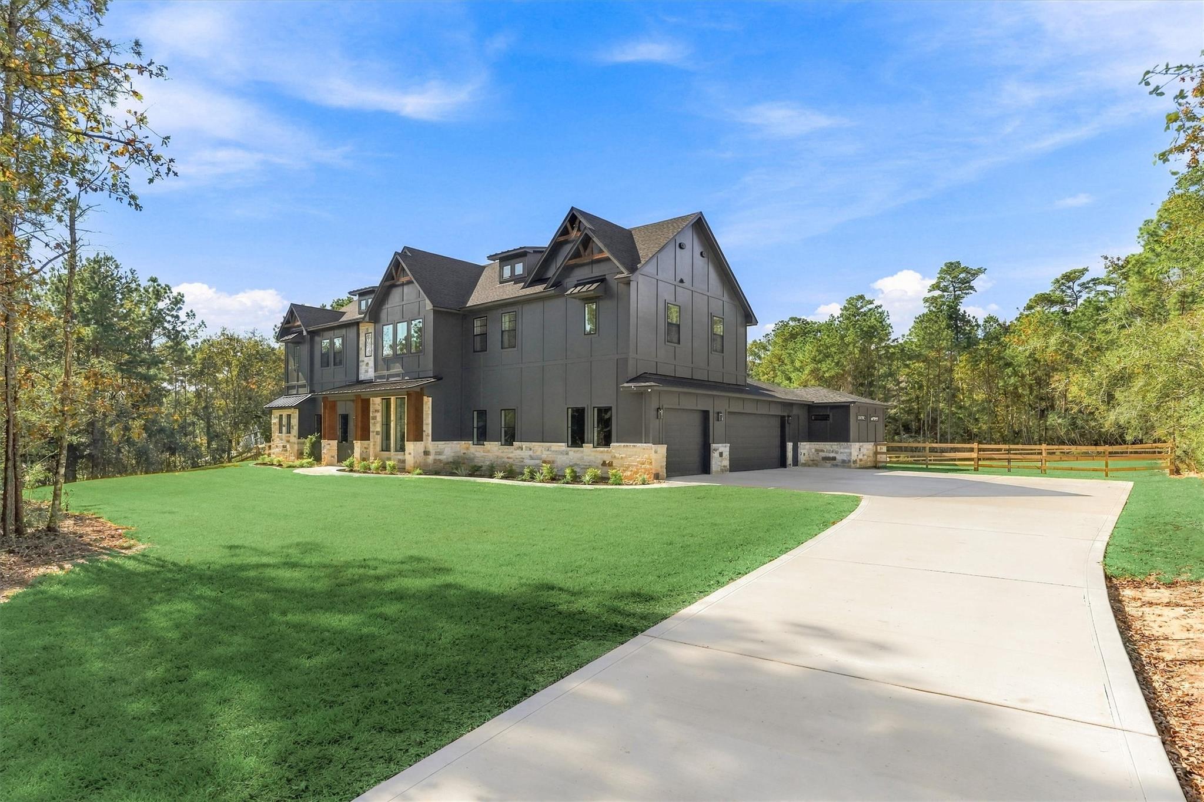
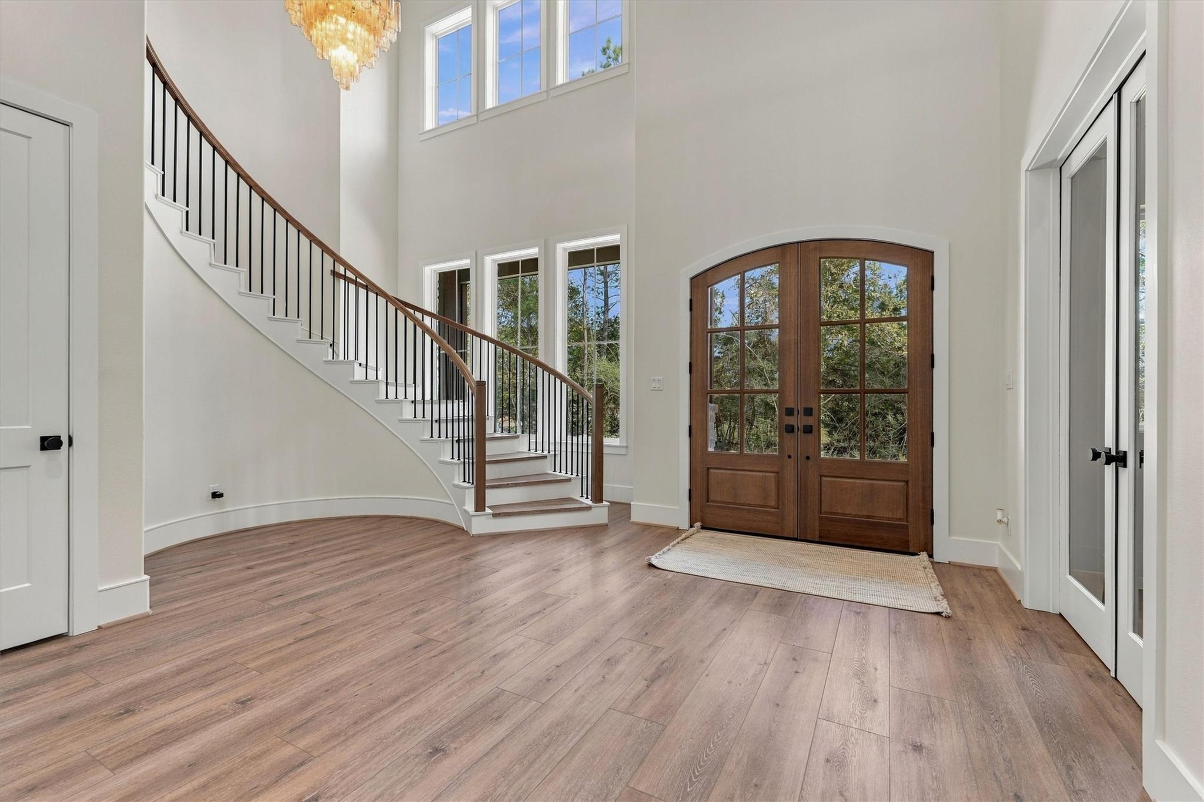
An extraordinary custom estate on 2.37 gated acres, where a charcoal facade meets natural stone and timber columns frame an arched entry. Soaring entryway ceilings and wide-plank floors open to a great room with a stone fireplace framed by built-ins and a wall of sliders to the covered patio. The designer kitchen is a showpiece: Taj Mahal quartzite, custom high-end cabinetry, waterfall island with an apron sink, double ovens, gas cooktop, and walk-in pantry with coffee bar. A private study and formal dining room adjoin. The first-floor primary is a luxurious retreat with tray ceiling and spa bath. Upstairs: four bedrooms, game room, and equipped media room. Beyond, a heated pool with waterslide and water features commands an expansive, fully fenced lawn. Three-car garage, security cameras, and irrigation complete it. Backing to Cook’s Branch Conservancy, the Mitchell family’s 7,100-acre Piney Woods preserve, conserved in perpetuity, this is a once-in-a-lifetime find.

Save
Ask
Tour
Hide
Share
Listing Snapshot
Price 
$1,775,000
Days On Site 
0 Days
Bedrooms 
6
Inside Area (SqFt) 
5,723 sqft
Total Baths 
6
Full Baths 
4
Partial Baths 
2
Lot Size 
2.371 Acres
Year Built 
2026
MLS Number 
94618999
Status 
Active
Property Tax 
$7,270
HOA/Condo/Coop Fees 
$79.17 monthly
Sq Ft Source 
N/A
Friends & Family
Recent Activity
5 hours agoListing updated with changes from the MLS
23 hours agoListing first seen on site
General Features
Acres 
2.371
Attached Garage 
Yes
Disclosures 
ExclusionsSeller's Disclosure
Foundation 
Slab
Garage 
Yes
Garage Spaces 
3
Green Energy Efficient 
ThermostatHVAC
Parking 
AttachedOversizedGarage Door Opener
Parking Spaces 
3
Property Sub Type 
Single Family Residence
Security 
Prewired
Sewer 
Septic Tank
SqFt Total 
5723
Style 
FarmhouseTraditional
Water Source 
Public
Interior Features
Appliances 
DisposalWine RefrigeratorDouble OvenMicrowaveGas CooktopDishwasherRefrigerator
Cooling 
Electric
Fireplace 
Yes
Fireplace Features 
Gas Log
Fireplaces 
1
Flooring 
CarpetTileVinyl
Heating 
Natural Gas
Interior 
Dry BarHigh CeilingsWet BarWired for SoundWalk-In Closet(s)Breakfast BarKitchen IslandPantryEntrance FoyerMaster DownstairsDouble VanitySmart Thermostat
Laundry Features 
Electric Dryer HookupWasher Hookup
Master Bedroom 
Dimensions - 17 x 14Level - FirstArea - 238
Save
Ask
Tour
Hide
Share
Exterior Features
Construction Details 
BrickWood Siding
Fencing 
Back YardCross Fenced
Lot Features 
Back YardGreenbeltNear Golf CourseSubdividedWooded
Patio And Porch 
CoveredPorchPatio
Pool Features 
GuniteHeatedIn Ground
Private Pool 
Yes
Roof 
Composition
Waterfront Features 
Pond
Community Features
Association Amenities 
ClubhouseGolf CourseParkPlaygroundTrail(s)Sport Court
Association Fee 
$950.0
Association Fee Frequency 
Annually
Community Features 
ClubhouseGolf
MLS Area 
39
School District 
37 - Montgomery
Financing Terms Available 
CashConventional
Roads 
Concrete
Schools
School District
37 - Montgomery
Elementary School
Keenan Elementary School
Middle School
Oak Hill Junior High School
High School
Lake Creek High School
Listing courtesy of Connect Realty.com philipapffelrealestate@gmail.com

IDX information is provided exclusively for consumers’ personal, non-commercial use. It may not be used for any purpose other than to identify prospective properties consumers may be interested in purchasing. This data is deemed reliable but is not guaranteed accurate by the MLS.

Data provided by HAR.com © 2026. All information provided should be independently verified.

Neighborhood & Commute
Source: Walkscore
Save
Ask
Tour
Hide
Share