Save Search
Save
Ask
Tour
Hide
Share
$385,000
1 Day On Site

3965 Eagle Nest Lake Lane
Magnolia, TX 77354

For Sale|Single Family Residence|Active
4
Beds
2
Total Baths
2
Full Baths
2,467
SqFt
$156
/SqFt
2017
Built
Subdivision:
Cimarron Creek
County:
Montgomery
Call Now: +1 (832) 898-2855
Is this the listing for you? We can help make it yours.
+1 (832) 898-2855
3965 Eagle Nest Lake Lane3965 Eagle Nest Lake Lane3965 Eagle Nest Lake Lane3965 Eagle Nest Lake Lane
Save
Ask
Tour
Hide
Share

Mortgage Calculator

Monthly Payment (Est.)

$1,757
Calculator powered by Showcase IDX, a Constellation1 Company. Copyright ©2026 Information is deemed reliable but not guaranteed.

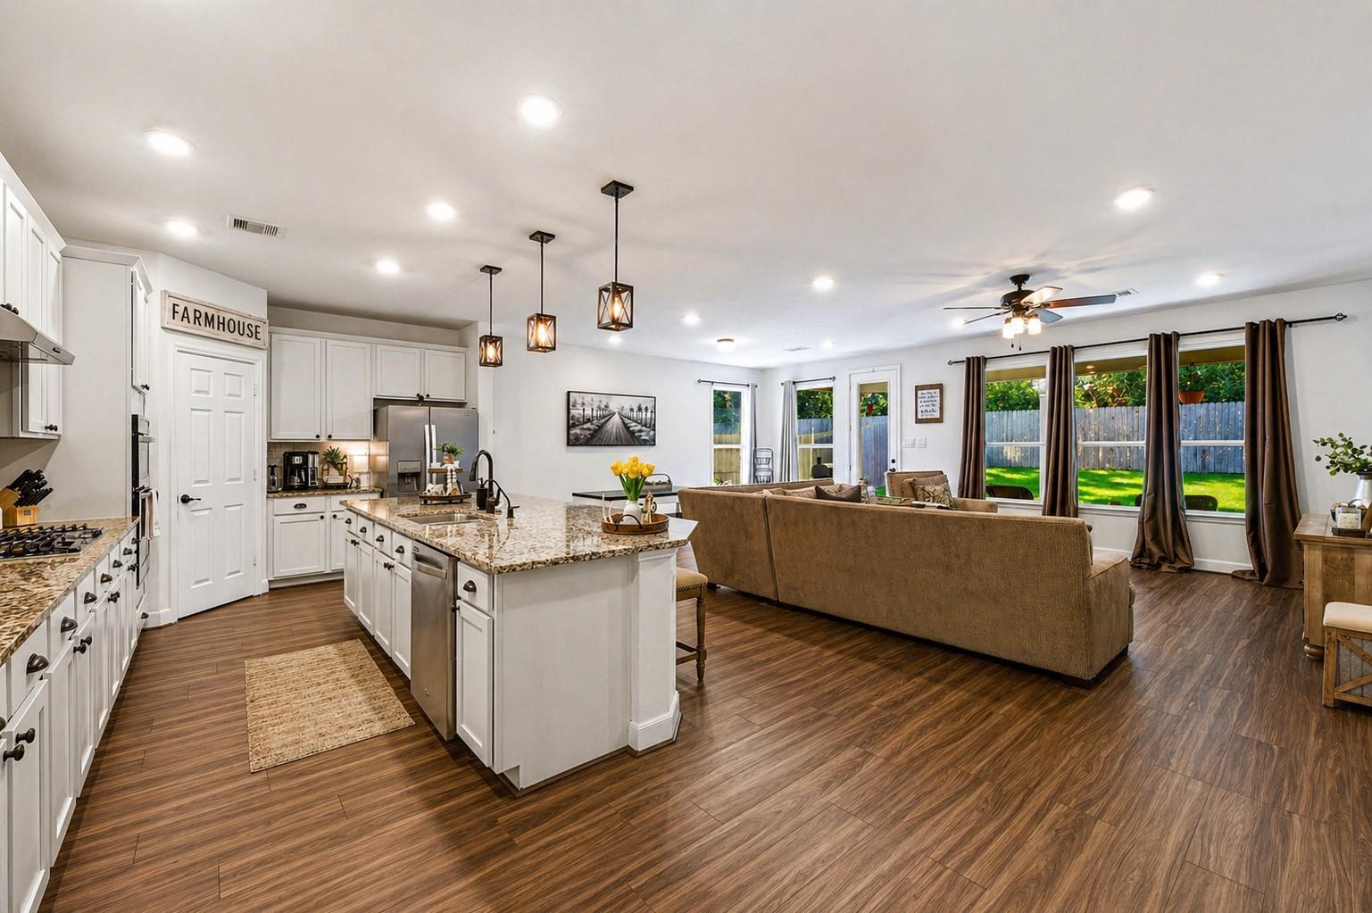
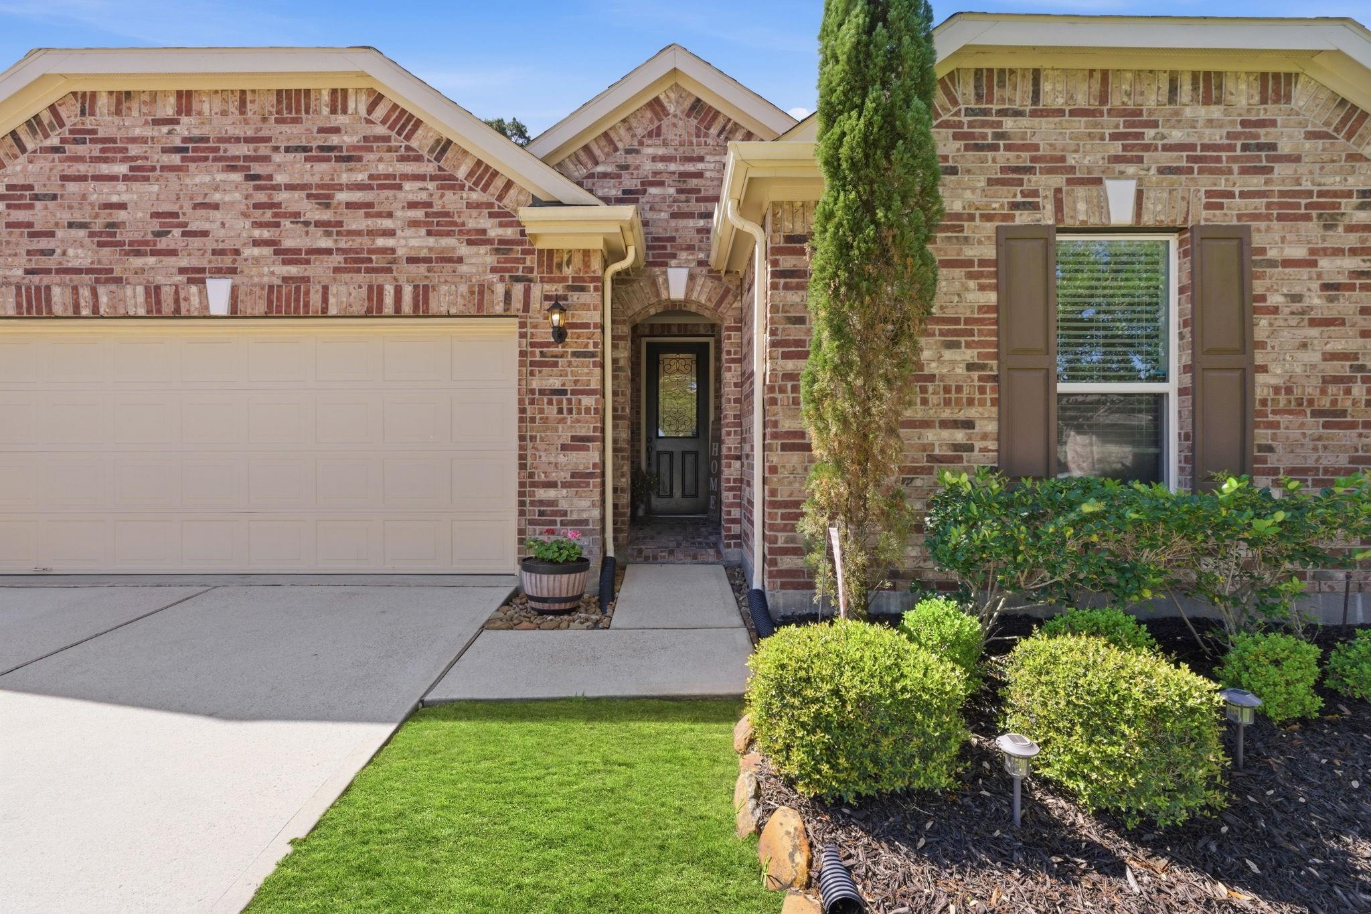
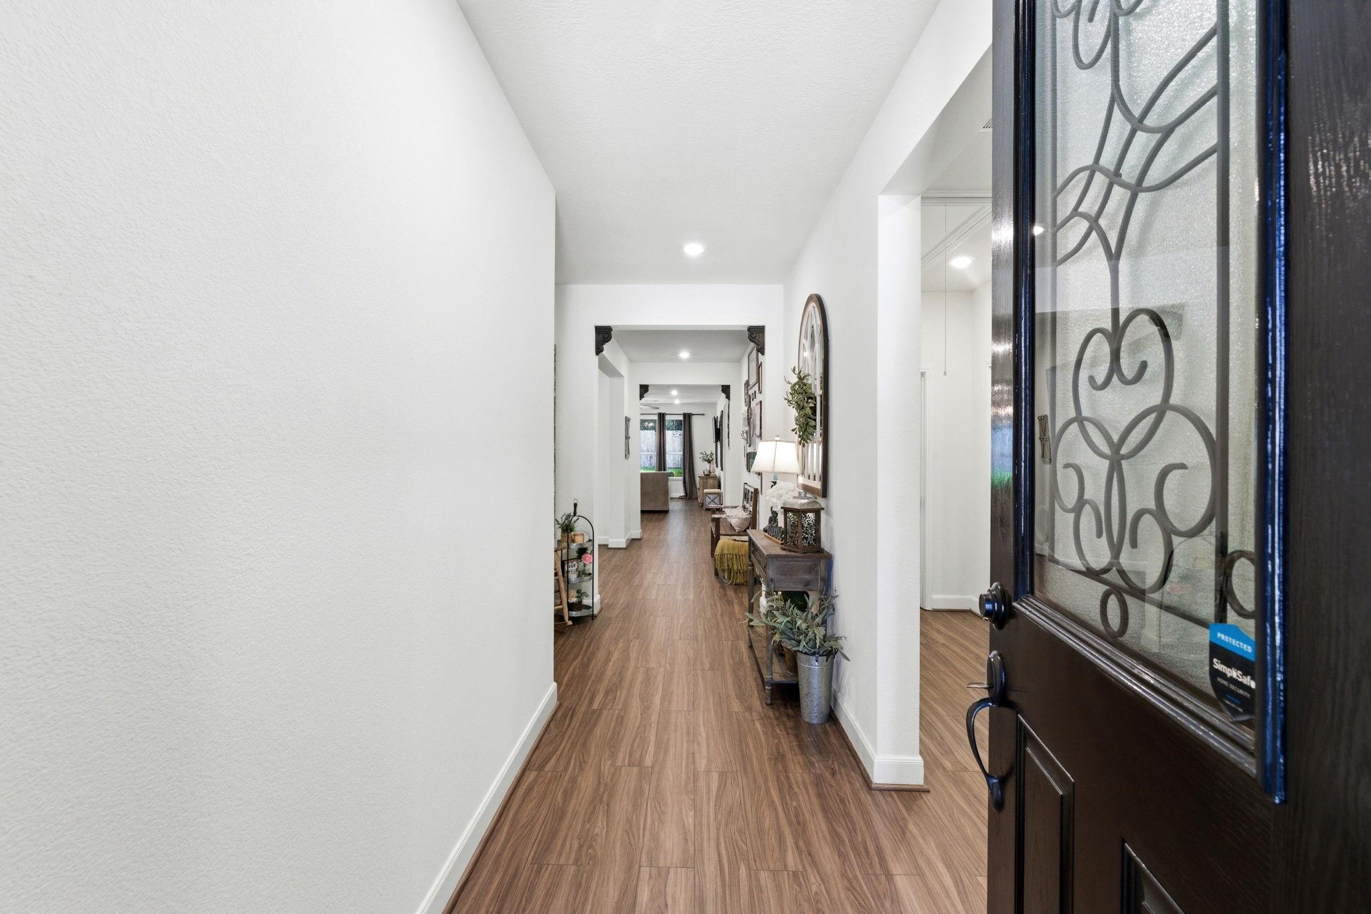
This is the kind of home that just feels right the second you walk in! Located in Cimarron Creek, this 4 bed, 2 bath home has been extremely well cared for & it shows from the moment you pull up. The recent luxury vinyl plank through the main areas gives it a clean, updated look without losing warmth. The layout simply works—open where you want it for gathering, yet a split floorplan that still gives everyone their own space. The kitchen is large, beautiful & features a spacious eat-in island that naturally becomes the center of the home. The primary suite is tucked away & offers great size, a well thought out bathroom & a closet that actually makes sense. Off the kitchen, the flex room gives you real options—second living, dining or a true home office. Out back, no rear neighbors & a covered patio set the tone for quiet mornings with coffee or evenings with a nice glass. Cimarron Creek offers a pool, trails & Magnolia ISD. This one stands out against the others!

Save
Ask
Tour
Hide
Share
Listing Snapshot
Price 
$385,000
Days On Site 
1 Day
Bedrooms 
4
Inside Area (SqFt) 
2,467 sqft
Total Baths 
2
Full Baths 
2
Partial Baths 
N/A
Lot Size 
0.1535 Acres
Year Built 
2017
MLS® Number 
95130612
Status 
Active
Property Tax 
$10,120
HOA/Condo/Coop Fees 
$84.58 monthly
Sq Ft Source 
N/A
Friends & Family
Recent Activity
12 hours agoListing updated with changes from the MLS®
yesterdayListing first seen on site
General Features
Acres 
0.1535
Attached Garage 
Yes
Direction Faces 
North
Disclosures 
Sellers Disclosure
Foundation 
Slab
Garage 
Yes
Garage Spaces 
2
Green Energy Efficient 
ThermostatLightingHVACAppliances
Parking 
Attached
Parking Spaces 
2
Property Sub Type 
Single Family Residence
Sewer 
Public Sewer
SqFt Total 
2467
Style 
Traditional
Water Source 
Public
Interior Features
Appliances 
ENERGY STAR Qualified AppliancesDisposalElectric OvenMicrowaveGas CooktopDishwasher
Cooling 
Electric
Flooring 
CarpetTileVinyl
Heating 
Natural Gas
Interior 
High CeilingsWalk-In Closet(s)Breakfast BarKitchen IslandPantryMaster DownstairsDouble VanitySoaking TubSmart Thermostat
Laundry Features 
Electric Dryer HookupGas Dryer HookupWasher Hookup
Window Features 
Low Emissivity Windows
Save
Ask
Tour
Hide
Share
Exterior Features
Construction Details 
BrickCement SidingWood SidingBlown-In Insulation
Fencing 
Back YardFull
Lot Features 
Back YardClearedGreenbeltSubdivided
Patio And Porch 
CoveredPorchPatio
Roof 
Composition
Windows/Doors 
Low Emissivity Windows
Community Features
Association Amenities 
ClubhousePicnic AreaPlaygroundPoolTrail(s)Recreation Facilities
Association Dues 
1015
Community Features 
Clubhouse
Financing Terms Available 
CashConventionalFHAVA Loan
HOA Fee Frequency 
Annually
MLS Area 
15
Roads 
Concrete
School District 
36 - Magnolia
Schools
School District
36 - Magnolia
Elementary School
Bear Branch Elementary School (Magnolia)
Middle School
Bear Branch Junior High School
High School
Magnolia High School
Listing courtesy of Keller Williams Realty The Woodlands chase.harvill@kw.com

IDX information is provided exclusively for consumers’ personal, non-commercial use. It may not be used for any purpose other than to identify prospective properties consumers may be interested in purchasing. This data is deemed reliable but is not guaranteed accurate by the MLS.

Data provided by HAR.com © 2026. All information provided should be independently verified.

Neighborhood & Commute
Source: Walkscore
Save
Ask
Tour
Hide
Share