Save Search
Save
Ask
Tour
Hide
Share
$1,000,000
New Listing

7111 Lorna Road
Montgomery, TX 77316

For Sale|Single Family Residence|Active
4
Beds
6
Total Baths
4
Full Baths
2
Partial Baths
3,572
SqFt
$280
/SqFt
2026
Built
Subdivision:
Montgomery Trace
County:
Montgomery
Call Now: +1 (832) 898-2855
Is this the listing for you? We can help make it yours.
+1 (832) 898-2855
7111 Lorna Road7111 Lorna Road7111 Lorna Road7111 Lorna Road
Save
Ask
Tour
Hide
Share

Mortgage Calculator

Monthly Payment (Est.)

$4,562
Calculator powered by Showcase IDX, a Constellation1 Company. Copyright ©2026 Information is deemed reliable but not guaranteed.

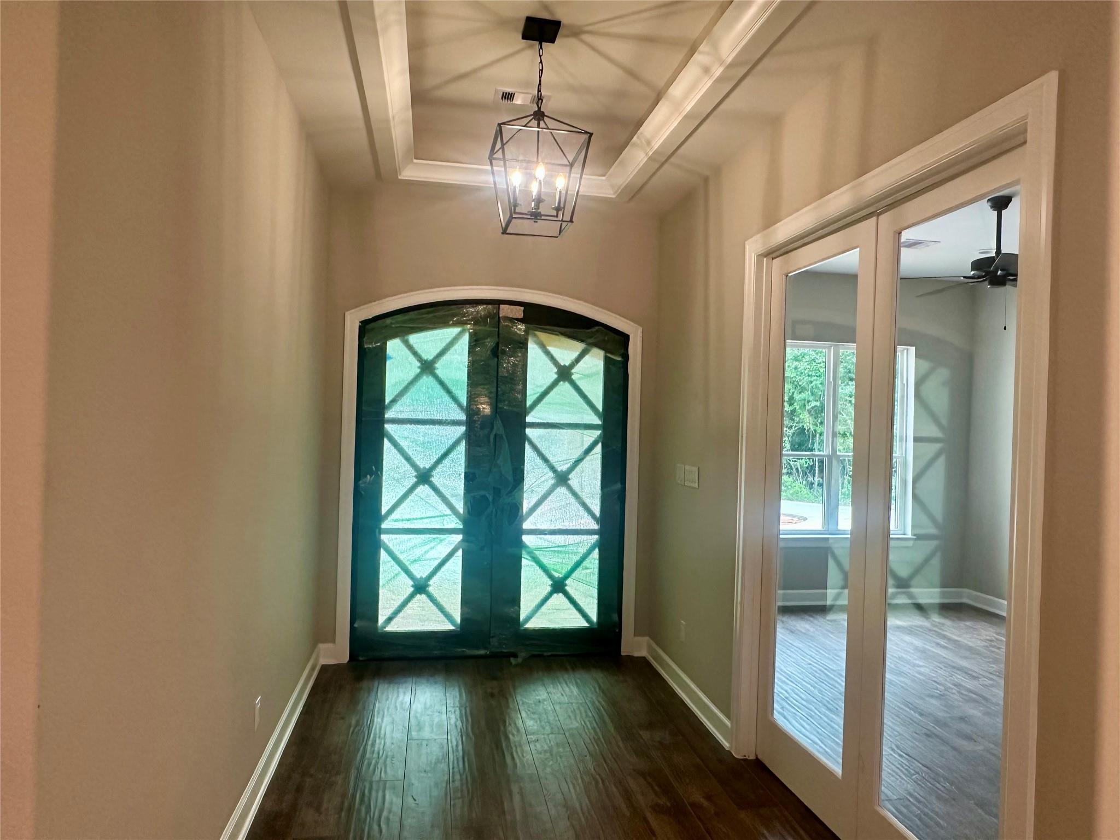
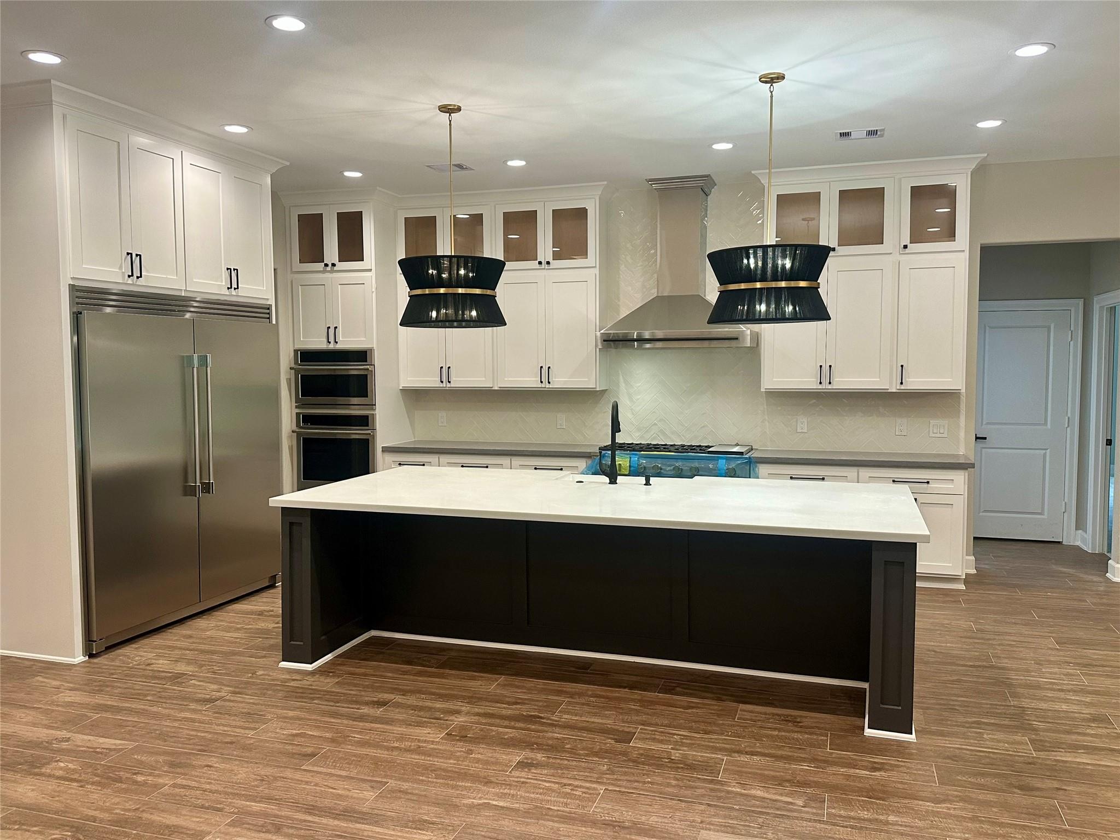
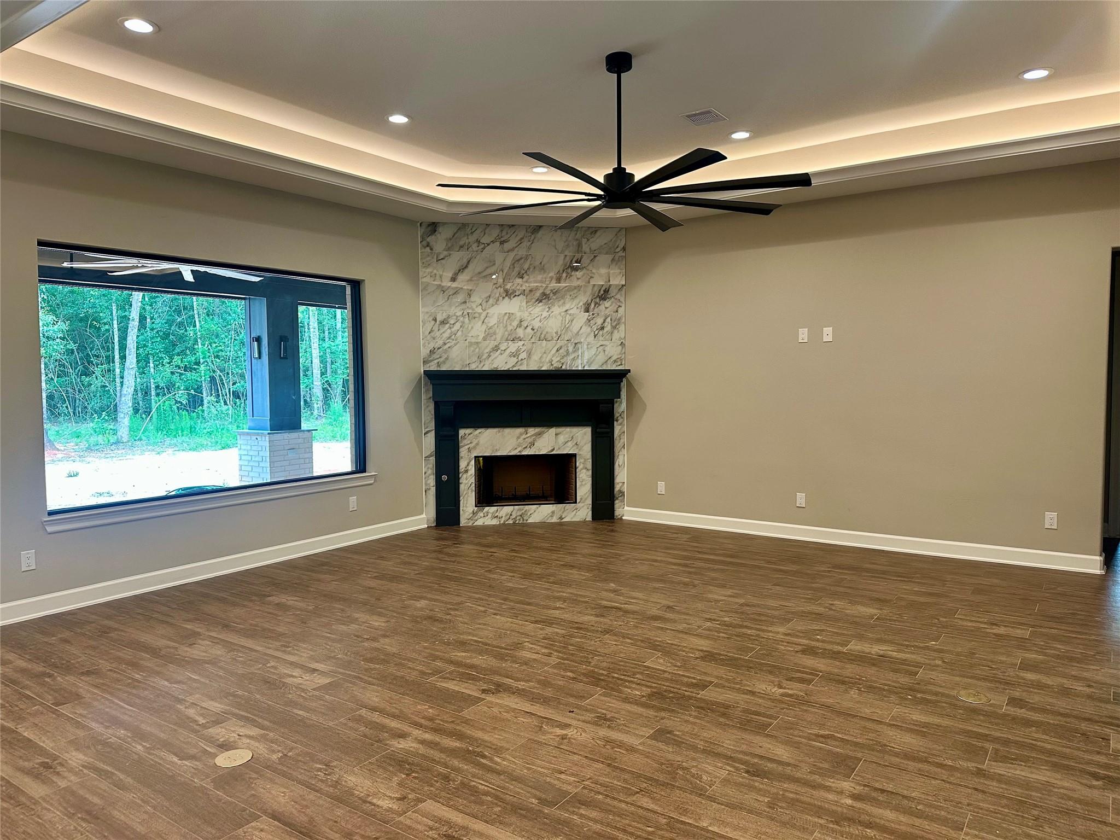
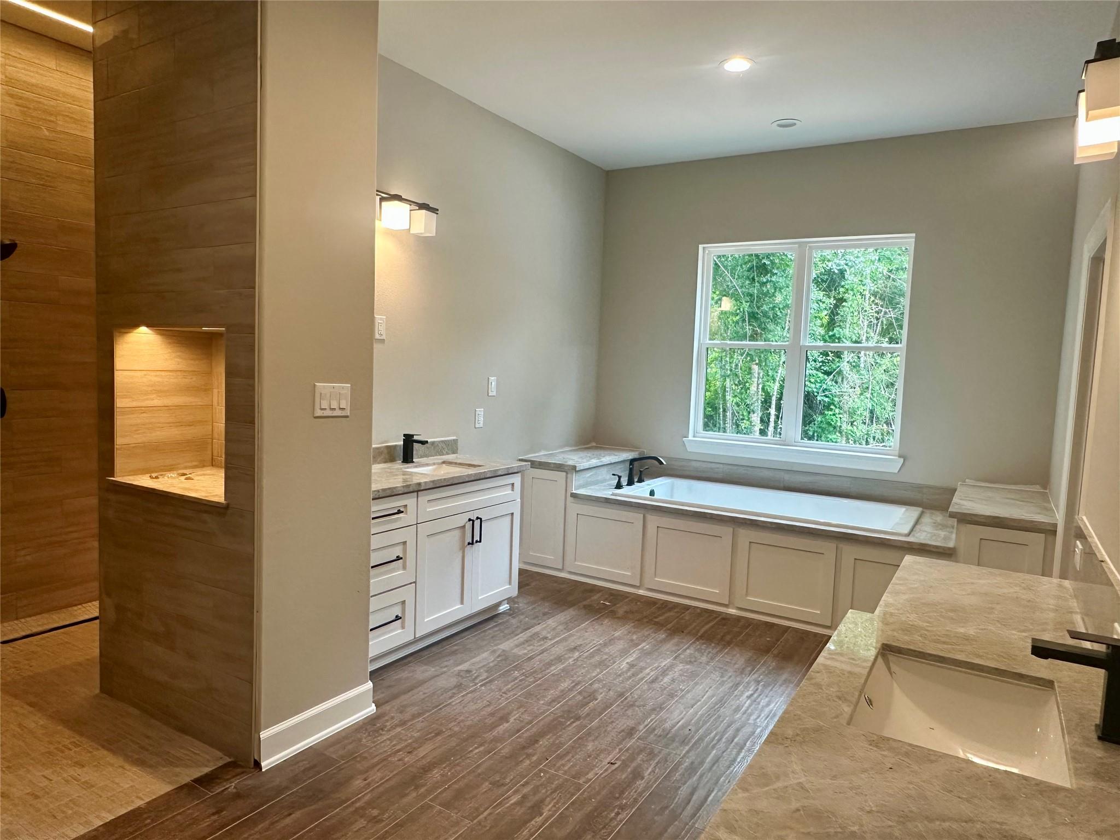
Set on 1.7 acres in a quiet cul-de-sac in Montgomery Trace, this exceptional new construction offers luxury living with a thoughtfully designed split, open floor plan. Each bedroom features a private en-suite bath, plus two half baths—one conveniently accessible from the back patio. The private primary suite is a true retreat with a spa-like bath, oversized shower, soaking tub, and dual custom closets. A dedicated study adds flexibility for work or leisure. The chef’s kitchen impresses with quartz countertops, built-in refrigerator, expansive walk-in pantry, and seamless flow into the spacious family room with a corner fireplace. Enjoy outdoor living year-round on the covered patio with outdoor kitchen, and fireplace. Additional highlights include a massive attic space with stair access, oversized 3-car garage, and circle driveway.

Save
Ask
Tour
Hide
Share
Listing Snapshot
Price 
$1,000,000
Days On Site 
0 Days
Bedrooms 
4
Inside Area (SqFt) 
3,572 sqft
Total Baths 
6
Full Baths 
4
Partial Baths 
2
Lot Size 
1.703 Acres
Year Built 
2026
MLS® Number 
95149163
Status 
Active
Property Tax 
$3,363
HOA/Condo/Coop Fees 
$37.5 monthly
Sq Ft Source 
N/A
Friends & Family
Recent Activity
4 hours agoListing updated with changes from the MLS®
21 hours agoListing first seen on site
General Features
Acres 
1.703
Attached Garage 
Yes
Disclosures 
No Disclosures
Foundation 
Slab
Garage 
Yes
Garage Spaces 
3
Parking 
AttachedOversizedGarage Door OpenerCircular Driveway
Parking Spaces 
3
Property Condition 
Under Construction
Property Sub Type 
Single Family Residence
Sewer 
Septic Tank
SqFt Total 
3572
Style 
Traditional
Interior Features
Appliances 
DisposalElectric OvenMicrowaveGas CooktopDishwasher
Cooling 
Electric
Fireplace 
Yes
Fireplace Features 
Wood Burning
Fireplaces 
2
Flooring 
Tile
Heating 
Natural Gas
Interior 
Walk-In Closet(s)Breakfast BarKitchen IslandMaster DownstairsPantryDouble VanitySoaking Tub
Laundry Features 
Electric Dryer HookupGas Dryer HookupWasher Hookup
Save
Ask
Tour
Hide
Share
Exterior Features
Construction Details 
BrickStone
Lot Features 
Cul-De-SacSubdividedWooded
Roof 
Composition
Community Features
Association Dues 
450
Financing Terms Available 
CashConventionalVA Loan
HOA Fee Frequency 
Annually
MLS Area 
39
Roads 
Asphalt
School District 
11 - Conroe
Schools
School District
11 - Conroe
Elementary School
Stewart Elementary School (Conroe)
Middle School
Peet Junior High School
High School
Conroe High School
Listing courtesy of Keller Williams Realty The Woodlands jon@jonkraftrealtyteam.com

IDX information is provided exclusively for consumers’ personal, non-commercial use. It may not be used for any purpose other than to identify prospective properties consumers may be interested in purchasing. This data is deemed reliable but is not guaranteed accurate by the MLS.

Data provided by HAR.com © 2026. All information provided should be independently verified.

Neighborhood & Commute
Source: Walkscore
Save
Ask
Tour
Hide
Share