Save Search
Save
Ask
Tour
Hide
Share
$1,999,000
New Listing

3426 W Benders Landing Boulevard
Spring, TX 77386

For Sale|Single Family Residence|Active
4
Beds
5
Total Baths
4
Full Baths
1
Partial Bath
4,377
SqFt
$457
/SqFt
2021
Built
Subdivision:
Benders Landing 01
County:
Montgomery
Call Now: +1 (832) 898-2855
Is this the listing for you? We can help make it yours.
+1 (832) 898-2855
3426 W Benders Landing Boulevard3426 W Benders Landing Boulevard3426 W Benders Landing Boulevard3426 W Benders Landing Boulevard
Save
Ask
Tour
Hide
Share

Mortgage Calculator

Monthly Payment (Est.)

Enter an interest rate to see your estimated monthly payment.
Calculator powered by Showcase IDX, a Constellation1 Company. Copyright ©2026 Information is deemed reliable but not guaranteed.

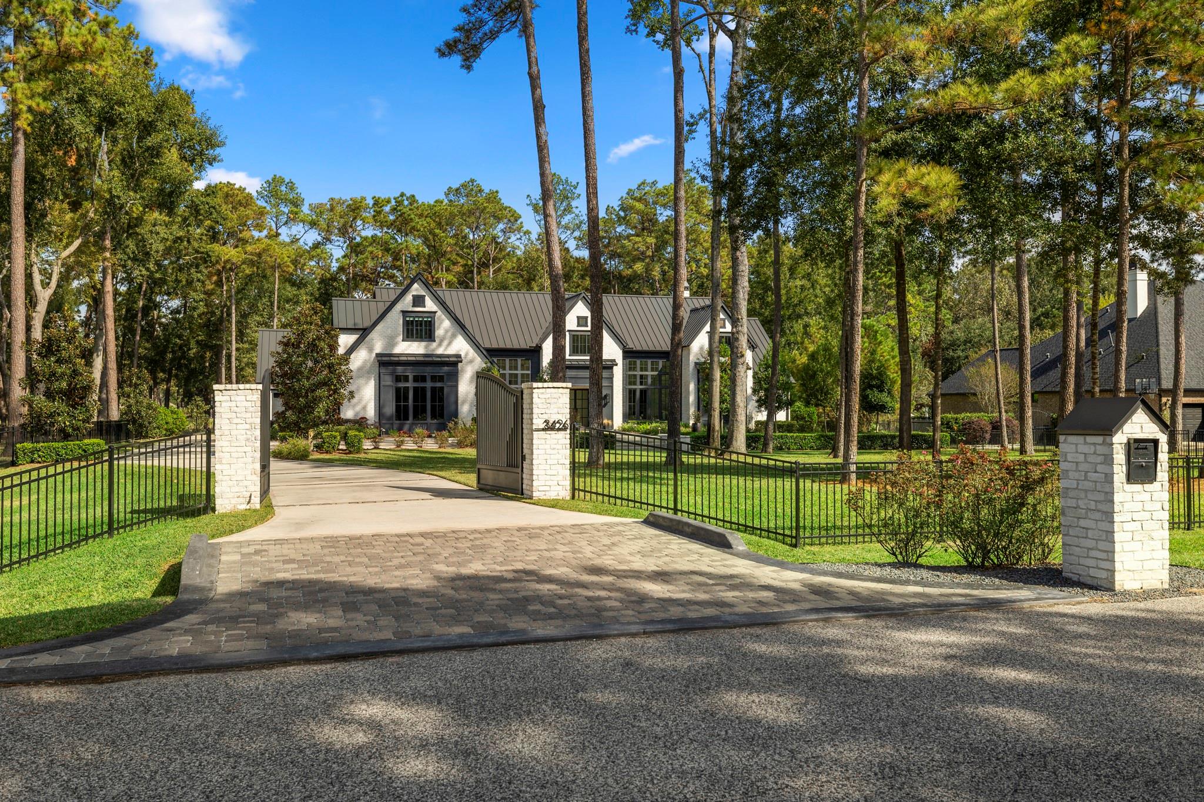
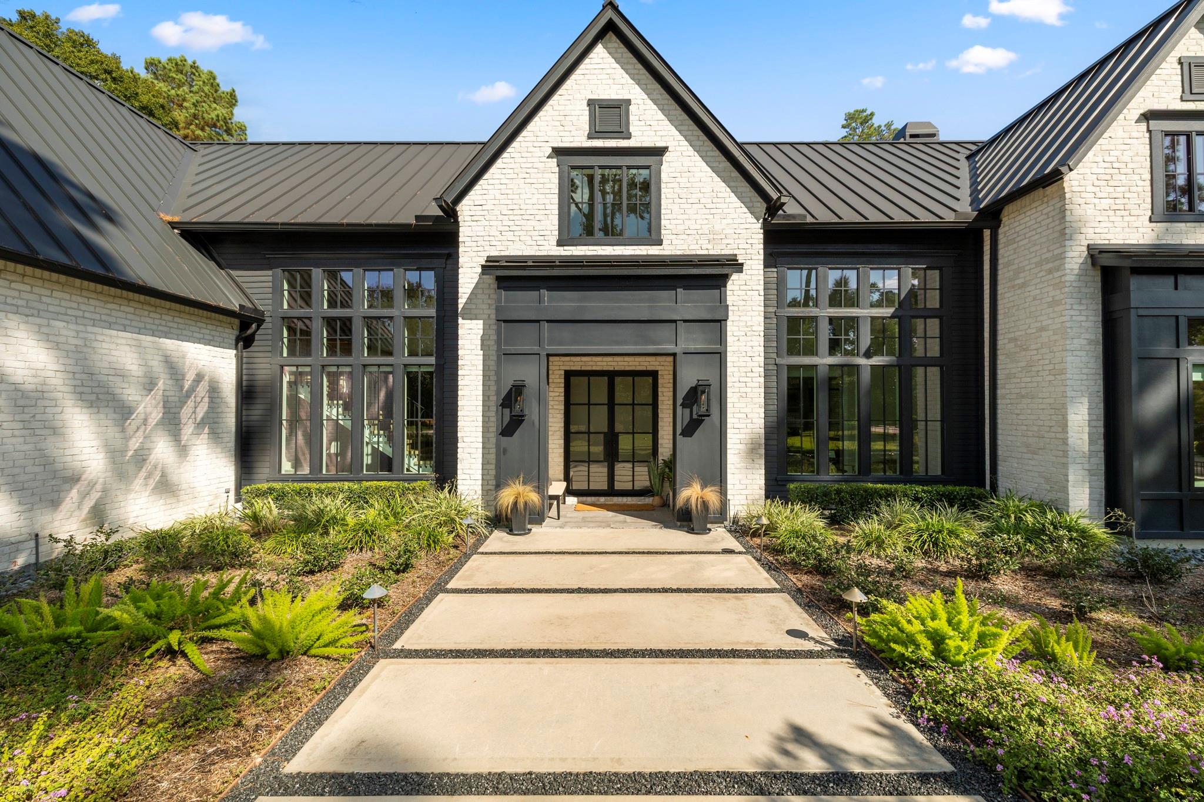
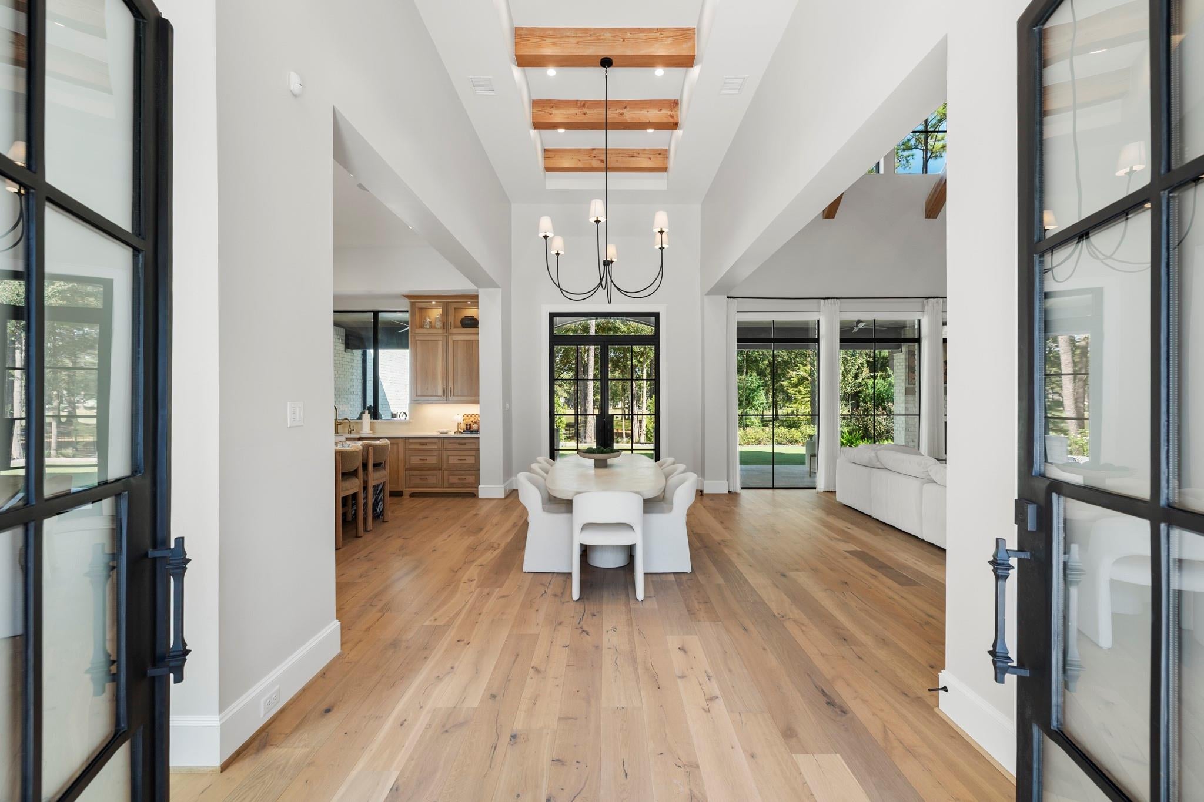
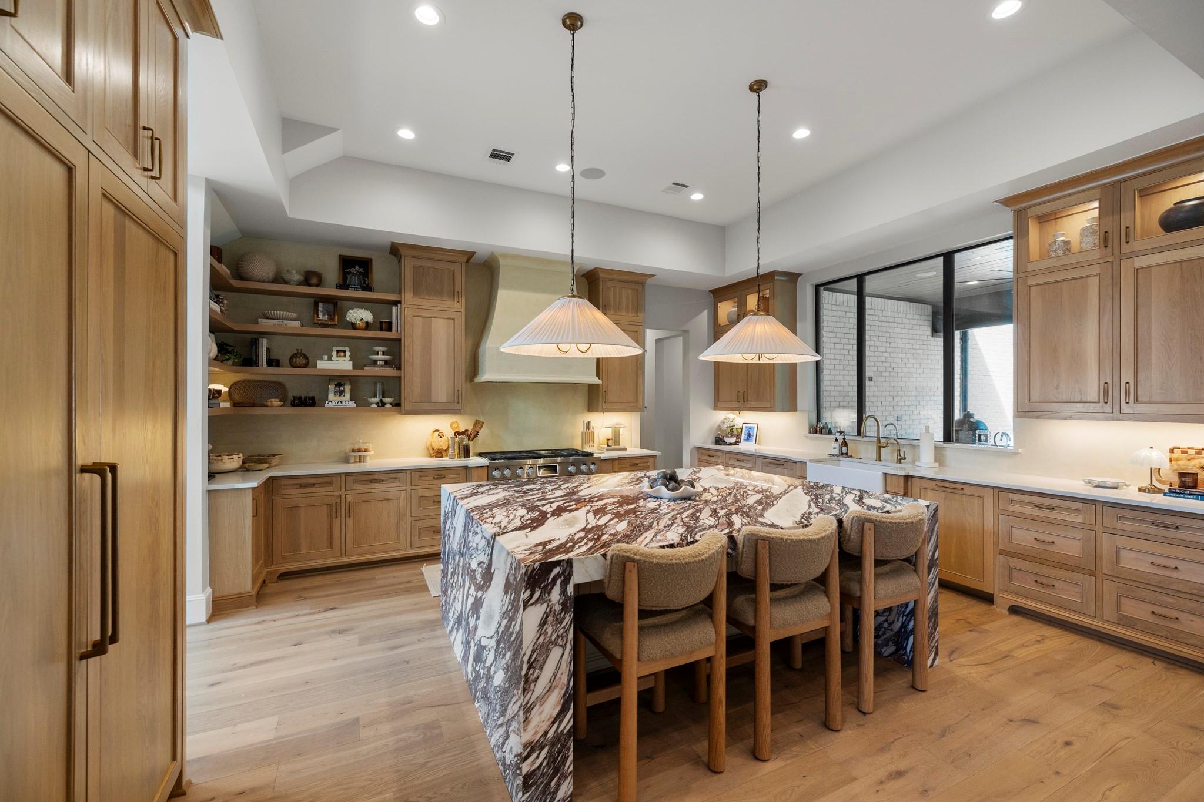
Welcome home to this stunning custom waterfront estate situated on a private one-acre lot in the prestigious community of Benders Landing. Offering the perfect balance of luxury, comfort, and privacy, this thoughtfully designed home features 4 spacious bedrooms, 4.5 bathrooms, and an oversized 4-car garage. Upon entry, you're welcomed by custom landscaping, beautiful lake views, soaring ceilings, and an open-concept layout designed for both everyday living and entertaining. The chef's kitchen is a masterpiece, featuring Calacatta Viola countertops, custom white oak cabinetry, and premium appliances. The outdoor living space is just as impressive, with an expansive covered patio, fully equipped outdoor kitchen, fireplace, and turf area overlooking the beautiful views of Lake Liberty. Additional features include Savant home automation, indoor and outdoor audio, security cameras, a private gated entrance, whole-home generator, & water softener.

Save
Ask
Tour
Hide
Share
Listing Snapshot
Price 
$1,999,000
Days On Site 
0 Days
Bedrooms 
4
Inside Area (SqFt) 
4,377 sqft
Total Baths 
5
Full Baths 
4
Partial Baths 
1
Lot Size 
1.0002 Acres
Year Built 
2021
MLS Number 
95188675
Status 
Active
Property Tax 
$29,711
HOA/Condo/Coop Fees 
$79.17 monthly
Sq Ft Source 
N/A
Friends & Family
Recent Activity
3 hours agoListing updated with changes from the MLS
18 hours agoListing first seen on site
General Features
Acres 
1.0002
Attached Garage 
Yes
Disclosures 
Owner/AgentSeller's Disclosure
Foundation 
Slab
Garage 
Yes
Garage Spaces 
4
Parking 
AttachedAdditional ParkingGated
Parking Spaces 
4
Property Sub Type 
Single Family Residence
Sewer 
Septic Tank
SqFt Total 
4377
Style 
Contemporary/ModernTraditional
Water Source 
Public
Interior Features
Appliances 
DisposalWater SoftenerWine RefrigeratorDouble OvenMicrowaveGas RangeIndoor GrillDishwasherRefrigerator
Cooling 
Gas
Fireplace 
Yes
Fireplace Features 
OutsideGas
Fireplaces 
2
Flooring 
Wood
Heating 
Natural Gas
Interior 
High CeilingsVaulted Ceiling(s)
Laundry Features 
Electric Dryer Hookup
Bedroom 
Dimensions - SEE FLOORPLANLevel - First
Save
Ask
Tour
Hide
Share
Exterior Features
Construction Details 
Brick
Exterior 
Outdoor Kitchen
Fencing 
Back YardFull
Frontage 
WaterfrontLakefront
Lot Features 
SubdividedWaterfront
Patio And Porch 
Patio
Roof 
Metal
View 
LakeWater
Waterfront 
Yes
Waterfront Features 
Lake FrontPondWaterfront
Waterview 
LakeWater
Community Features
Association Amenities 
Basketball CourtJogging PathParkPicnic AreaPlaygroundSport CourtTennis Court(s)Trail(s)Recreation Facilities
Association Fee 
$950.0
Association Fee Frequency 
Annually
Community Features 
Tennis Court(s)
MLS Area 
40
School District 
11 - Conroe
Schools
School District
11 - Conroe
Elementary School
Ann K. Snyder Elementary School
Middle School
York Junior High School
High School
Grand Oaks High School
Listing courtesy of CB&A, Realtors soldbyshelbyrobinson@gmail.com

IDX information is provided exclusively for consumers’ personal, non-commercial use. It may not be used for any purpose other than to identify prospective properties consumers may be interested in purchasing. This data is deemed reliable but is not guaranteed accurate by the MLS.

Data provided by HAR.com © 2026. All information provided should be independently verified.

Neighborhood & Commute
Source: Walkscore
Save
Ask
Tour
Hide
Share