Save Search
Save
Ask
Tour
Hide
Share
$499,900
New Listing

7586 Angels Landing Lane
Porter, TX 77365

For Sale|Single Family Residence|Active
5
Beds
4
Total Baths
4
Full Baths
3,019
SqFt
$166
/SqFt
2023
Built
Subdivision:
Highlands Sec 6
County:
Montgomery
Call Now: +1 (832) 898-2855
Is this the listing for you? We can help make it yours.
+1 (832) 898-2855
7586 Angels Landing Lane7586 Angels Landing Lane7586 Angels Landing Lane7586 Angels Landing Lane
Save
Ask
Tour
Hide
Share

Mortgage Calculator

Monthly Payment (Est.)

Enter an interest rate to see your estimated monthly payment.
Calculator powered by Showcase IDX, a Constellation1 Company. Copyright ©2026 Information is deemed reliable but not guaranteed.

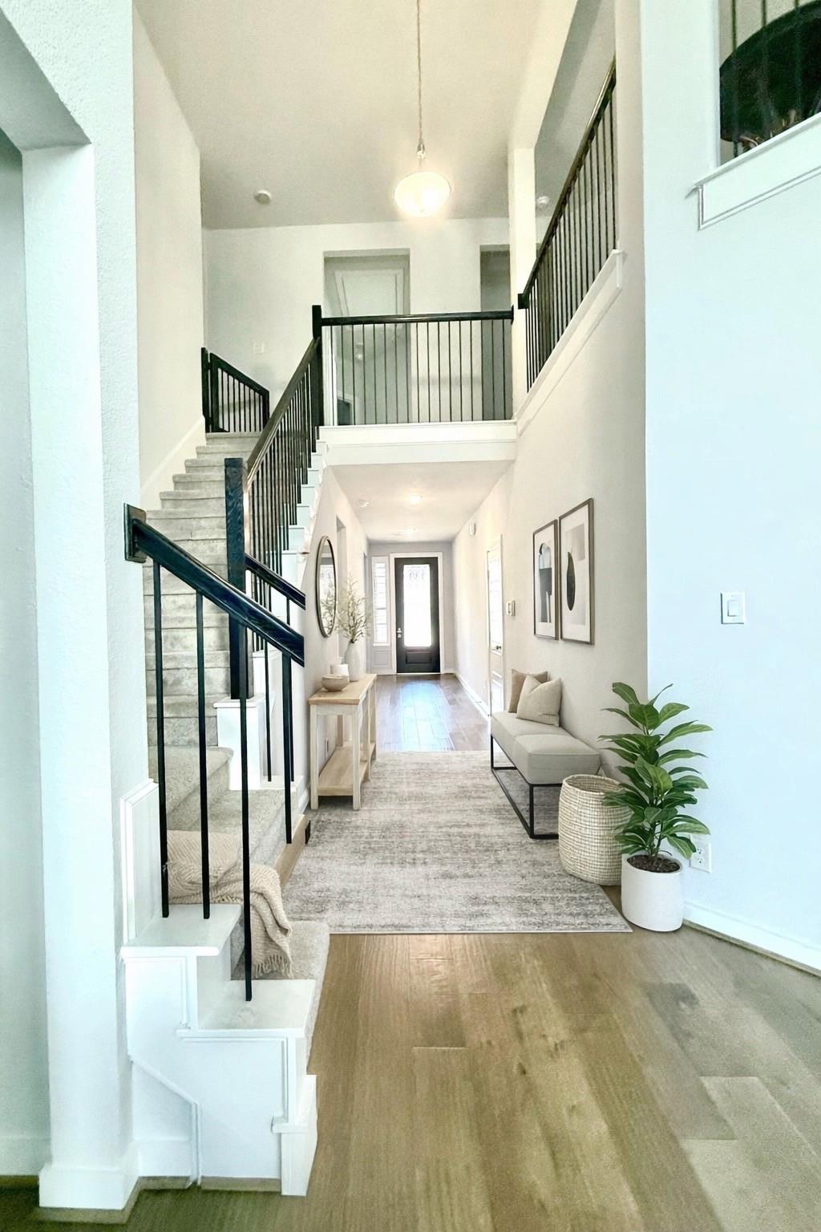
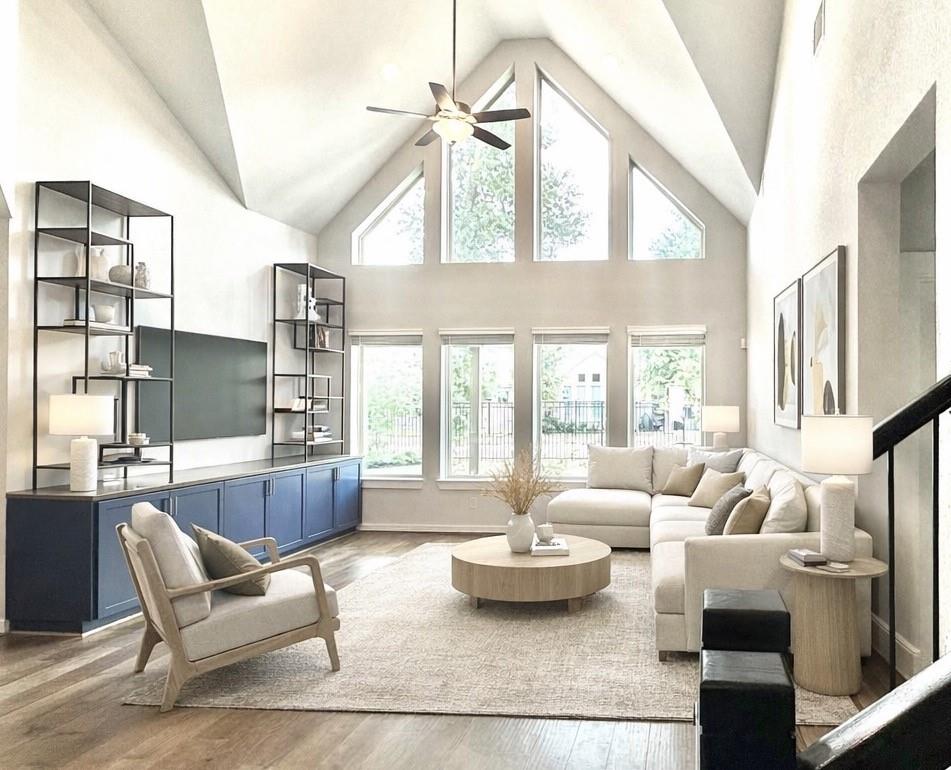
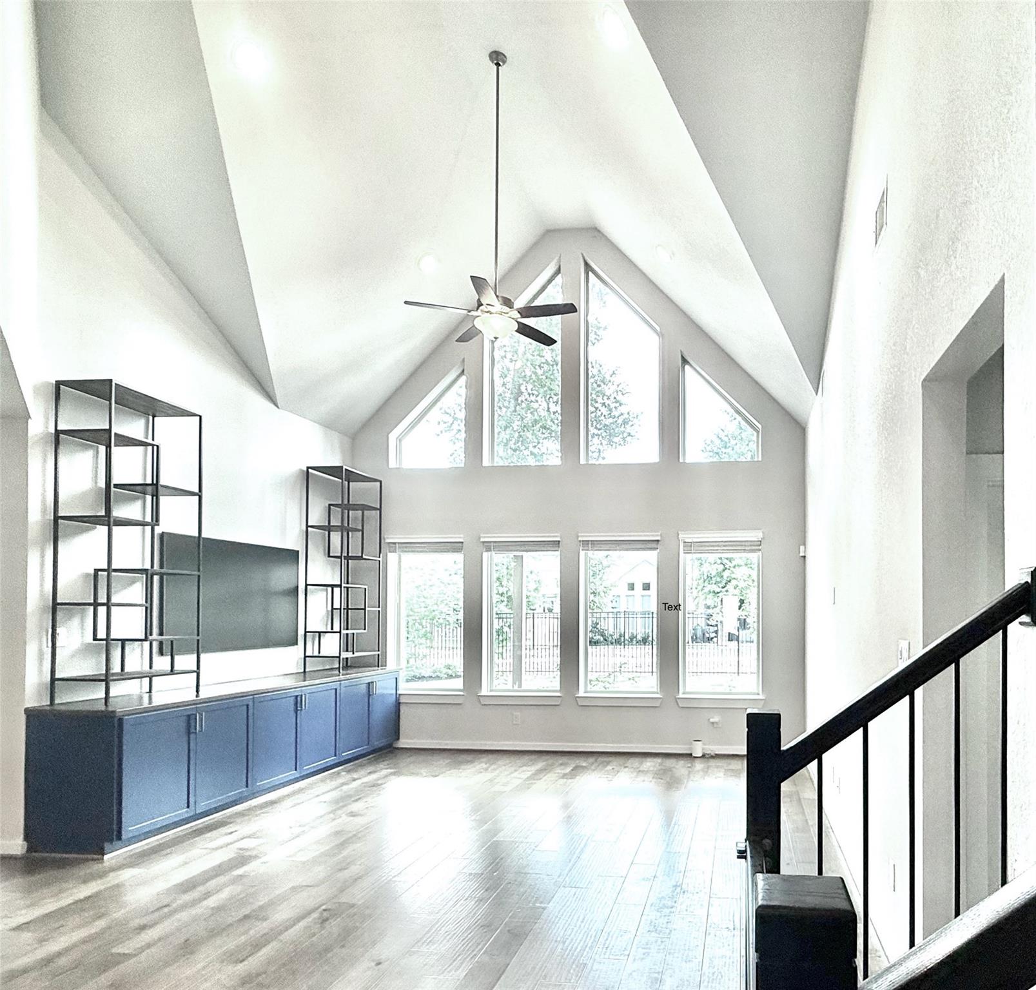
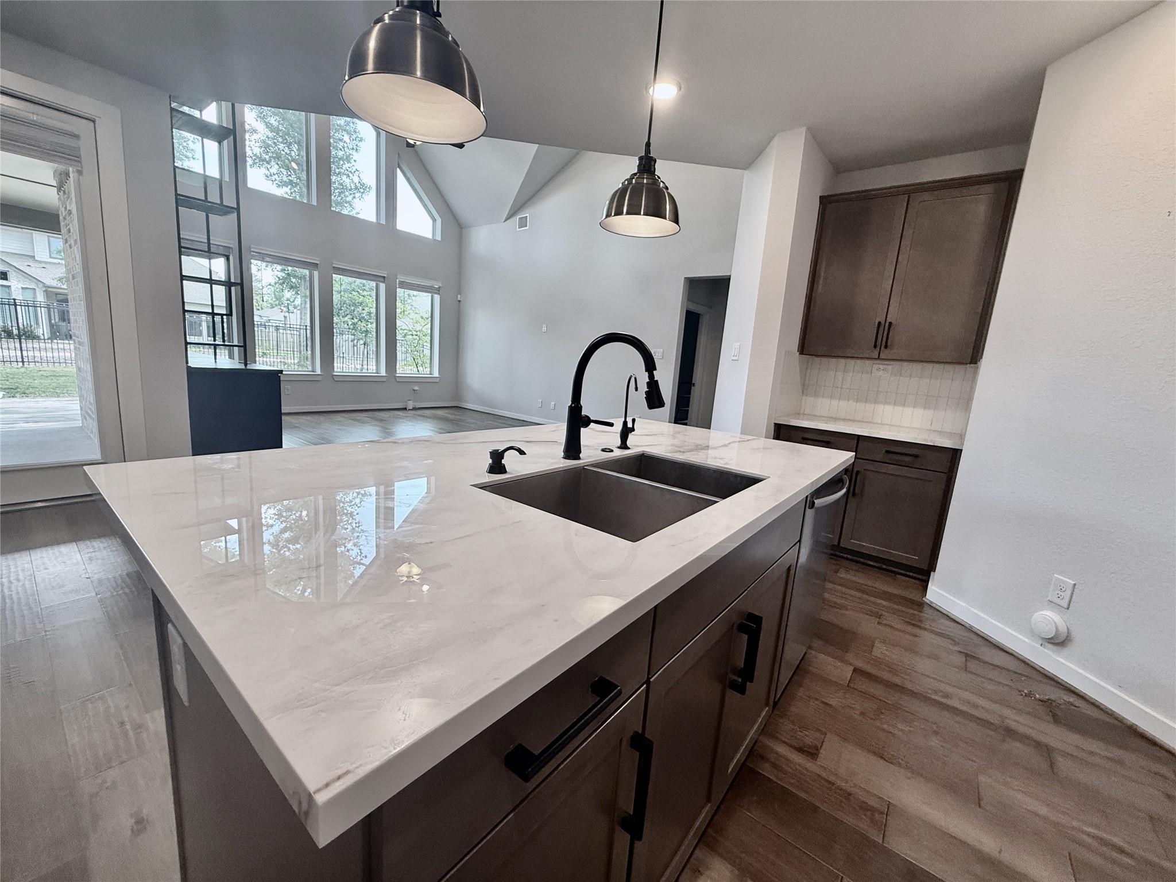
House priced to sell fast! Includes Refrigerator, Washer, Dryer and 75" Samsung mounted TV." This beautiful Newmark residence, has wood flooring, 5 bedrooms, 4 bathrooms, 2 living areas (1 on each floor), home office, game/flex room, storage, covered back patio, fenced yard, and lush landscaping with sprinkler system. This open split floor plan features plantation shutters, quartz countertops, and custom painted cabinetry. The primary bathroom has a huge closet that awaits you! Two of the guest rooms have en-suite baths. This home has so many extras & upgrades, such as new whole house water filtration system 2025. MUST SEE! Residents have access to an 18-hole golf course, clubhouse, pro-shop, Discovery Zone Pool with lazy river, splash pad, water slides and opening soon a fitness center. parks, fishing lakes, kayaking, and scenic trails through the private preserve. Experience luxury living with custom features and exclusive amenities with this meticulously maintained property.

Save
Ask
Tour
Hide
Share
Listing Snapshot
Price 
$499,900
Days On Site 
0 Days
Bedrooms 
5
Inside Area (SqFt) 
3,019 sqft
Total Baths 
4
Full Baths 
4
Partial Baths 
N/A
Lot Size 
0.1723 Acres
Year Built 
2023
MLS Number 
97491636
Status 
Active
Property Tax 
$16,006
HOA/Condo/Coop Fees 
$132.17 monthly
Sq Ft Source 
N/A
Friends & Family
Recent Activity
10 hours agoListing updated with changes from the MLS
11 hours agoListing first seen on site
General Features
Acres 
0.1723
Attached Garage 
Yes
Disclosures 
Seller's Disclosure
Foundation 
Slab
Garage 
Yes
Garage Spaces 
2
Green Energy Efficient 
Thermostat
Parking 
AttachedGarage Door Opener
Parking Spaces 
2
Property Sub Type 
Single Family Residence
Sewer 
Public Sewer
SqFt Total 
3019
Water Source 
Public
Interior Features
Appliances 
Convection OvenGas Cooktop
Cooling 
Ceiling Fan(s)Electric
Flooring 
CarpetTileWood
Heating 
Natural Gas
Interior 
Walk-In Closet(s)Breakfast BarMaster DownstairsPantrySoaking TubSmart Thermostat
Bathroom 
Dimensions - 4x8Level - SecondArea - 32
Bedroom 
Dimensions - 10x13Level - SecondArea - 130
Breakfast 
Dimensions - 8x9Level - FirstArea - 72
Game Room 
Dimensions - 10x11Level - SecondArea - 110
Kitchen 
Dimensions - 9x13Level - FirstArea - 117
Living Room 
Dimensions - 12x17Level - FirstArea - 204
Master Bathroom 
Dimensions - 9x9Level - FirstArea - 81
Master Bedroom 
Dimensions - 13x16Level - FirstArea - 208
Utility Room 
Dimensions - 5x6Level - FirstArea - 30
Save
Ask
Tour
Hide
Share
Exterior Features
Construction Details 
BrickStone
Fencing 
Back Yard
Lot Features 
Back YardOther
Patio And Porch 
CoveredPatio
Roof 
Composition
Community Features
Association Amenities 
Recreation Facilities
Association Fee 
$1586.0
Association Fee Frequency 
Annually
Community Features 
Tennis Court(s)
MLS Area 
40
School District 
39 - New Caney
Financing Terms Available 
CashConventionalFHAVA Loan
Schools
School District
39 - New Caney
Elementary School
Highlands Elementary (New Caney)
Middle School
White Oak Middle School (New Caney)
High School
Porter High School (New Caney)
Listing courtesy of Joseph Walter Realty, LLC broker@josephwalterrealty.com

IDX information is provided exclusively for consumers’ personal, non-commercial use. It may not be used for any purpose other than to identify prospective properties consumers may be interested in purchasing. This data is deemed reliable but is not guaranteed accurate by the MLS.

Data provided by HAR.com © 2026. All information provided should be independently verified.

Neighborhood & Commute
Source: Walkscore
Save
Ask
Tour
Hide
Share