Save Search
Save
Ask
Tour
Hide
Share
$499,999
New Listing

3714 Swift Creek Drive
Kingwood, TX 77339

For Sale|Single Family Residence|Active
4
Beds
4
Total Baths
3
Full Baths
1
Partial Bath
3,347
SqFt
$149
/SqFt
1981
Built
Subdivision:
Bear Branch Village
County:
Harris
Call Now: +1 (832) 898-2855
Is this the listing for you? We can help make it yours.
+1 (832) 898-2855
3714 Swift Creek Drive3714 Swift Creek Drive3714 Swift Creek Drive3714 Swift Creek Drive
Save
Ask
Tour
Hide
Share

Mortgage Calculator

Monthly Payment (Est.)

Enter an interest rate to see your estimated monthly payment.
Calculator powered by Showcase IDX, a Constellation1 Company. Copyright ©2026 Information is deemed reliable but not guaranteed.

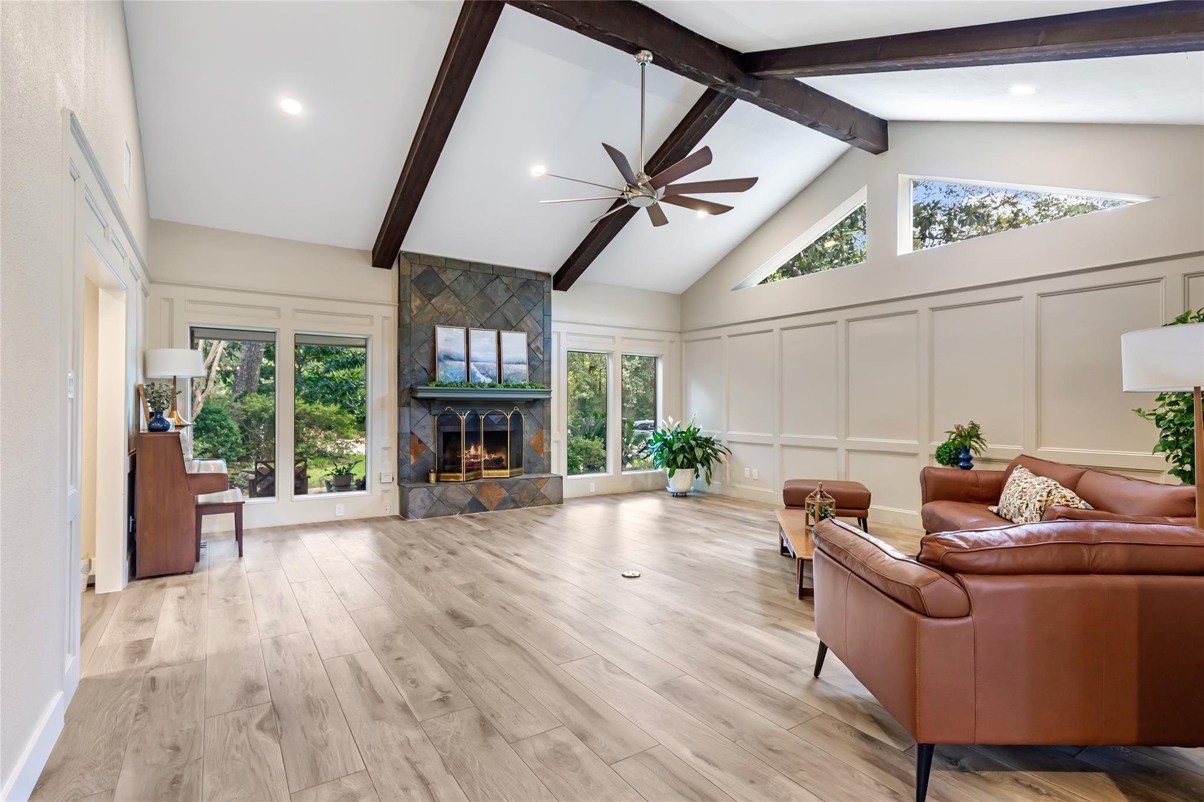
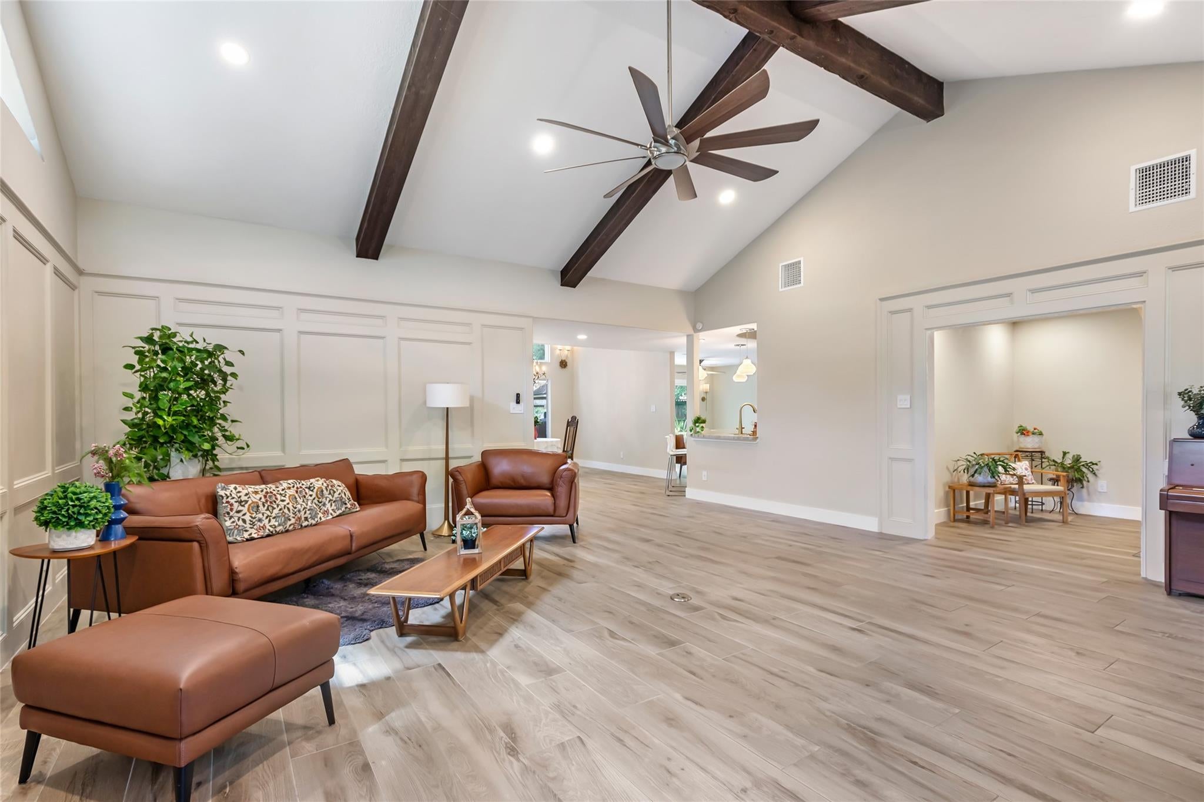
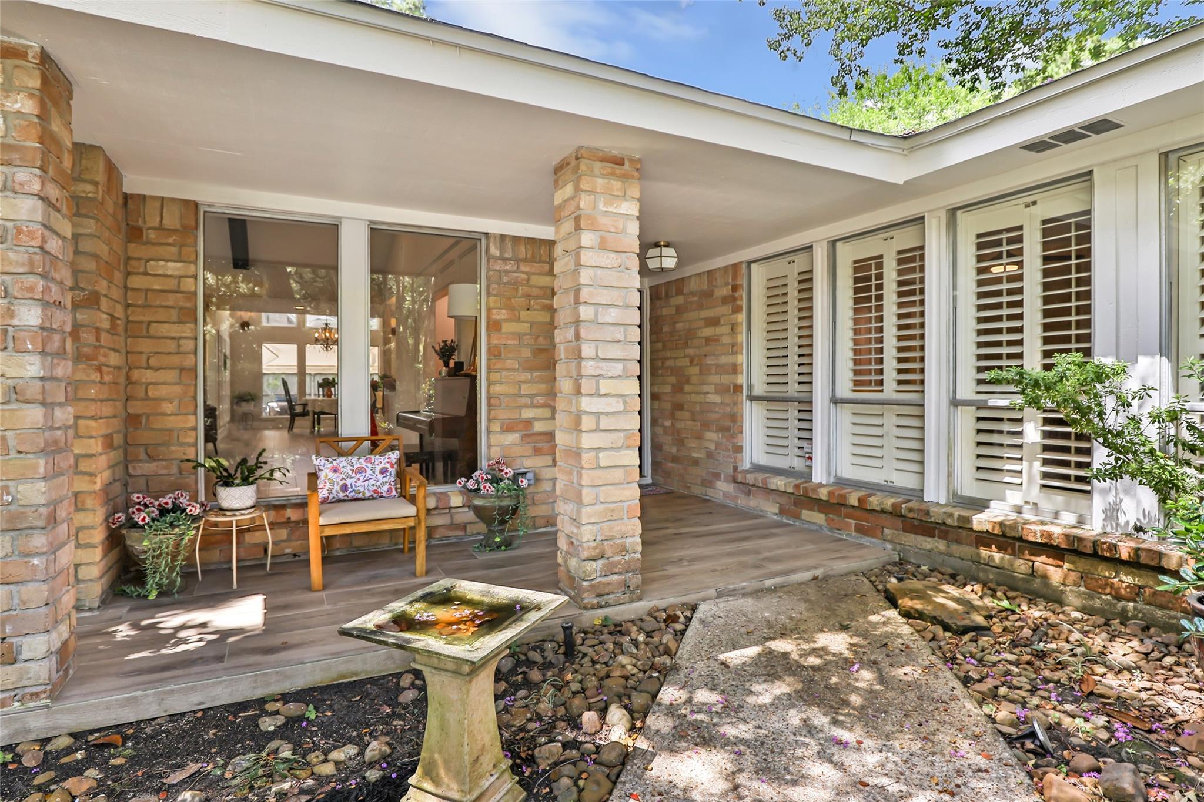
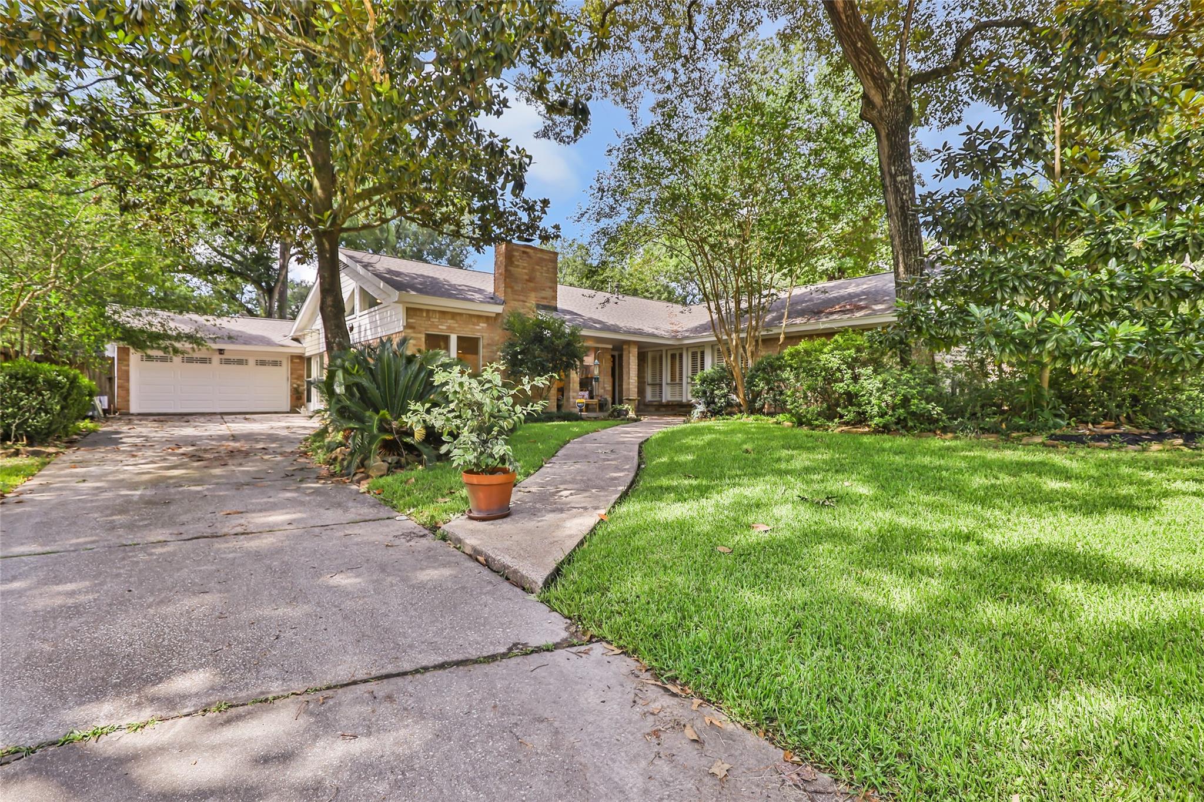
Imagine coffee in the sunroom, afternoons by the pool, evening walks on the greenbelt—enjoy life in the heart of the Kingwood Livable Forest with a home that’s anything but ordinary. On a quiet Bear Branch cul-de-sac, this beautifully renovated one-story offers 4 bedrooms, 3.5 baths and THREE bonus rooms. Thoughtfully redesigned floor plan with a relocated kitchen and primary bedroom, raised ceilings and added windows for additional natural light, this home has a flow and personality all its own. Spacious den and flexible rooms offer space for work, play or a quiet retreat, great for even multi-generational living. Ceramic wood floors, marble countertops, plantation shutters and custom cabinets add warmth throughout. AMZChef gas cooktop, powerful vent hood, mixer lift and appliance garage. Roof and HVAC replaced in 2024. Convenient greenbelt access; zoned to Bear Branch Elem (Spanish immersion program), Creekwood MS and Kingwood HS. A familiar neighborhood, an unexpected home.

Save
Ask
Tour
Hide
Share
Listing Snapshot
Price 
$499,999
Days On Site 
0 Days
Bedrooms 
4
Inside Area (SqFt) 
3,347 sqft
Total Baths 
4
Full Baths 
3
Partial Baths 
1
Lot Size 
0.2613 Acres
Year Built 
1981
MLS Number 
97951342
Status 
Active
Property Tax 
$9,789
HOA/Condo/Coop Fees 
$31.25 monthly
Sq Ft Source 
N/A
Friends & Family
Recent Activity
an hour agoListing updated with changes from the MLS
16 hours agoListing first seen on site
General Features
Acres 
0.2613
Attached Garage 
Yes
Direction Faces 
North
Disclosures 
Seller's Disclosure
Foundation 
Slab
Garage 
Yes
Garage Spaces 
2
Parking 
AttachedGarage Door Opener
Parking Spaces 
2
Property Sub Type 
Single Family Residence
Sewer 
Public Sewer
SqFt Total 
3347
Style 
Traditional
Water Source 
Public
Interior Features
Appliances 
DisposalMicrowaveGas Cooktop
Cooling 
Electric
Fireplace 
Yes
Fireplace Features 
Gas Log
Fireplaces 
1
Flooring 
Tile
Heating 
Natural Gas
Interior 
High CeilingsBreakfast BarKitchen IslandMaster DownstairsDouble VanitySoaking Tub
Laundry Features 
Electric Dryer HookupWasher Hookup
Spa 
Yes
Bedroom 
Dimensions - 13 x 12Level - FirstArea - 156
Master Bedroom 
Dimensions - 20 x 16Level - FirstArea - 320
Utility Room 
Dimensions - In HouseLevel - First
Save
Ask
Tour
Hide
Share
Exterior Features
Construction Details 
Brick
Lot Features 
Cul-De-SacGreenbeltSubdivided
Private Pool 
Yes
Roof 
Composition
Spa 
Yes
Community Features
Accessibility Features 
Accessible Full Bath
Association Amenities 
PlaygroundPool
Association Fee 
$375.0
Association Fee Frequency 
Annually
MLS Area 
32
School District 
29 - Humble
Financing Terms Available 
CashConventional
Schools
School District
29 - Humble
Elementary School
Bear Branch Elementary School (Humble)
Middle School
Creekwood Middle School
High School
Kingwood High School
Listing courtesy of eXp Realty LLC amanda@imperatofazzino.com

IDX information is provided exclusively for consumers’ personal, non-commercial use. It may not be used for any purpose other than to identify prospective properties consumers may be interested in purchasing. This data is deemed reliable but is not guaranteed accurate by the MLS.

Data provided by HAR.com © 2026. All information provided should be independently verified.

Neighborhood & Commute
Source: Walkscore
Save
Ask
Tour
Hide
Share