Save Search
Save
Ask
Tour
Hide
Share
$549,900
New Listing

17835 Rojo Rocks Road
Conroe, TX 77302

Single Family Residence|Coming Soon
4
Beds
3
Total Baths
3
Full Baths
2,504
SqFt
$220
/SqFt
2023
Built
Subdivision:
Artavia
County:
Montgomery
Call Now: +1 (832) 898-2855
Is this the listing for you? We can help make it yours.
+1 (832) 898-2855
17835 Rojo Rocks Road17835 Rojo Rocks Road17835 Rojo Rocks Road17835 Rojo Rocks Road
Save
Ask
Tour
Hide
Share

Mortgage Calculator

Monthly Payment (Est.)

$2,509
Calculator powered by Showcase IDX, a Constellation1 Company. Copyright ©2026 Information is deemed reliable but not guaranteed.

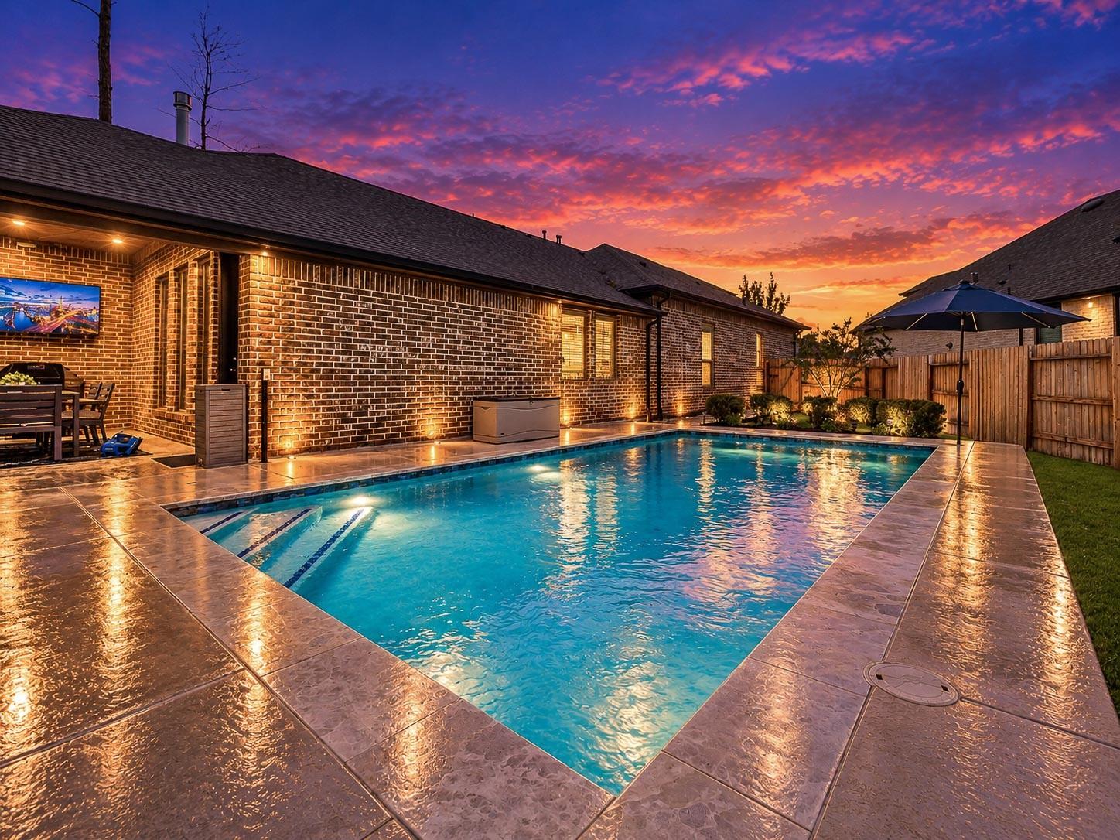
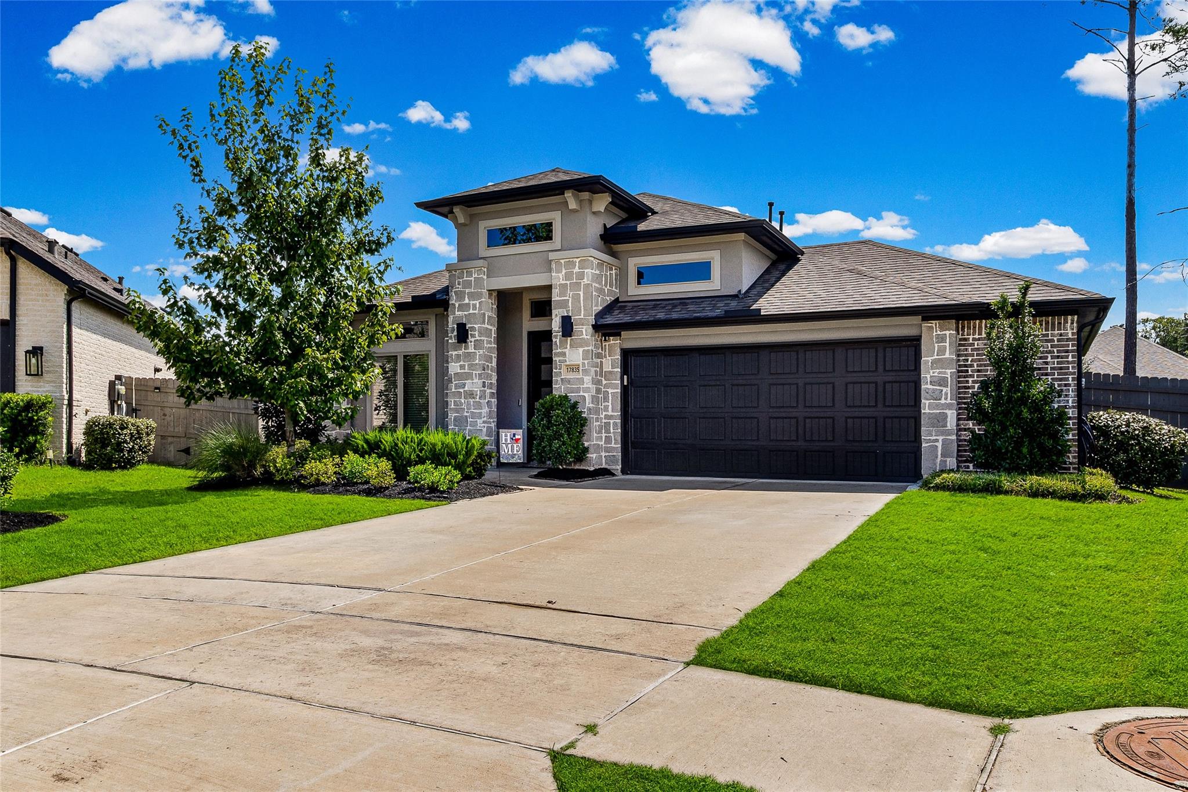
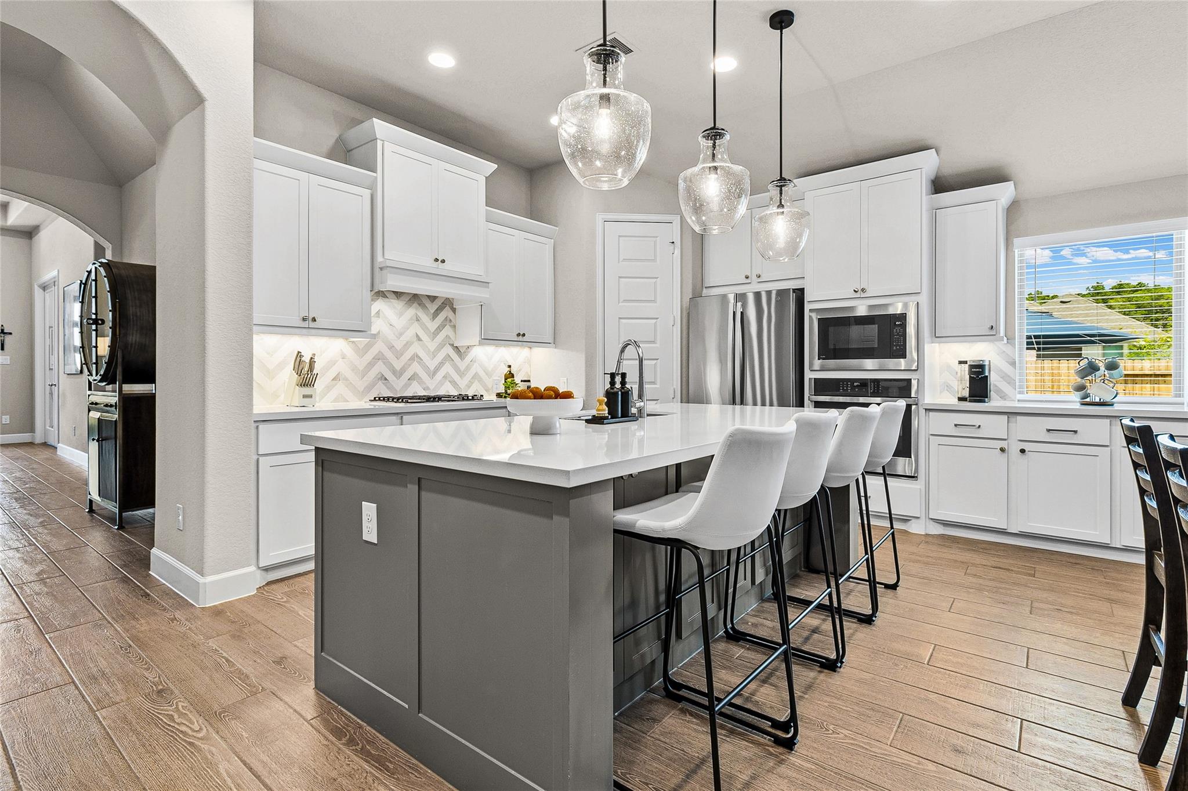
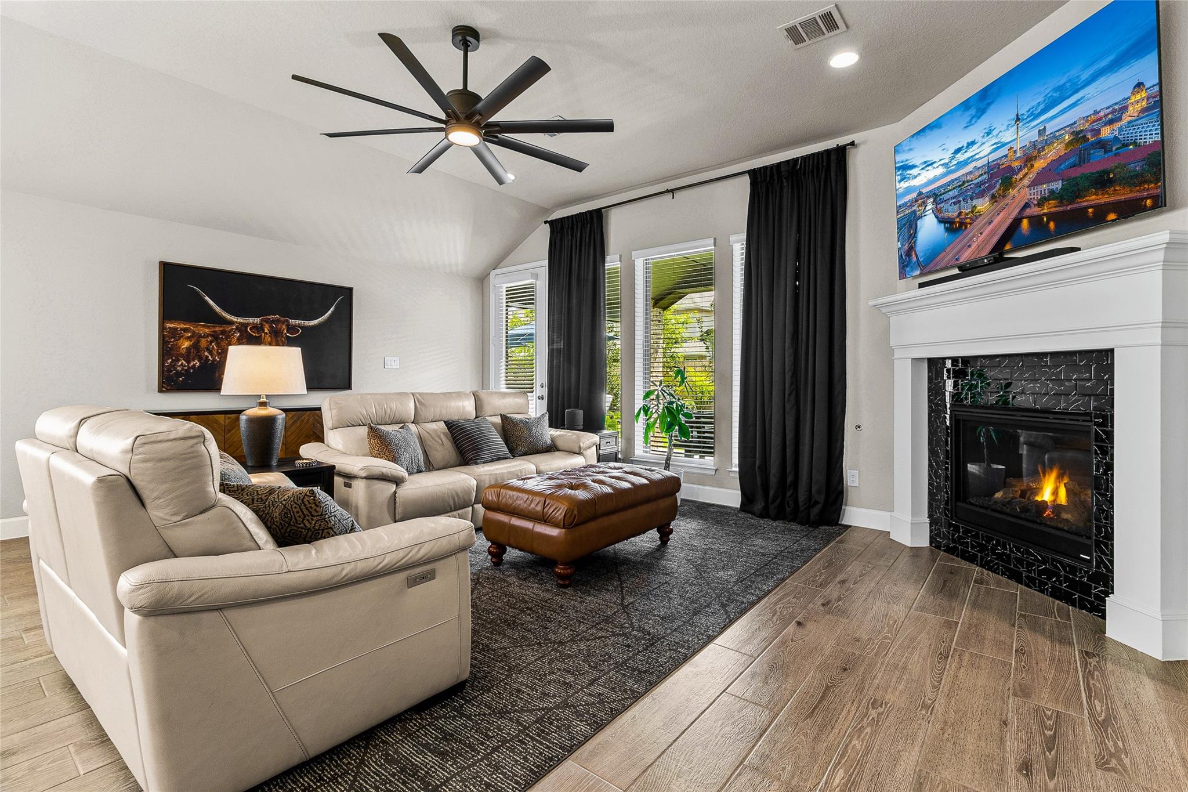
Beautiful modern transitional home offering a meticulously maintained one-story layout w/ upgraded tile flooring throughout primary, pool & whole-home generator! Gorgeous entry w/ 12-foot ceilings opens to a private office w/ French doors flowing into the open kitchen, dining & family room. The kitchen features a generous island, ample counter space plus add'l serving storage area, & walk-in pantry. A wall of windows fills the family room with natural light. The primary suite offers dual vanities, garden tub, glass-enclosed shower & two walk-in closets. Guest room w/ private bath adds flexibility. Outside, enjoy the extended covered patio overlooking the pool, beautifully landscaped backyard, privacy plantings & pathway from the side gate. With the pool, extensive landscaping & 22kW whole-home Generac GEN already in place, the major extras are done—just move in & enjoy! Add’l highlights include a mudroom, garage storage & updated lighting. Beautifully maintained & truly Move-in ready!

Save
Ask
Tour
Hide
Share
Listing Snapshot
Price 
$549,900
Days On Site 
0 Days
Bedrooms 
4
Inside Area (SqFt) 
2,504 sqft
Total Baths 
3
Full Baths 
3
Partial Baths 
N/A
Lot Size 
0.2457 Acres
Year Built 
2023
MLS® Number 
98460010
Status 
Coming Soon
Property Tax 
$13,917
HOA/Condo/Coop Fees 
$116.25 monthly
Sq Ft Source 
N/A
Friends & Family
Recent Activity
39 minutes agoListing updated with changes from the MLS®
9 hours agoListing first seen on site
General Features
Acres 
0.2457
Attached Garage 
Yes
Direction Faces 
West
Disclosures 
MudSeller's Disclosure
Foundation 
Slab
Garage 
Yes
Garage Spaces 
2
Parking 
AttachedOversizedGarage Door Opener
Parking Spaces 
2
Property Sub Type 
Single Family Residence
SqFt Total 
2504
Style 
Contemporary/ModernTraditional
Interior Features
Appliances 
DisposalElectric OvenMicrowaveGas CooktopDishwasher
Cooling 
Electric
Fireplace 
Yes
Fireplace Features 
Gas
Fireplaces 
1
Flooring 
Tile
Heating 
Natural GasZoned
Interior 
High CeilingsWalk-In Closet(s)Breakfast BarPantryEntrance FoyerMaster DownstairsDouble VanitySoaking Tub
Laundry Features 
Electric Dryer HookupWasher Hookup
Bedroom 
Dimensions - 11 x 13Level - FirstArea - 143
Family Room 
Dimensions - 21 x 17Level - FirstArea - 357
Master Bedroom 
Dimensions - 18 x 14Level - FirstArea - 252
Save
Ask
Tour
Hide
Share
Exterior Features
Construction Details 
BrickStone
Fencing 
Back Yard
Lot Features 
Back YardClearedSubdivided
Patio And Porch 
Covered
Pool Features 
GuniteIn Ground
Private Pool 
Yes
Roof 
Composition
Community Features
Association Amenities 
Recreation Facilities
Association Fee 
$1395.0
Association Fee Frequency 
Annually
MLS Area 
19
School District 
11 - Conroe
Financing Terms Available 
ConventionalFHAVA Loan
Schools
School District
11 - Conroe
Elementary School
San Jacinto Elementary School (Conroe)
Middle School
Moorhead Junior High School
High School
Caney Creek High School
Listing courtesy of LPT Realty, LLC jessicawhitmirerealty@gmail.com

IDX information is provided exclusively for consumers’ personal, non-commercial use. It may not be used for any purpose other than to identify prospective properties consumers may be interested in purchasing. This data is deemed reliable but is not guaranteed accurate by the MLS.

Data provided by HAR.com © 2026. All information provided should be independently verified.

Neighborhood & Commute
Source: Walkscore
Save
Ask
Tour
Hide
Share