Save Search
Save
Ask
Tour
Hide
Share
$399,990
New Listing

21047 Williams Creek Drive
Porter, TX 77365

For Sale|Single Family Residence|Active
3
Beds
3
Total Baths
2
Full Baths
1
Partial Bath
2,548
SqFt
$157
/SqFt
2006
Built
Subdivision:
Enclave At Oakhurst
County:
Montgomery
Call Now: +1 (832) 898-2855
Is this the listing for you? We can help make it yours.
+1 (832) 898-2855
21047 Williams Creek Drive21047 Williams Creek Drive21047 Williams Creek Drive21047 Williams Creek Drive
Save
Ask
Tour
Hide
Share

Mortgage Calculator

Monthly Payment (Est.)

$1,825
Calculator powered by Showcase IDX, a Constellation1 Company. Copyright ©2026 Information is deemed reliable but not guaranteed.

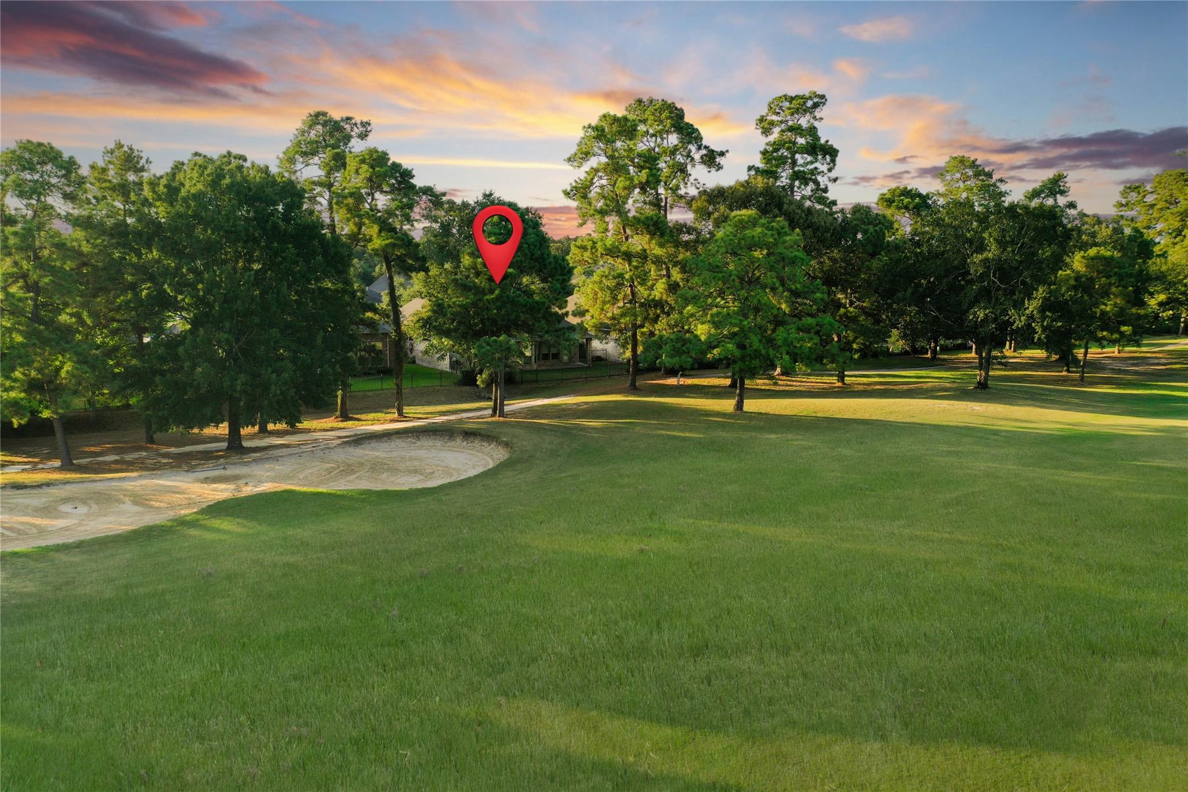
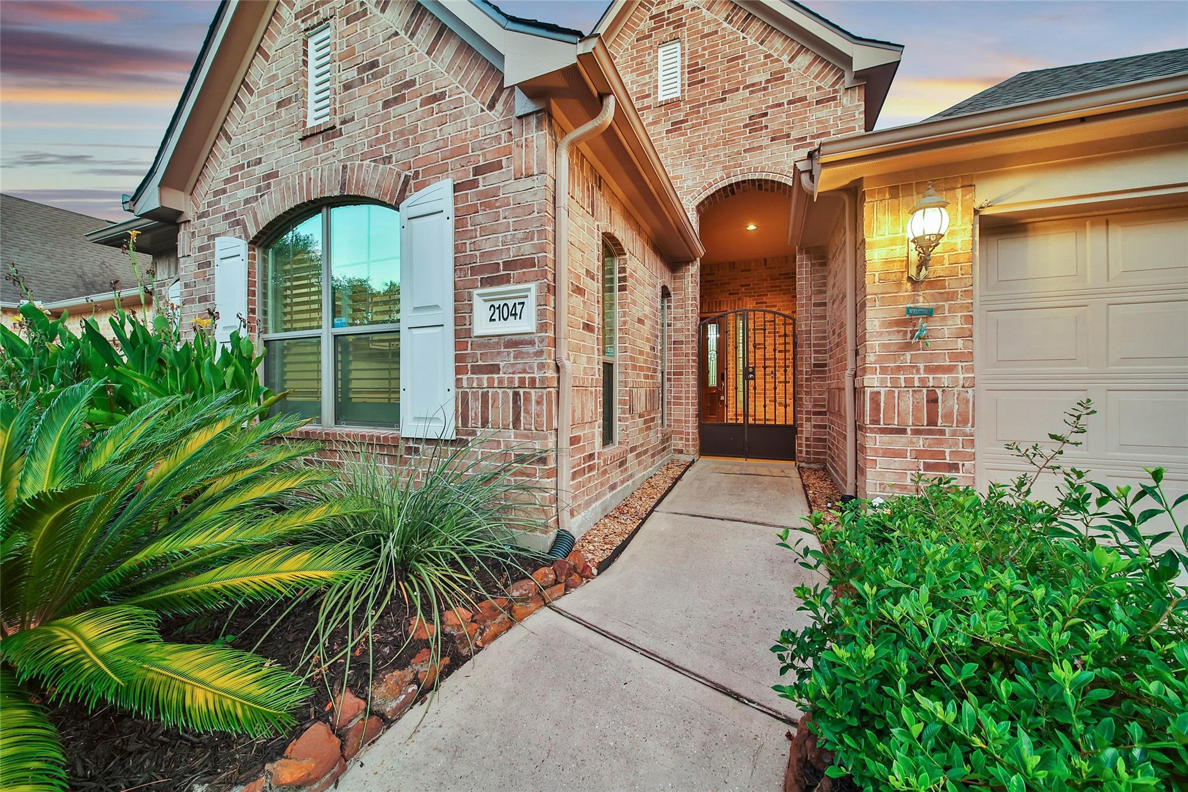
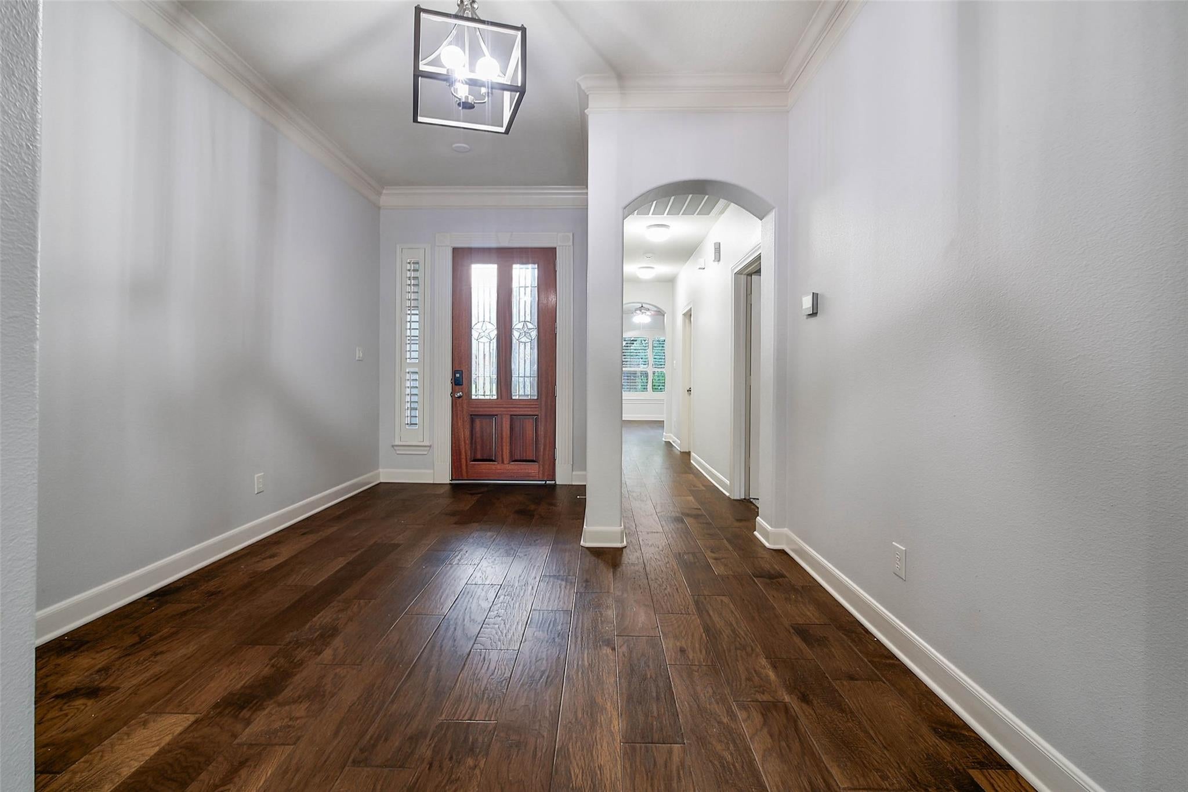
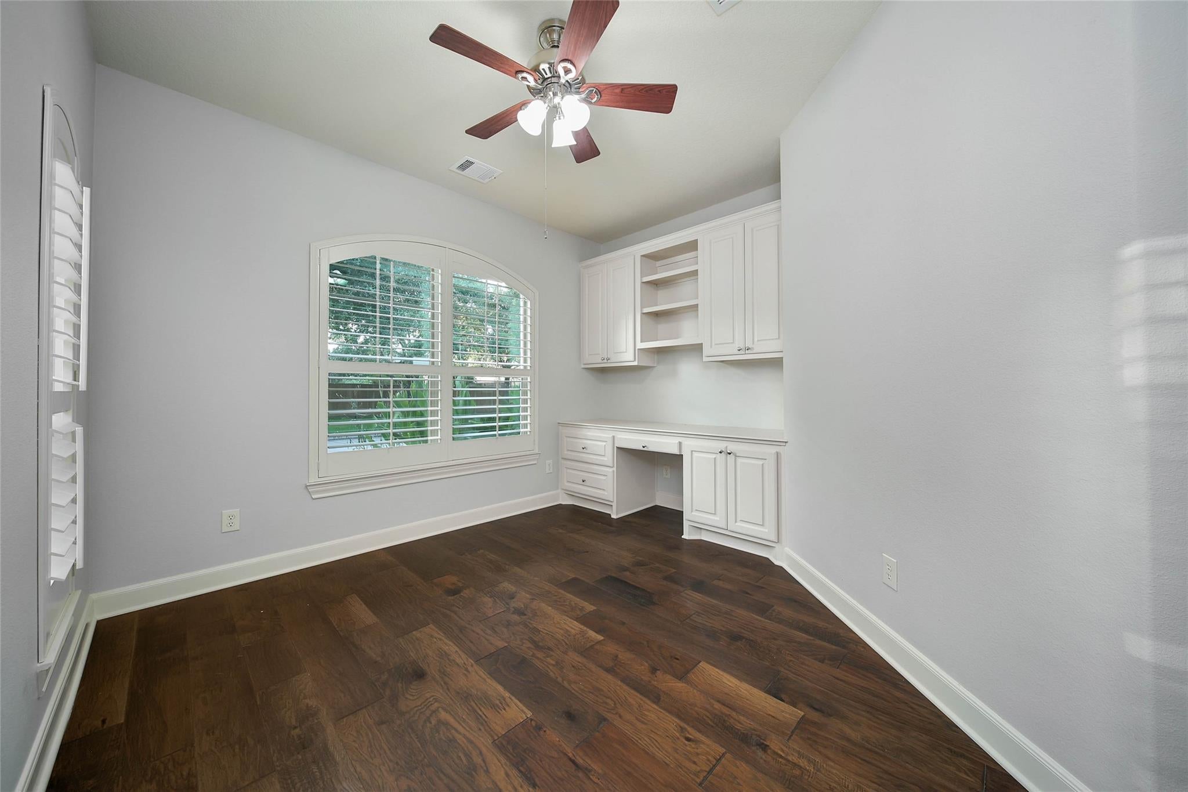
Move-in ready & beautifully situated on the golf course in the master-planned community of Oakhurst! Enjoy quick access to Hwy 59/I-69 & the Sam Houston Tollway, making commutes to Downtown Houston & George Bush Intercontinental Airport easy. This inviting one-story home offers an open, functional layout w/ hardwood and tile flooring, abundant natural light, built-in shelving, & a cozy fireplace. The spacious kitchen features generous counter & cabinet space, a center island, stainless steel appliances. The private primary suite includes a large bath w/ dual vanities, dedicated makeup vanity, garden tub, separate shower, & an impressive walk-in closet. Spacious secondaries. A large utility room provides additional everyday functionality, while the attic offers valuable storage space. Enjoy golf course living underneath your covered back patio. Oakhurst amenities including a community pool, recreation center, parks, and greenbelts. Zoned to New Caney ISD. Call today for a private tour!

Save
Ask
Tour
Hide
Share
Listing Snapshot
Price 
$399,990
Days On Site 
0 Days
Bedrooms 
3
Inside Area (SqFt) 
2,548 sqft
Total Baths 
3
Full Baths 
2
Partial Baths 
1
Lot Size 
0.1682 Acres
Year Built 
2006
MLS® Number 
98971022
Status 
Active
Property Tax 
$10,669
HOA/Condo/Coop Fees 
$70.83 monthly
Sq Ft Source 
N/A
Friends & Family
Recent Activity
3 hours agoListing updated with changes from the MLS®
3 hours agoListing first seen on site
General Features
Acres 
0.1682
Attached Garage 
Yes
Disclosures 
MudSellers Disclosure
Foundation 
Slab
Garage 
Yes
Garage Spaces 
2
Green Energy Efficient 
Thermostat
Parking 
Attached
Parking Spaces 
2
Property Sub Type 
Single Family Residence
Special Circumstances 
Auction
SqFt Total 
2548
Style 
Traditional
Water Source 
Public
Interior Features
Appliances 
OvenGas Cooktop
Cooling 
Ceiling Fan(s)Electric
Fireplace 
Yes
Fireplace Features 
Gas Log
Fireplaces 
1
Flooring 
CarpetTileWood
Heating 
Natural Gas
Interior 
Crown MoldingHigh CeilingsBreakfast BarKitchen IslandPantryMaster DownstairsDouble VanitySoaking TubSmart Thermostat
Window Features 
Window Coverings
Save
Ask
Tour
Hide
Share
Exterior Features
Construction Details 
BrickCement Siding
Fencing 
Back Yard
Lot Features 
Near Golf CourseOn Golf CourseSubdivided
Patio And Porch 
Covered
Roof 
Composition
Windows/Doors 
Window Coverings
Community Features
Association Amenities 
Golf CourseParkPoolTrail(s)
Association Dues 
850
Community Features 
CurbsGolf
Financing Terms Available 
CashConventionalFHAVA Loan
HOA Fee Frequency 
Annually
MLS Area 
40
Roads 
Concrete
School District 
39 - New Caney
Schools
School District
39 - New Caney
Elementary School
Bens Branch Elementary School
Middle School
Woodridge Forest Middle School
High School
West Fork High School
Listing courtesy of Keller Williams Realty The Woodlands sales@youriconteam.com

IDX information is provided exclusively for consumers’ personal, non-commercial use. It may not be used for any purpose other than to identify prospective properties consumers may be interested in purchasing. This data is deemed reliable but is not guaranteed accurate by the MLS.

Data provided by HAR.com © 2026. All information provided should be independently verified.

Neighborhood & Commute
Source: Walkscore
Save
Ask
Tour
Hide
Share